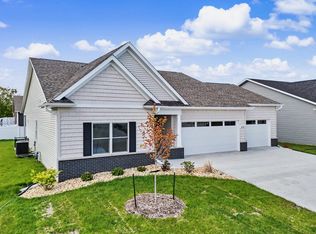
Spacious 5 bedroom walkout ranch offers the perfect blend of out of town living with the convenience of being close to town! Thoughtfully designed main level features primary bedroom with spa inspired bathroom and a 12x10 custom walk in closet. The finished walkout basement provides plenty of additional living space, including a theater room and bar area. Hobbyists will appreciate the over sized heated 3 car garage featuring a professionally coated floor. The backyard offers a stained and stamped patio, above ground pool with a full wraparound deck and the invisible fencing for your pets will definitely add peace of mind! Conveniently located by Black Bear Park will add extra fun within close proximity!
Contingent
$506,000
510 Fenceline Dr, Blue Grass, IA 52726
5beds
1,805sqft
Single Family Residence
Built in 2010
0.6 Acres Lot
$-- Zestimate®
$280/sqft
$-- HOA
What's special
Finished walkout basementTheater roomStained and stamped patioBar area
- --
- on Zillow |
- 566
- views |
- 30
- saves |
Likely to sell faster than
Zillow last checked:
Listing updated:
Listed by:
Nikki Bedford (563)343-8688,
Ruhl&Ruhl REALTORS Davenport
Source: MRED as distributed by MLS GRID,MLS#: 12723280
Facts & features
Interior
Bedrooms & bathrooms
- Bedrooms: 5
- Bathrooms: 3
- Full bathrooms: 3
Rooms
- Room types: Bedroom 5, Theatre Room
Primary bedroom
- Features: Flooring (Carpet), Bathroom (Full)
- Level: Main
- Area: 196 Square Feet
- Dimensions: 14X14
Bedroom 2
- Features: Flooring (Carpet)
- Level: Main
- Area: 110 Square Feet
- Dimensions: 11X10
Bedroom 3
- Features: Flooring (Carpet)
- Level: Main
- Area: 140 Square Feet
- Dimensions: 14X10
Bedroom 4
- Features: Flooring (Carpet)
- Level: Basement
- Area: 140 Square Feet
- Dimensions: 14X10
Bedroom 5
- Features: Flooring (Carpet)
- Level: Basement
- Area: 120 Square Feet
- Dimensions: 12X10
Dining room
- Features: Flooring (Engineered Hardwood)
- Level: Main
- Area: 120 Square Feet
- Dimensions: 12X10
Family room
- Features: Flooring (Carpet)
- Level: Basement
- Area: 578 Square Feet
- Dimensions: 34X17
Kitchen
- Features: Flooring (Engineered Hardwood)
- Level: Main
- Area: 117 Square Feet
- Dimensions: 13X9
Laundry
- Features: Flooring (Engineered Hardwood)
- Level: Main
- Area: 100 Square Feet
- Dimensions: 10X10
Living room
- Features: Flooring (Engineered Hardwood)
- Level: Main
- Area: 272 Square Feet
- Dimensions: 17X16
Other
- Features: Flooring (Carpet)
- Level: Basement
- Area: 216 Square Feet
- Dimensions: 18X12
Heating
- Natural Gas
Cooling
- Central Air
Appliances
- Included: Dishwasher, Range Hood
- Laundry: Main Level
Features
- Vaulted Ceiling(s), Dry Bar, 1st Floor Bedroom, 1st Floor Full Bath, Walk-In Closet(s)
- Flooring: Hardwood
- Doors: Sliding Doors
- Basement: Finished,Full,Walk-Out Access
- Number of fireplaces: 1
- Fireplace features: Electric, Living Room
Interior area
- Total structure area: 3,307
- Total interior livable area: 1,805 sqft
- Finished area below ground: 1,300
Property
Parking
- Total spaces: 3
- Parking features: Concrete, Garage Door Opener, Yes, Garage Owned, Attached, Garage
- Attached garage spaces: 3
- Has uncovered spaces: Yes
Accessibility
- Accessibility features: No Disability Access
Features
- Stories: 1
- Patio & porch: Deck, Patio
- Pool features: Above Ground
- Fencing: Invisible
Lot
- Size: 0.6 Acres
- Features: Corner Lot, Backs to Public GRND, Backs to Trees/Woods
Details
- Parcel number: 720521114
- Special conditions: None
Construction
Type & style
- Home type: SingleFamily
- Architectural style: Ranch
- Property subtype: Single Family Residence
Materials
- Vinyl Siding
- Foundation: Concrete Perimeter
- Roof: Asphalt
Condition
- New construction: No
- Year built: 2010
Utilities & green energy
- Sewer: Public Sewer
- Water: Public
Community & HOA
Community
- Features: Sidewalks
HOA
- Services included: None
Location
- Region: Blue Grass
Financial & listing details
- Price per square foot: $280/sqft
- Tax assessed value: $490,100
- Annual tax amount: $7,028
- Date on market: 8/6/2026
- Ownership: Fee Simple
Estimated market value
Not available
Estimated sales range
Not available
Not available
Price history
| Date | Event | Price |
|---|---|---|
| 4/27/2015 | Sold | $320,000+9.2%$177/sqft |
Source: Public Record Report a problem | ||
| 8/17/2012 | Sold | $293,000+4.3%$162/sqft |
Source:  MRED as distributed by MLS GRID #QC4133695 Report a problem MRED as distributed by MLS GRID #QC4133695 Report a problem | ||
| 7/7/2010 | Sold | $281,000$156/sqft |
Source: Public Record Report a problem | ||
Public tax history
| Year | Property taxes | Tax assessment |
|---|---|---|
| 2025 | $7,028 +3.4% | $490,100 +5.6% |
| 2024 | $6,794 +0.4% | $463,900 +0.3% |
| 2023 | $6,766 +1% | $462,300 +24.2% |
| 2022 | $6,700 -4.1% | $372,250 -0.5% |
| 2021 | $6,988 +3.7% | $373,940 +1% |
| 2020 | $6,736 +0.5% | $370,230 +4.2% |
| 2019 | $6,704 +17.7% | $355,230 +2.6% |
| 2018 | $5,698 -11.9% | $346,100 |
| 2017 | $6,464 +15.8% | $346,100 |
| 2016 | $5,580 | -- |
| 2015 | $5,580 +6.3% | -- |
| 2014 | $5,248 | -- |
| 2013 | $5,248 +2.2% | -- |
| 2012 | $5,134 | $278,740 |
Find assessor info on the county website
Monthly payment
Est. payment
Payment breakdown
Explore the cost of this home by adjusting the details. Changes won't be saved.Climate risks
Neighborhood: 52726
Nearby schools
GreatSchools rating
- 6/10Blue Grass Elementary SchoolGrades: K-5Distance: 1 mi
- 6/10Walcott Intermediate SchoolGrades: 6-8Distance: 5.7 mi
- 3/10West High SchoolGrades: 9-12Distance: 6.9 mi
Schools provided by the listing agent
- Elementary: Blue Grass Elementary School
- Middle: Walcott Intermediate
- District: 1611
Source: MRED as distributed by MLS GRID. This data may not be complete. We recommend contacting the local school district to confirm school assignments for this home.
- $488,6003 bd2 ba2.2k sqft504 Fenceline Dr, Blue Grass, IA 52726Off Market
- $477,5003 bd3 ba1.8k sqft513 Fenceline Dr, Blue Grass, IA 52726Off Market
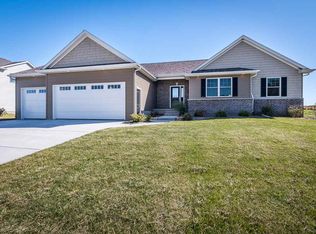
- $503,9003 bd2 ba2.1k sqft507 Fenceline Dr, Blue Grass, IA 52726Off Market
- $558,8004 bd3 ba1.7k sqft503 Fenceline Dr, Blue Grass, IA 52726Off Market
- $425,0004 bd4 ba3.3k sqft420 Fenceline Dr, Blue Grass, IA 52726Sold
- $532,0004 bd2 ba1.8k sqft423 Fenceline Dr, Blue Grass, IA 52726Off Market
- $455,8004 bd3 ba1.7k sqft414 Fenceline Dr, Blue Grass, IA 52726Off Market
- $507,2004 bd2 ba2.3k sqft419 Fenceline Dr, Blue Grass, IA 52726Off Market
A local agent can set up tours, give advice and negotiate with sellers.
Similar homes
- $450,0004 bd3 ba2.6k sqft781 Bluestem Ct, Blue Grass, IA 52726Active
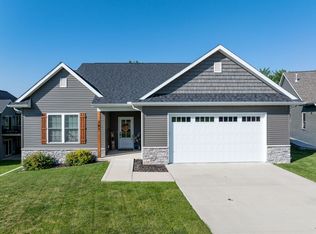 MLS ID #12723556, Sara Smith-DeWulf, Rainmaker Collective - Real Broker, LLC. MRED as distributed by MLS GRID
 - $474,9005 bd4 ba2.1k sqft7127 Madison St, Davenport, IA 52806New
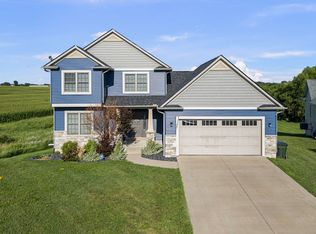 MLS ID #12738948, Andria Henning, Epique Realty. MRED as distributed by MLS GRID
 - $524,9004 bd3 ba2.6k sqft606 Kevin Rd, Blue Grass, IA 52726Price Change
 MLS ID #QC4269219, Daniel Dolan, Ruhl&Ruhl REALTORS Bettendorf. MRED as distributed by MLS GRID
 - $449,9004 bd3 ba2.5k sqft902 Idaho Ave, Davenport, IA 52804Active
 MLS ID #12730592, Candace Reaves, AHWD, Mel Foster Co. Davenport. MRED as distributed by MLS GRID
 - $524,9004 bd3 ba2.2k sqft939 8th St E, Andalusia, IL 61232For SaleMLS ID #26-453, MOLLY SMITH. Muscatine BOR
- $700,0003 bd3 ba2.5k sqft8534 145th St, Blue Grass, IA 52726ActiveMLS ID #12710494, Nick Engelbrecht, RE/MAX Concepts Bettendorf. MRED as distributed by MLS GRID
- $369,9005 bd3 ba2.6k sqft17 Sunset Cir, Bettendorf, IA 52722NewMLS ID #12737069, Leila Vold, NextHome QC Realty. MRED as distributed by MLS GRID
- $500,0005 bd4 ba2.5k sqft6655 Crow Creek Rd, Bettendorf, IA 52722ActiveMLS ID #12665741, Austin Woods, eXp Realty. MRED as distributed by MLS GRID
- $435,0004 bd3 ba2.2k sqft1555 Prairie Vista Dr, Bettendorf, IA 52722ActiveMLS ID #12731072, Dave Sheffield, eXp Realty. MRED as distributed by MLS GRID
- $579,9005 bd3 ba2.4k sqft702 Deer Woods Dr, Davenport, IA 52802NewMLS ID #12733106, Geri Doyle, Mel Foster Co. Davenport. MRED as distributed by MLS GRID
- $519,9004 bd3 ba2.3k sqft4397 Tranquility Trl, Bettendorf, IA 52722Price ChangeMLS ID #12718569, Grant McCaulley, eXp Realty. MRED as distributed by MLS GRID
- $475,0004 bd4 ba1.5k sqft406 Pond View Dr, Wilton, IA 52778For SaleMLS ID #26-501, DANIEL A. OIEN. Muscatine BOR
- $499,9003 bd2 ba1.9k sqft23624 145th Ave, Eldridge, IA 52748ActiveMLS ID #12712785, Katie Horsman, RE/MAX Concepts Bettendorf. MRED as distributed by MLS GRID
- $339,9003 bd3 ba1.7k sqft1721 E 42nd Ct, Davenport, IA 52807NewMLS ID #12738542, Hank Robertson, Ruhl&Ruhl REALTORS Davenport. MRED as distributed by MLS GRID
- $464,5002 bd3 ba1.6k sqft463 40th St, East Moline, IL 61244ActiveMLS ID #12681222, Brittany Fiame, All City Realty. MRED as distributed by MLS GRID
- $575,0004 bd3 ba2.5k sqft116 Elmhurst Ln, Riverdale, IA 52722ActiveMLS ID #12652210, Robert Strupp, Home Marketor, Inc.. MRED as distributed by MLS GRID
- $575,0005 bd3 ba2.4k sqft3719 300th St, New Liberty, IA 52765ActiveMLS ID #12725881, Tisha Bousselot, ABR,CRS, Prestige Realty QC. MRED as distributed by MLS GRID
- $508,9904 bd2 ba1.8k sqftLOT 10 Faiths Way, Bettendorf, IA 52722ActiveMLS ID #12605738, Mark Southwood, Home Sell Flat LLC. MRED as distributed by MLS GRID
- $475,0003 bd3 ba2.2k sqft1017 W 57th St, Davenport, IA 52806ActiveMLS ID #12720217, Nick Engelbrecht, RE/MAX Concepts Bettendorf. MRED as distributed by MLS GRID
- $425,0004 bd3 ba2.4k sqft327 McClellan Blvd, Davenport, IA 52803ActiveMLS ID #12726463, Peg Hopkins, Ruhl&Ruhl REALTORS Bettendorf. MRED as distributed by MLS GRID
