Welcome home to this stunning new construction 5-bedroom, 3-bath ranch with a 3-car garage. Enjoy an open floor plan designed for modern living. The great room features a cozy fireplace, perfect for gathering. The kitchen is a chef's dream with a full appliance package, beautiful quartz countertops, island seating, and a dedicated eating area. Practical touches include a laundry room with utility sink and a family entry complete with bench locker and coat closet. The primary suite offers a private retreat with a walk-in tiled shower, soaking tub, and an adjoining large walk-in closet. Two additional bedrooms and a full bath are located on the opposite side of the main level for ideal privacy. The finished lower level expands your living space with the 4th and 5th bedrooms, another full bath, a spacious rec room, and a kitchenette with full-size refrigerator-ideal for entertaining. Outside, relax on the covered deck overlooking the fully fenced backyard shaded by a beautiful pergola. Complete and Move-in ready, this home has it all!
New
$579,900
702 Deer Woods Dr, Davenport, IA 52802
5beds
2,449sqft
Single Family Residence
Built in 2026
10,018 Square Feet Lot
$-- Zestimate®
$237/sqft
$-- HOA
What's special
- --
- on Zillow |
- 133
- views |
- 11
- saves |
Zillow last checked:
Listing updated:
Listed by:
Geri Doyle 563-343-5526,
Mel Foster Co. Davenport
Source: MRED as distributed by MLS GRID,MLS#: 12733106
Facts & features
Interior
Bedrooms & bathrooms
- Bedrooms: 5
- Bathrooms: 3
- Full bathrooms: 3
Rooms
- Room types: Bedroom 5, Eating Area, Great Room, Recreation Room, Foyer, Pantry
Primary bedroom
- Features: Flooring (Carpet), Bathroom (Full)
- Level: Main
- Area: 255 Square Feet
- Dimensions: 15X17
Bedroom 2
- Features: Flooring (Carpet)
- Level: Main
- Area: 165 Square Feet
- Dimensions: 11X15
Bedroom 3
- Features: Flooring (Carpet)
- Level: Main
- Area: 176 Square Feet
- Dimensions: 11X16
Bedroom 4
- Features: Flooring (Carpet)
- Level: Basement
- Area: 176 Square Feet
- Dimensions: 11X16
Bedroom 5
- Features: Flooring (Carpet)
- Level: Basement
- Area: 144 Square Feet
- Dimensions: 12X12
Eating area
- Features: Flooring (Luxury Vinyl)
- Level: Main
- Area: 100 Square Feet
- Dimensions: 10X10
Foyer
- Features: Flooring (Luxury Vinyl)
- Level: Main
- Area: 140 Square Feet
- Dimensions: 10X14
Great room
- Features: Flooring (Luxury Vinyl)
- Level: Main
- Area: 288 Square Feet
- Dimensions: 16X18
Kitchen
- Features: Kitchen (Island, Pantry-Closet), Flooring (Luxury Vinyl)
- Level: Main
- Area: 180 Square Feet
- Dimensions: 10X18
Laundry
- Features: Flooring (Luxury Vinyl)
- Level: Main
- Area: 36 Square Feet
- Dimensions: 6X6
Pantry
- Features: Flooring (Luxury Vinyl)
- Level: Main
- Area: 36 Square Feet
- Dimensions: 6X6
Recreation room
- Features: Flooring (Carpet)
- Level: Basement
- Area: 1035 Square Feet
- Dimensions: 45X23
Heating
- Natural Gas, Forced Air
Cooling
- Central Air
Appliances
- Included: Range, Microwave, Dishwasher, Refrigerator, Disposal, Humidifier, Gas Water Heater
Features
- Basement: Finished,Egress Window,Full
- Number of fireplaces: 1
- Fireplace features: Electric, Great Room
Interior area
- Total structure area: 4,898
- Total interior livable area: 2,449 sqft
- Finished area below ground: 1,685
Property
Parking
- Total spaces: 3
- Parking features: Garage Door Opener, Attached, Garage
- Attached garage spaces: 3
- Has uncovered spaces: Yes
Accessibility
- Accessibility features: No Disability Access
Features
- Stories: 1
- Patio & porch: Deck
Lot
- Size: 10,018 Square Feet
- Dimensions: 75x134
- Features: Level
Details
- Parcel number: 2313714A
- Special conditions: None
- Other equipment: Ceiling Fan(s), Sump Pump
Construction
Type & style
- Home type: SingleFamily
- Architectural style: Ranch
- Property subtype: Single Family Residence
Materials
- Vinyl Siding, Stone
- Foundation: Concrete Perimeter
- Roof: Asphalt
Condition
- New Construction
- New construction: Yes
- Year built: 2026
Utilities & green energy
- Sewer: Public Sewer
- Water: Public
Community & HOA
Community
- Subdivision: Deer Woods
HOA
- Services included: None
Location
- Region: Davenport
Financial & listing details
- Price per square foot: $237/sqft
- Tax assessed value: $26,190
- Annual tax amount: $468
- Date on market: 8/21/2026
- Ownership: Fee Simple
Estimated market value
Not available
Estimated sales range
Not available
Not available
Price history
Price history is unavailable.
Public tax history
| Year | Property taxes | Tax assessment |
|---|---|---|
| 2025 | $468 +2.6% | $26,190 |
| 2024 | $456 -8.4% | $26,190 |
| 2023 | $498 -0.4% | $26,190 +12.5% |
| 2022 | $500 -3.5% | $23,280 |
| 2021 | $518 +2.4% | $23,280 |
| 2020 | $506 +1027.4% | $23,280 |
| 2019 | $45 -1.4% | $23,280 +1064% |
| 2018 | $45 +3.4% | $2,000 |
| 2017 | $44 | $2,000 |
| 2016 | $44 | $2,000 |
| 2015 | $44 | $2,000 |
| 2014 | $44 | $2,000 |
| 2013 | $44 | -- |
Find assessor info on the county website
Monthly payment
Est. payment
Payment breakdown
Explore the cost of this home by adjusting the details. Changes won't be saved.Climate risks
Neighborhood: 52802
Nearby schools
GreatSchools rating
- 6/10Buffalo Elementary SchoolGrades: PK-5Distance: 5 mi
- 1/10Frank L Smart Intermediate SchoolGrades: 6-8Distance: 2.7 mi
- 3/10West High SchoolGrades: 9-12Distance: 2.3 mi
Schools provided by the listing agent
- District: 1611
Source: MRED as distributed by MLS GRID. This data may not be complete. We recommend contacting the local school district to confirm school assignments for this home.
- $447,3004 bd4 ba1.6k sqft708 Deer Woods Dr, Davenport, IA 52802Off Market
- $616,9005 bd3 ba2.5k sqft618 Deer Woods Dr, Davenport, IA 52802Off Market
- $364,5003 bd3 ba1.4k sqft714 Deer Woods Dr, Davenport, IA 52802Off Market
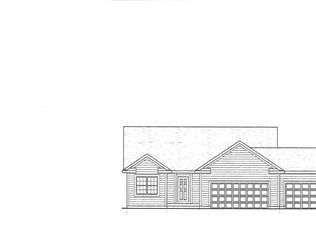
- $472,9004 bd4 ba2.1k sqft703 Deer Woods Dr, Davenport, IA 52802Off Market
- $479,0005 bd4 ba2.3k sqft711 Deer Woods Dr, Davenport, IA 52802Sold
- $411,6003 bd3 ba2k sqft647 Deer Woods Dr, Davenport, IA 52804Off Market
- $545,0005 bd4 ba2.2k sqft720 Deer Woods Dr, Davenport, IA 52802Sold
- $417,5004 bd3 ba2.3k sqft717 Deer Woods Dr, Davenport, IA 52802Sold
A local agent can set up tours, give advice and negotiate with sellers.
Similar homes
- $474,9005 bd4 ba2.1k sqft7127 Madison St, Davenport, IA 52806New
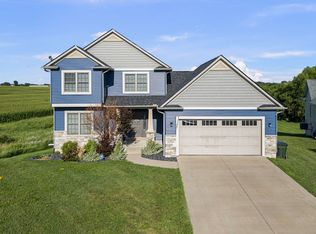 MLS ID #12738948, Andria Henning, Epique Realty. MRED as distributed by MLS GRID
 - $545,0004 bd4 ba2.9k sqft510 Pinehurst Dr, Eldridge, IA 52748New
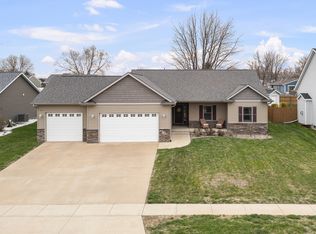 MLS ID #12739849, Nick Engelbrecht, RE/MAX Concepts Bettendorf. MRED as distributed by MLS GRID
 - $450,0004 bd3 ba2.6k sqft781 Bluestem Ct, Blue Grass, IA 52726Active
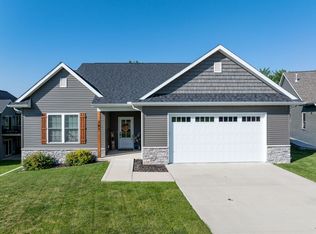 MLS ID #12723556, Sara Smith-DeWulf, Rainmaker Collective - Real Broker, LLC. MRED as distributed by MLS GRID
 - $339,9003 bd3 ba1.7k sqft1721 E 42nd Ct, Davenport, IA 52807New
 MLS ID #12738542, Hank Robertson, Ruhl&Ruhl REALTORS Davenport. MRED as distributed by MLS GRID
 - $360,0004 bd3 ba2.1k sqft1120 Eagles Crest Dr, Davenport, IA 52804ActiveMLS ID #12648806, Jolean Overton, ABR,AHWD,CRS, Ruhl&Ruhl REALTORS Davenport. MRED as distributed by MLS GRID
- $700,0003 bd3 ba2.5k sqft8534 145th St, Blue Grass, IA 52726ActiveMLS ID #12710494, Nick Engelbrecht, RE/MAX Concepts Bettendorf. MRED as distributed by MLS GRID
- $478,0005 bd4 ba3.6k sqft125 W Orphed St, Blue Grass, IA 52726ActiveMLS ID #12721955, Sally Kent, Ruhl&Ruhl REALTORS Bettendorf. MRED as distributed by MLS GRID
- $559,9004 bd3 ba2.3k sqft2260 Tara Ln, Le Claire, IA 52753ActiveMLS ID #12726913, Shelly Coussens, Mel Foster Co. Davenport. MRED as distributed by MLS GRID
- $519,9004 bd3 ba2.8k sqft608 Kevin Rd, Blue Grass, IA 52726Price ChangeMLS ID #12597879, Daniel Dolan, Ruhl&Ruhl REALTORS Bettendorf. MRED as distributed by MLS GRID
- $399,0004 bd3 ba2.8k sqft1736 E 42nd Ct, Davenport, IA 52807Price ChangeMLS ID #12722525, Tifini Kreitz, Ruhl&Ruhl REALTORS Davenport. MRED as distributed by MLS GRID
- $500,0005 bd4 ba2.5k sqft6655 Crow Creek Rd, Bettendorf, IA 52722ActiveMLS ID #12665741, Austin Woods, eXp Realty. MRED as distributed by MLS GRID
- $519,9004 bd3 ba2.3k sqft4397 Tranquility Trl, Bettendorf, IA 52722Price ChangeMLS ID #12718569, Grant McCaulley, eXp Realty. MRED as distributed by MLS GRID
- $524,9004 bd3 ba2.6k sqft606 Kevin Rd, Blue Grass, IA 52726Price ChangeMLS ID #QC4269219, Daniel Dolan, Ruhl&Ruhl REALTORS Bettendorf. MRED as distributed by MLS GRID
- $557,9004 bd3 ba3.5k sqft520 Pinehurst Dr, Eldridge, IA 52748ActiveMLS ID #12673418, Adam Bellendier, Navigate LPT Realty. MRED as distributed by MLS GRID
- $325,0005 bd3 ba2.4k sqft1516 W George Washington Blvd, Davenport, IA 52804ActiveMLS ID #12718857, Brody Gober, KW 1Advantage. MRED as distributed by MLS GRID
- $459,5004 bd4 ba2.8k sqft4873 Bald Eagle Ct, Bettendorf, IA 52722ActiveMLS ID #12731788, Kristen Granell, Rainmaker Collective - Real Broker, LLC. MRED as distributed by MLS GRID
- $549,9903 bd3 ba2.9k sqft6709 Faiths Way, Bettendorf, IA 52722ActiveMLS ID #12697216, Mark Southwood, Home Sell Flat LLC. MRED as distributed by MLS GRID
- $594,9904 bd3 ba2.9k sqftLOT 14 Faiths Way, Bettendorf, IA 52722ActiveMLS ID #12605830, Mark Southwood, Home Sell Flat LLC. MRED as distributed by MLS GRID
- $549,9904 bd3 ba2.5k sqftLOT 13 Faiths Way, Bettendorf, IA 52722ActiveMLS ID #12605746, Mark Southwood, Home Sell Flat LLC. MRED as distributed by MLS GRID
- $309,9004 bd4 ba2k sqft3027 Kelling St, Davenport, IA 52804Price ChangeMLS ID #12721211, Beth Nolting, RE/MAX Concepts Bettendorf. MRED as distributed by MLS GRID
