Welcome to 520 Pinehurst Drive, where quality finishes and exceptional amenities come together in the heart of Eldridge and the North Scott Community. The open main level features vaulted ceilings, abundant natural light, and a welcoming floor plan that balances comfort and functionality. Showcasing a beautiful gas fireplace, the expansive living room flows seamlessly into the kitchen and dining area, while custom tile work and detailed craftsmanship add character throughout. The main level includes three spacious bedrooms, including a private primary suite with a custom en suite bath and walk-in closet, along with additional space ideal for a study or home office. The finished lower level provides an impressive extension of the home with a large recreation and family room, beautifully appointed wet bar, additional bedroom, potential fifth bedroom, bonus room, and dedicated workout area. Outside, the backyard retreat features an above-ground pool with a large surrounding sundeck and a private hot tub area, creating inviting spaces for gathering or unwinding. A conditioned three-car garage provides comfortable year-round space for vehicles, storage, hobbies, or an extra entertaining area. Numerous improvements include a new roof in 2023 with a gutter system connected to french drains for enhanced water management and peace of mind. Combining thoughtful updates, versatile living areas, and outstanding indoor and outdoor amenities, 520 Pinehurst Drive is a home that truly stands out!
Active
Price cut: $12K (7/26)
$557,900
520 Pinehurst Dr, Eldridge, IA 52748
4beds
3,592sqft
Single Family Residence
Built in 2013
0.26 Acres Lot
$553,500 Zestimate®
$155/sqft
$-- HOA
What's special
Beautiful gas fireplaceAbove-ground poolDetailed craftsmanshipFinished lower levelWelcoming floor planPrivate hot tub areaQuality finishes
- 91 days
- 505
- 11
Zillow last checked:
Listing updated:
Listed by:
Adam Bellendier (563)340-6179,
Navigate LPT Realty
Source: MRED as distributed by MLS GRID,MLS#: 12673418
Facts & features
Interior
Bedrooms & bathrooms
- Bedrooms: 4
- Bathrooms: 3
- Full bathrooms: 3
Rooms
- Room types: Office, Bonus Room, Walk In Closet
Primary bedroom
- Features: Flooring (Luxury Vinyl), Bathroom (Full, Double Sink, Shower Only)
- Level: Main
- Area: 238 Square Feet
- Dimensions: 14X17
Bedroom 2
- Features: Flooring (Luxury Vinyl)
- Level: Main
- Area: 154 Square Feet
- Dimensions: 11X14
Bedroom 3
- Features: Flooring (Luxury Vinyl)
- Level: Main
- Area: 132 Square Feet
- Dimensions: 11X12
Bedroom 4
- Features: Flooring (Tile)
- Level: Basement
- Area: 182 Square Feet
- Dimensions: 13X14
Bar entertainment
- Features: Flooring (Luxury Vinyl)
- Level: Basement
- Area: 99 Square Feet
- Dimensions: 11X9
Bonus room
- Features: Flooring (Luxury Vinyl)
- Level: Basement
- Area: 238 Square Feet
- Dimensions: 17X14
Dining room
- Features: Flooring (Tile)
- Level: Main
- Area: 130 Square Feet
- Dimensions: 13X10
Family room
- Features: Flooring (Luxury Vinyl)
- Level: Basement
- Area: 1050 Square Feet
- Dimensions: 35X30
Kitchen
- Features: Flooring (Tile)
- Level: Main
- Area: 130 Square Feet
- Dimensions: 13X10
Laundry
- Features: Flooring (Tile)
- Level: Main
- Area: 42 Square Feet
- Dimensions: 7X6
Living room
- Features: Flooring (Hardwood)
- Level: Main
- Area: 368 Square Feet
- Dimensions: 16X23
Office
- Features: Flooring (Hardwood)
- Level: Main
- Area: 121 Square Feet
- Dimensions: 11X11
Walk in closet
- Features: Flooring (Carpet)
- Level: Main
- Area: 56 Square Feet
- Dimensions: 7X8
Heating
- Natural Gas, Forced Air
Cooling
- Central Air
Appliances
- Included: Range, Dishwasher, Refrigerator, High End Refrigerator, Washer, Dryer, Other
Features
- Basement: Finished,Egress Window,Full
- Number of fireplaces: 1
- Fireplace features: Living Room
Interior area
- Total structure area: 3,592
- Total interior livable area: 3,592 sqft
- Finished area below ground: 1,532
Video & virtual tour
Property
Parking
- Total spaces: 3
- Parking features: Concrete, Attached, Garage
- Attached garage spaces: 3
Accessibility
- Accessibility features: No Disability Access
Features
- Stories: 1
- Fencing: Fenced
Lot
- Size: 0.26 Acres
- Dimensions: 135x84
- Features: Level
Details
- Parcel number: 00000000931539806
- Special conditions: None
Construction
Type & style
- Home type: SingleFamily
- Property subtype: Single Family Residence
Materials
- Vinyl Siding, Brk/Stn Veneer Frnt
- Foundation: Concrete Perimeter
- Roof: Asphalt
Condition
- New construction: No
- Year built: 2013
Utilities & green energy
- Electric: 200+ Amp Service
- Sewer: Public Sewer
- Water: Public
Community & HOA
HOA
- Services included: None
Location
- Region: Eldridge
Financial & listing details
- Price per square foot: $155/sqft
- Annual tax amount: $4,886
- Date on market: 6/11/2026
Estimated market value
$553,500
$526,000 - $581,000
$2,896/mo
Price history
| Date | Event | Price |
|---|---|---|
| 7/26/2026 | Price change | $557,900-2.1%$155/sqft |
Source:  MRED as distributed by MLS GRID #12673418 Report a problem MRED as distributed by MLS GRID #12673418 Report a problem | ||
| 7/9/2026 | Price change | $569,900-1.7%$159/sqft |
Source: MRED as distributed by MLS GRID #12673418 Report a problem | ||
| 6/11/2026 | Listed for sale | $579,997$161/sqft |
Source: MRED as distributed by MLS GRID #12673418 Report a problem | ||
Public tax history
Tax history is unavailable.
Monthly payment
Est. payment
Payment breakdown
Explore the cost of this home by adjusting the details. Changes won't be saved.Climate risks
Neighborhood: 52748
Nearby schools
Schools provided by the listing agent
- District: 4784
Source: MRED as distributed by MLS GRID. This data may not be complete. We recommend contacting the local school district to confirm school assignments for this home.
Similar homes
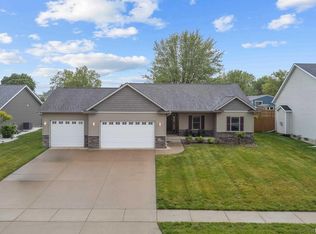
- $545,0004 bd4 ba2.9k sqft510 Pinehurst Dr, Eldridge, IA 52748Active
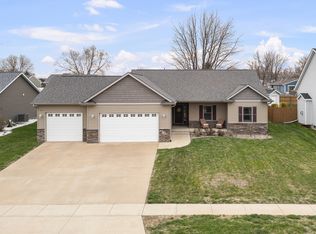 MLS ID #12739849, Nick Engelbrecht, RE/MAX Concepts Bettendorf. MRED as distributed by MLS GRID
 - $544,9004 bd4 ba2.9k sqft104 Park View Dr, Eldridge, IA 52748Active
 MLS ID #12750395, Kyle Robinson, Epique Realty. MRED as distributed by MLS GRID
 - $769,9004 bd4 ba4.7k sqft813 S 10th St, Eldridge, IA 52748Active
 MLS ID #12716494, Shueree Boley, Haven. Real Estate. MRED as distributed by MLS GRID
 - $699,9004 bd5 ba4.5k sqft2199 E Lomar St, Eldridge, IA 52748Active
 MLS ID #12674271, Lacey Daedlow, Ruhl&Ruhl REALTORS Davenport. MRED as distributed by MLS GRID
