Welcome to this Eldridge ranch home, offering a thoughtfully designed floor plan with exceptional indoor and outdoor living spaces. The main level features hardwood floors, vaulted ceilings, and an open living area designed for everyday living and entertaining. The spacious primary suite includes a tiled walk-in shower, dual vanities, and an oversized walk-in closet. Two additional bedrooms share a Jack-and-Jill bathroom, each with its own private vanity and sink area. A conveniently located main-floor laundry room provides easy access to the attached three-car garage. The finished lower level expands the living space with a large recreation area, wet bar, fourth bedroom with a daylight window and walk-in closet, full bathroom, dedicated office spaces, and abundant storage. A stairway from the garage provides direct access to the lower level for added convenience. Outdoor amenities are designed for entertaining and relaxation, featuring an in-ground pool, covered deck, and beautifully landscaped backyard. A versatile poolside shed opens to serve as an entertaining space or bar, creating an ideal setting for gatherings throughout the season. Conveniently located near local amenities while offering the space and features expected in an executive-style home, this property combines quality finishes, functional design, and exceptional outdoor living.
Active
Price cut: $9.1K (8/27)
$769,900
813 S 10th St, Eldridge, IA 52748
4beds
4,730sqft
Single Family Residence
Built in 2016
0.26 Acres Lot
$755,200 Zestimate®
$163/sqft
$-- HOA
What's special
- 77 days
- 601
- 33
Zillow last checked:
Listing updated:
Listed by:
Shueree Boley 563-370-7937,
Haven. Real Estate,
Erin McChesney 563-343-8963,
Haven. Real Estate
Source: MRED as distributed by MLS GRID,MLS#: 12716494
Facts & features
Interior
Bedrooms & bathrooms
- Bedrooms: 4
- Bathrooms: 4
- Full bathrooms: 3
- 1/2 bathrooms: 1
Rooms
- Room types: Office, Study
Primary bedroom
- Features: Flooring (Carpet), Bathroom (Full, Double Sink, Shower Only)
- Level: Main
- Area: 224 Square Feet
- Dimensions: 16X14
Bedroom 2
- Features: Flooring (Carpet)
- Level: Main
- Area: 121 Square Feet
- Dimensions: 11X11
Bedroom 3
- Features: Flooring (Carpet)
- Level: Main
- Area: 121 Square Feet
- Dimensions: 11X11
Bedroom 4
- Features: Flooring (Carpet)
- Level: Basement
- Area: 195 Square Feet
- Dimensions: 13X15
Bar entertainment
- Features: Flooring (Tile)
- Level: Basement
- Area: 108 Square Feet
- Dimensions: 9X12
Family room
- Features: Flooring (Carpet)
- Level: Basement
- Area: 855 Square Feet
- Dimensions: 45X19
Kitchen
- Features: Flooring (Hardwood)
- Level: Main
- Area: 429 Square Feet
- Dimensions: 33X13
Laundry
- Features: Flooring (Tile)
- Level: Main
- Area: 99 Square Feet
- Dimensions: 11X9
Living room
- Features: Flooring (Wood Laminate)
- Level: Main
- Area: 500 Square Feet
- Dimensions: 20X25
Office
- Features: Flooring (Carpet)
- Level: Basement
- Area: 98 Square Feet
- Dimensions: 14X7
Study
- Features: Flooring (Carpet)
- Level: Basement
- Area: 110 Square Feet
- Dimensions: 11X10
Heating
- Natural Gas
Cooling
- Central Air
Appliances
- Included: Range, Microwave, Dishwasher, Refrigerator
- Laundry: Main Level, Sink
Features
- Vaulted Ceiling(s), Wet Bar, 1st Floor Bedroom, 1st Floor Full Bath, Built-in Features, Walk-In Closet(s), Open Floorplan, Dining Combo, Granite Counters, Pantry
- Flooring: Hardwood
- Windows: Window Treatments
- Basement: Finished,Egress Window,9 ft + pour,Rec/Family Area,Daylight,Full
- Number of fireplaces: 1
- Fireplace features: Gas Starter, Living Room
Interior area
- Total structure area: 4,730
- Total interior livable area: 4,730 sqft
- Finished area below ground: 1,800
Property
Parking
- Total spaces: 3
- Parking features: Heated Garage, Garage Owned, Attached, Garage
- Attached garage spaces: 3
Accessibility
- Accessibility features: No Disability Access
Features
- Stories: 1
- Patio & porch: Roof Deck, Deck, Patio
- Exterior features: Other
- Pool features: In Ground
- Fencing: Chain Link
Lot
- Size: 0.26 Acres
- Features: Landscaped
Details
- Additional structures: Pool House
- Parcel number: 00000000931537219
- Special conditions: None
Construction
Type & style
- Home type: SingleFamily
- Architectural style: Ranch
- Property subtype: Single Family Residence
Materials
- Vinyl Siding, Stone
- Foundation: Concrete Perimeter
- Roof: Asphalt
Condition
- New construction: No
- Year built: 2016
Utilities & green energy
- Sewer: Public Sewer
- Water: Public
Community & HOA
HOA
- Services included: None
Location
- Region: Eldridge
Financial & listing details
- Price per square foot: $163/sqft
- Tax assessed value: $573,000
- Annual tax amount: $6,752
- Date on market: 7/28/2026
- Ownership: Fee Simple
Estimated market value
$755,200
$717,000 - $793,000
$4,158/mo
Price history
| Date | Event | Price |
|---|---|---|
| 8/27/2026 | Price change | $769,900-1.2%$163/sqft |
Source:  MRED as distributed by MLS GRID #12716494 Report a problem MRED as distributed by MLS GRID #12716494 Report a problem | ||
| 7/28/2026 | Listed for sale | $779,000+65.7%$165/sqft |
Source: MRED as distributed by MLS GRID #12716494 Report a problem | ||
| 5/22/2017 | Sold | $470,000$99/sqft |
Source: MRED as distributed by MLS GRID #QC4177317 Report a problem | ||
Public tax history
| Year | Property taxes | Tax assessment |
|---|---|---|
| 2025 | $6,752 +2.6% | $573,000 +6.7% |
| 2024 | $6,578 -7.8% | $537,000 |
| 2023 | $7,132 +3.2% | $537,000 +7.5% |
| 2022 | $6,914 -2.3% | $499,380 |
| 2021 | $7,076 -0.4% | $499,380 +1.2% |
| 2020 | $7,105 +4.2% | $493,300 |
| 2019 | $6,817 | $493,300 |
Find assessor info on the county website
Monthly payment
Est. payment
Payment breakdown
Explore the cost of this home by adjusting the details. Changes won't be saved.Climate risks
Neighborhood: 52748
Nearby schools
Schools provided by the listing agent
- High: North Scott High School
- District: 4784
Source: MRED as distributed by MLS GRID. This data may not be complete. We recommend contacting the local school district to confirm school assignments for this home.

Similar homes
- $545,0004 bd4 ba2.9k sqft510 Pinehurst Dr, Eldridge, IA 52748Active
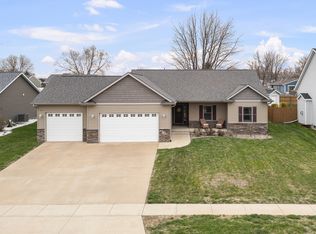 MLS ID #12739849, Nick Engelbrecht, RE/MAX Concepts Bettendorf. MRED as distributed by MLS GRID
 - $719,9005 bd4 ba3.6k sqft237 W Torrey Pines Dr, Eldridge, IA 52748Active
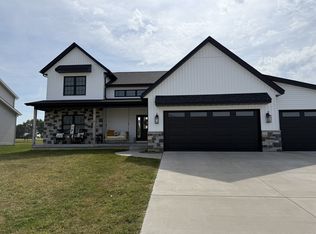 MLS ID #12753056, Jeffrey Hagel, Jeff Hagel. MRED as distributed by MLS GRID
 - $699,9005 bd5 ba4.9k sqft6404 Forest Rd, Davenport, IA 52807Active
 MLS ID #12779046, Sara Smith-DeWulf, Rainmaker Collective - Real Broker, LLC. MRED as distributed by MLS GRID
 - $544,9004 bd4 ba2.9k sqft104 Park View Dr, Eldridge, IA 52748Active
 MLS ID #12750395, Kyle Robinson, Epique Realty. MRED as distributed by MLS GRID
