Your dream retreat awaits! Tucked away on 4.43 scenic acres, this beautiful ranch home offers the ultimate blend of privacy, luxury, and fun. Summer days are meant to be spent in the in-ground pool or relaxing in the hot tub, and with a dedicated pool bathroom inside the home, guests can clean up without tracking through the main living space. Sports lovers will appreciate the private pickleball court, and hobbyists or RV travelers will love the outbuilding, complete with all-new steel siding, a wood-burning heater, and an RV plug-in/hookup. Inside, you'll find a thoughtfully designed layout featuring a huge mudroom/drop zone, main floor laundry, and an attached 4-car garage with professional epoxy floors. The home also features a new roof and a whole-house generator, keeping you comfortable and connected no matter what the weather brings. Whether you're entertaining or just enjoying the peaceful surroundings, this home is loaded with incredible amenities. A full list of updates is available at the home or by request. Come see for yourself how special this one is, schedule your private showing today!
Active
Price cut: $15.1K (9/29)
$799,900
29199 170th Ave, Long Grove, IA 52756
5beds
2,862sqft
Single Family Residence
Built in 1966
4.43 Acres Lot
$777,800 Zestimate®
$279/sqft
$-- HOA
What's special
In-ground poolHot tubPrivate pickleball courtMain floor laundryNew roof
- 95 days
- 1,462
- 83
Zillow last checked:
Listing updated:
Listed by:
Lacey Daedlow (563)210-0658,
Ruhl&Ruhl REALTORS Davenport
Source: MRED as distributed by MLS GRID,MLS#: 12691108
Facts & features
Interior
Bedrooms & bathrooms
- Bedrooms: 5
- Bathrooms: 4
- Full bathrooms: 4
Rooms
- Room types: Bedroom 5, Recreation Room, Office, Storage, Other Room
Primary bedroom
- Features: Flooring (Carpet), Bathroom (Full, Whirlpool & Sep Shwr)
- Level: Main
- Area: 512 Square Feet
- Dimensions: 16X32
Bedroom 2
- Features: Flooring (Carpet)
- Level: Main
- Area: 182 Square Feet
- Dimensions: 14X13
Bedroom 3
- Features: Flooring (Carpet)
- Level: Main
- Area: 132 Square Feet
- Dimensions: 11X12
Bedroom 4
- Features: Flooring (Carpet)
- Level: Main
- Area: 156 Square Feet
- Dimensions: 13X12
Bedroom 5
- Features: Flooring (Vinyl)
- Level: Basement
- Area: 280 Square Feet
- Dimensions: 14X20
Dining room
- Features: Flooring (Tile)
- Level: Main
- Area: 240 Square Feet
- Dimensions: 15X16
Kitchen
- Features: Flooring (Tile)
- Level: Main
- Area: 220 Square Feet
- Dimensions: 11X20
Laundry
- Features: Flooring (Tile)
- Level: Main
- Area: 180 Square Feet
- Dimensions: 9X20
Living room
- Features: Flooring (Carpet)
- Level: Main
- Area: 285 Square Feet
- Dimensions: 15X19
Office
- Features: Flooring (Vinyl)
- Level: Basement
- Area: 135 Square Feet
- Dimensions: 9X15
Other
- Features: Flooring (Vinyl)
- Level: Basement
- Area: 224 Square Feet
- Dimensions: 14X16
Recreation room
- Features: Flooring (Vinyl)
- Level: Basement
- Area: 490 Square Feet
- Dimensions: 14X35
Storage
- Features: Flooring (Other)
- Level: Basement
- Area: 252 Square Feet
- Dimensions: 14X18
Heating
- Propane, Forced Air
Cooling
- Central Air
Appliances
- Included: Range, Dishwasher, Refrigerator, Water Softener Owned, Gas Water Heater
- Laundry: Main Level, Multiple Locations, Sink
Features
- 1st Floor Full Bath, Walk-In Closet(s)
- Basement: Finished,Cellar,Rec/Family Area,Full
- Number of fireplaces: 1
- Fireplace features: Wood Burning, Living Room, Basement
Interior area
- Total structure area: 4,462
- Total interior livable area: 2,862 sqft
- Finished area below ground: 1,600
Property
Parking
- Total spaces: 4
- Parking features: Garage Door Opener, Attached, Detached, Garage
- Attached garage spaces: 4
- Has uncovered spaces: Yes
Accessibility
- Accessibility features: No Disability Access
Features
- Stories: 1
- Patio & porch: Deck, Patio, Porch
- Pool features: In Ground
- Has spa: Yes
- Spa features: Outdoor Hot Tub
- Fencing: Partial
Lot
- Size: 4.43 Acres
- Dimensions: 418x520x418x520
- Features: Wooded, Backs to Trees/Woods, Level, Other
Details
- Additional structures: Gazebo, Outbuilding, Pool House, RV/Boat Storage, Second Garage, Garage(s)
- Parcel number: 31349005
- Special conditions: None
- Other equipment: Sump Pump
Construction
Type & style
- Home type: SingleFamily
- Architectural style: Ranch
- Property subtype: Single Family Residence
Materials
- Vinyl Siding
- Foundation: Block
- Roof: Asphalt,Metal
Condition
- New construction: No
- Year built: 1966
Utilities & green energy
- Sewer: Septic Tank
- Water: Well
Green energy
- Energy efficient items: Water Heater
Community & HOA
HOA
- Services included: None
Location
- Region: Long Grove
Financial & listing details
- Price per square foot: $279/sqft
- Tax assessed value: $607,000
- Annual tax amount: $5,962
- Date on market: 7/8/2026
Estimated market value
$777,800
$739,000 - $817,000
$2,948/mo
Price history
| Date | Event | Price |
|---|---|---|
| 9/29/2026 | Price change | $799,900-1.9%$279/sqft |
Source:  MRED as distributed by MLS GRID #12691108 Report a problem MRED as distributed by MLS GRID #12691108 Report a problem | ||
| 8/31/2026 | Price change | $815,000-2.4%$285/sqft |
Source: MRED as distributed by MLS GRID #12691108 Report a problem | ||
| 7/30/2026 | Price change | $835,000-1.8%$292/sqft |
Source: MRED as distributed by MLS GRID #12691108 Report a problem | ||
| 7/8/2026 | Listed for sale | $849,900+3%$297/sqft |
Source: MRED as distributed by MLS GRID #12691108 Report a problem | ||
| 9/5/2025 | Listing removed | $824,900$288/sqft |
Source:  RMLS Alliance as distributed by MLS GRID #QC4265444 Report a problem RMLS Alliance as distributed by MLS GRID #QC4265444 Report a problem | ||
| 7/21/2025 | Price change | $824,900-2.8%$288/sqft |
Source: RMLS Alliance as distributed by MLS GRID #QC4265444 Report a problem | ||
| 7/16/2025 | Listed for sale | $849,000+78.7%$297/sqft |
Source: RMLS Alliance as distributed by MLS GRID #QC4265444 Report a problem | ||
| 7/13/2020 | Sold | $475,000$166/sqft |
Source: MRED as distributed by MLS GRID #QC4208483 Report a problem | ||
Public tax history
| Year | Property taxes | Tax assessment |
|---|---|---|
| 2025 | $5,962 +1.8% | $607,000 +5.5% |
| 2024 | $5,854 +12.8% | $575,200 |
| 2023 | $5,192 +0.9% | $575,200 +31.1% |
| 2022 | $5,146 +1.5% | $438,850 |
| 2021 | $5,072 -0.3% | $438,850 +9.1% |
| 2020 | $5,086 -4.3% | $402,220 -0.2% |
| 2019 | $5,316 +5.5% | $402,840 |
| 2018 | $5,039 -5.8% | $402,840 |
| 2017 | $5,348 +11.1% | $402,840 +11.6% |
| 2016 | $4,812 | $360,830 |
| 2015 | $4,812 +6.6% | -- |
| 2014 | $4,512 +15.9% | $292,520 |
| 2013 | $3,894 | -- |
| 2012 | $3,894 +25.7% | $295,150 +4.1% |
| 2009 | $3,098 +4.4% | $283,540 +1% |
| 2008 | $2,968 +10.7% | $280,600 |
| 2007 | $2,680 +1.6% | -- |
| 2006 | $2,638 -0.1% | -- |
| 2005 | $2,640 +3.9% | -- |
| 2003 | $2,542 -0.8% | -- |
| 2002 | $2,562 +0.6% | -- |
| 2001 | $2,546 | -- |
Find assessor info on the county website
Monthly payment
Est. payment
Payment breakdown
Explore the cost of this home by adjusting the details. Changes won't be saved.Climate risks
Neighborhood: 52756
Nearby schools
Schools provided by the listing agent
- District: 4784
Source: MRED as distributed by MLS GRID. This data may not be complete. We recommend contacting the local school district to confirm school assignments for this home.
Similar homes
- $725,0003 bd3 ba2.2k sqft27086 238th St, Le Claire, IA 52753Active
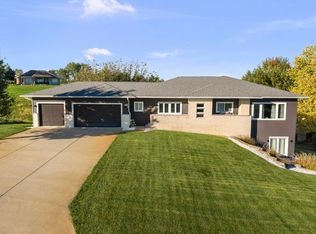 MLS ID #12776682, Jeremy Albrecht, Prestige Realty QC. MRED as distributed by MLS GRID
 - $719,9005 bd4 ba3.6k sqft237 W Torrey Pines Dr, Eldridge, IA 52748Active
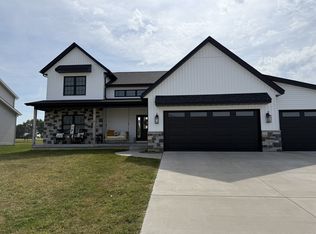 MLS ID #12753056, Jeffrey Hagel, Jeff Hagel. MRED as distributed by MLS GRID
 - $675,0004 bd4 ba1.9k sqft22998 260th Ave, Le Claire, IA 52753Active
 MLS ID #12755596, Ryan Van Daele, All City Realty. MRED as distributed by MLS GRID
 - $544,9004 bd4 ba2.9k sqft104 Park View Dr, Eldridge, IA 52748Active
 MLS ID #12750395, Kyle Robinson, Epique Realty. MRED as distributed by MLS GRID
