*$10,000 seller credit offered by sellers with approved fully executed signed contract. Can be used for price reduction, buy down, closing costs, etc.* Welcome to 1805 Ridgefield Drive-a custom-built, newer walkout ranch tucked at the end of a cul-de-sac with a beautiful timber backdrop in the award-winning Riverdale School District. Gorgeous curb appeal welcomes you into a light-filled, open floor plan with soaring ceilings, informal dining, a dedicated office and a spacious great room with custom built-ins. The stunning kitchen is designed for both everyday living and entertaining, complete with a butler's pantry and built-in kegerator, all flowing seamlessly to the show-stopping screened porch overlooking the trees. The split-bedroom design offers a private primary suite on one side of the home, conveniently connected to an incredible laundry room, while the additional bedrooms share a Jack-and-Jill bath on the opposite side. Downstairs, the partially finished walkout basement offers the opportunity to nearly double your living space-the hard work is underway and it's ready for the finishing touches. The flooring is down and drywall need to trim and paint. You'll also find a gardener's garage and dedicated woodshop. Car lovers, hobbyists and RV owners will appreciate the heated, zero-entry main garage with additional bump-out, plus an extended parking apron with camper/RV hookup. Thoughtfully designed with a gorgeous transitional style, incredible storage and spaces that truly work for everyday life, this is one you can move right into and enjoy for the holidays! Close to interstate 80, gorgeous downtown Port Byron, TBK and Bett plex and more!
Active
Price cut: $10K (10/8)
$740,000
1805 Ridgefield Dr, Port Byron, IL 61275
5beds
2,562sqft
Single Family Residence
Built in 2022
0.88 Acres Lot
$719,200 Zestimate®
$289/sqft
$-- HOA
What's special
Soaring ceilingsSplit-bedroom designJack-and-jill bathGorgeous transitional stylePrivate primary suiteDedicated officeLight-filled open floor plan
- 34 days
- 938
- 49
Zillow last checked:
Listing updated:
Listed by:
Amanda Nelson (563)343-9473,
eXp Realty,
Ashley Hamerlinck 309-781-4875,
eXp Realty
Source: MRED as distributed by MLS GRID,MLS#: 12759222
Facts & features
Interior
Bedrooms & bathrooms
- Bedrooms: 5
- Bathrooms: 5
- Full bathrooms: 4
- 1/2 bathrooms: 1
Rooms
- Room types: Bedroom 5, Office, Screened Porch
Primary bedroom
- Features: Bathroom (Full)
- Level: Main
- Area: 210 Square Feet
- Dimensions: 14X15
Bedroom 2
- Level: Main
- Area: 169 Square Feet
- Dimensions: 13X13
Bedroom 3
- Level: Main
- Area: 156 Square Feet
- Dimensions: 13X12
Bedroom 4
- Level: Main
- Area: 132 Square Feet
- Dimensions: 12X11
Bedroom 5
- Level: Basement
- Area: 165 Square Feet
- Dimensions: 15X11
Dining room
- Level: Main
- Area: 110 Square Feet
- Dimensions: 10X11
Family room
- Level: Basement
- Area: 1485 Square Feet
- Dimensions: 27X55
Kitchen
- Features: Kitchen (Eating Area-Breakfast Bar, Island, Pantry-Walk-in)
- Level: Main
- Area: 220 Square Feet
- Dimensions: 11X20
Laundry
- Level: Main
- Area: 117 Square Feet
- Dimensions: 9X13
Living room
- Level: Main
- Area: 420 Square Feet
- Dimensions: 21X20
Office
- Level: Main
- Area: 108 Square Feet
- Dimensions: 12X9
Screened porch
- Level: Main
- Area: 352 Square Feet
- Dimensions: 32X11
Heating
- Natural Gas
Cooling
- Central Air
Appliances
- Included: Range, Microwave, Dishwasher, Refrigerator, Range Hood
Features
- Basement: Partially Finished,Walk-Out Access
- Number of fireplaces: 1
- Fireplace features: Gas Log, Living Room
Interior area
- Total structure area: 5,628
- Total interior livable area: 2,562 sqft
- Finished area below ground: 534
Property
Parking
- Total spaces: 3
- Parking features: Garage Door Opener, Attached, Garage
- Attached garage spaces: 3
- Has uncovered spaces: Yes
Accessibility
- Accessibility features: No Disability Access
Features
- Stories: 1
- Patio & porch: Screened
Lot
- Size: 0.88 Acres
- Features: Cul-De-Sac, Irregular Lot, Wooded, Mature Trees
Details
- Additional structures: RV/Boat Storage
- Parcel number: 0519403011
- Special conditions: None
Construction
Type & style
- Home type: SingleFamily
- Architectural style: Ranch
- Property subtype: Single Family Residence
Materials
- Vinyl Siding, Brick
- Foundation: Concrete Perimeter
- Roof: Asphalt
Condition
- New construction: No
- Year built: 2022
Utilities & green energy
- Sewer: Septic Tank, Aerobic Septic
- Water: Public
Community & HOA
Community
- Subdivision: Lakeview
HOA
- Services included: None
Location
- Region: Port Byron
Financial & listing details
- Price per square foot: $289/sqft
- Tax assessed value: $566,115
- Annual tax amount: $14,394
- Date on market: 9/15/2026
Estimated market value
$719,200
$683,000 - $755,000
$3,410/mo
Price history
| Date | Event | Price |
|---|---|---|
| 10/8/2026 | Price change | $740,000-1.3%$289/sqft |
Source:  MRED as distributed by MLS GRID #12759222 Report a problem MRED as distributed by MLS GRID #12759222 Report a problem | ||
| 9/28/2026 | Price change | $750,000-3.2%$293/sqft |
Source: MRED as distributed by MLS GRID #12759222 Report a problem | ||
| 9/15/2026 | Listed for sale | $775,000+0%$302/sqft |
Source: MRED as distributed by MLS GRID #12759222 Report a problem | ||
| 8/12/2026 | Listing removed | -- |
Source: Owner Report a problem | ||
| 8/5/2026 | Listed for sale | $774,900+1837.2%$302/sqft |
Source: Owner Report a problem | ||
| 9/27/2021 | Sold | $40,000$16/sqft |
Source: MRED as distributed by MLS GRID #QC4217881 Report a problem | ||
Public tax history
| Year | Property taxes | Tax assessment |
|---|---|---|
| 2025 | $14,394 +4.8% | $188,705 +6% |
| 2024 | $13,740 +2.5% | $178,023 +4.8% |
| 2023 | $13,399 +94.3% | $169,934 +98.1% |
| 2022 | $6,896 +988.6% | $85,770 +1063.9% |
| 2021 | $633 +1.5% | $7,369 +1.7% |
| 2020 | $624 +0.1% | $7,246 +0.5% |
| 2019 | $623 +44.1% | $7,210 +41.5% |
| 2018 | $432 +3.5% | $5,094 +2.2% |
| 2017 | $418 +2% | $4,984 +2.5% |
| 2016 | $410 +5.6% | $4,862 +7% |
| 2015 | $388 | $4,544 +4.2% |
| 2014 | -- | $4,362 |
| 2013 | -- | $4,362 +0.7% |
| 2012 | -- | $4,330 |
| 2011 | -- | $4,330 +473.5% |
| 2010 | -- | $755 +0.9% |
| 2008 | -- | $748 |
| 2006 | -- | $748 +2% |
| 2005 | $53 | $733 |
Find assessor info on the county website
Monthly payment
Est. payment
Payment breakdown
Explore the cost of this home by adjusting the details. Changes won't be saved.Climate risks
Neighborhood: 61275
Nearby schools
Schools provided by the listing agent
- Elementary: Riverdale Elementary School
- Middle: Riverdale Middle School
- High: Riverdale High School
- District: 100
Source: MRED as distributed by MLS GRID. This data may not be complete. We recommend contacting the local school district to confirm school assignments for this home.
Similar homes
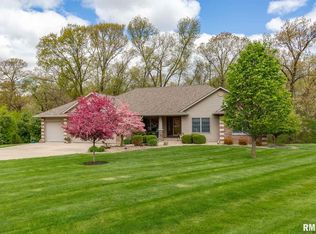
- $725,0003 bd3 ba2.2k sqft27086 238th St, Le Claire, IA 52753Active
 MLS ID #12776682, Jeremy Albrecht, Prestige Realty QC. MRED as distributed by MLS GRID
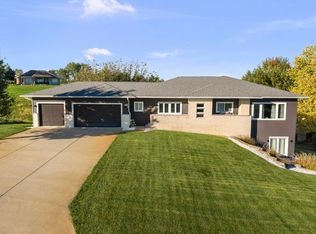
 - $675,0004 bd4 ba1.9k sqft22998 260th Ave, Le Claire, IA 52753Active
 MLS ID #12755596, Ryan Van Daele, All City Realty. MRED as distributed by MLS GRID
 - $699,0005 bd4 ba2.9k sqft16808 River Rd N, Cordova, IL 61242Active
 MLS ID #12715097, Bonnie Turner, HomeSmart Residential and Commercial Realty. MRED as distributed by MLS GRID
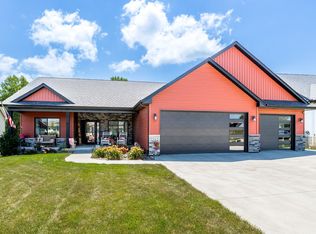
 - $693,9004 bd4 ba2.8k sqft7113 Spring Creek Dr, Bettendorf, IA 52722Active
 MLS ID #12705213, Lacey Daedlow, Ruhl&Ruhl REALTORS Davenport. MRED as distributed by MLS GRID
