Kent Johnson has done it again. This beautifully crafted ranch blends timeless style with thoughtful design on a generous lot. The spacious primary suite offers direct patio access and a stunning oversized tiled shower, creating your own private retreat. Two additional main floor bedrooms are connected by a well-designed Jack-and-Jill bath, perfect for family living or guests. The newly finished lower level expands the home's living space with a spacious rec room, an additional bedroom, a full bathroom, and an abundance of storage space, offering flexibility for entertaining, overnight guests, hobbies, or multi-generational living. Solid, classic, and move-in ready, this home delivers comfort, functionality, and enduring style with over 3,000 finished square feet of living space. Call today for your private showing!
Active
Price cut: $15K (10/14)
$725,000
7091 Spring Creek Dr, Bettendorf, IA 52722
4beds
3,235sqft
Single Family Residence
Built in 2025
0.34 Acres Lot
$723,100 Zestimate®
$224/sqft
$8/mo HOA
What's special
Newly finished lower levelDirect patio accessAbundance of storage spaceWell-designed jack-and-jill bathSpacious rec roomSpacious primary suiteStunning oversized tiled shower
- 126 days
- 535
- 24
Zillow last checked:
Listing updated:
Listed by:
Lacey Daedlow (563)210-0658,
Ruhl&Ruhl REALTORS Davenport,
Lindsay Thiel 563-343-5602,
QC Reserve - Real Broker, LLC
Source: MRED as distributed by MLS GRID,MLS#: 12677621
Facts & features
Interior
Bedrooms & bathrooms
- Bedrooms: 4
- Bathrooms: 4
- Full bathrooms: 3
- 1/2 bathrooms: 1
Rooms
- Room types: Workshop
Primary bedroom
- Features: Flooring (Luxury Vinyl), Bathroom (Full)
- Area: 240 Square Feet
- Dimensions: 16X15
Bedroom 2
- Features: Flooring (Carpet)
- Area: 143 Square Feet
- Dimensions: 13X11
Bedroom 3
- Features: Flooring (Carpet)
- Area: 132 Square Feet
- Dimensions: 12X11
Bedroom 4
- Features: Flooring (Carpet)
- Area: 168 Square Feet
- Dimensions: 12X14
Dining room
- Features: Flooring (Luxury Vinyl)
- Area: 180 Square Feet
- Dimensions: 15X12
Family room
- Features: Flooring (Carpet)
- Area: 396 Square Feet
- Dimensions: 22X18
Kitchen
- Features: Kitchen (Eating Area-Breakfast Bar, Island, Pantry), Flooring (Luxury Vinyl)
- Area: 225 Square Feet
- Dimensions: 15X15
Laundry
- Area: 48 Square Feet
- Dimensions: 8X6
Living room
- Features: Flooring (Luxury Vinyl)
- Area: 352 Square Feet
- Dimensions: 16X22
Other
- Area: 133 Square Feet
- Dimensions: 19X7
Heating
- Forced Air
Cooling
- Central Air
Appliances
- Included: Range, Microwave, Dishwasher, Refrigerator, Gas Water Heater
- Laundry: Main Level, Gas Dryer Hookup, Electric Dryer Hookup, Sink
Features
- 1st Floor Bedroom, Walk-In Closet(s), High Ceilings, Open Floorplan
- Flooring: Carpet
- Basement: Finished,Full
- Number of fireplaces: 1
- Fireplace features: Gas Log, Living Room
Interior area
- Total structure area: 4,436
- Total interior livable area: 3,235 sqft
- Finished area below ground: 1,017
Property
Parking
- Total spaces: 3
- Parking features: Concrete, Yes, Attached, Garage
- Attached garage spaces: 3
Accessibility
- Accessibility features: No Disability Access
Features
- Stories: 1
- Patio & porch: Patio, Porch
Lot
- Size: 0.34 Acres
- Dimensions: 145x127
- Features: Corner Lot, Level
Details
- Parcel number: 840105401
- Special conditions: None
Construction
Type & style
- Home type: SingleFamily
- Architectural style: Ranch
- Property subtype: Single Family Residence
Materials
- Vinyl Siding
- Foundation: Concrete Perimeter
- Roof: Asphalt
Condition
- New Construction
- New construction: Yes
- Year built: 2025
Utilities & green energy
- Electric: 200+ Amp Service
- Sewer: Public Sewer
- Water: Public
Community & HOA
Community
- Features: Park, Curbs, Sidewalks, Street Lights, Street Paved
HOA
- Has HOA: Yes
- Services included: Other
- HOA fee: $100 annually
Location
- Region: Bettendorf
Financial & listing details
- Price per square foot: $224/sqft
- Tax assessed value: $10,200
- Annual tax amount: $156
- Date on market: 6/15/2026
- Ownership: Fee Simple
Estimated market value
$723,100
$687,000 - $759,000
$4,297/mo
Price history
| Date | Event | Price |
|---|---|---|
| 10/14/2026 | Price change | $725,000-2%$224/sqft |
Source:  MRED as distributed by MLS GRID #12677621 Report a problem MRED as distributed by MLS GRID #12677621 Report a problem | ||
| 9/25/2026 | Price change | $740,000-1.3%$229/sqft |
Source: MRED as distributed by MLS GRID #12677621 Report a problem | ||
| 8/24/2026 | Price change | $750,000-1.3%$232/sqft |
Source: MRED as distributed by MLS GRID #12677621 Report a problem | ||
| 8/6/2026 | Price change | $760,000-1.3%$235/sqft |
Source: MRED as distributed by MLS GRID #12677621 Report a problem | ||
| 6/15/2026 | Listed for sale | $770,000+2.7%$238/sqft |
Source: MRED as distributed by MLS GRID #12677621 Report a problem | ||
| 6/15/2026 | Listing removed | $750,000$232/sqft |
Source: MRED as distributed by MLS GRID #100000502 Report a problem | ||
| 2/24/2026 | Price change | $750,000-0.7%$232/sqft |
Source: MRED as distributed by MLS GRID #100000502 Report a problem | ||
| 1/12/2026 | Listed for sale | $755,000$233/sqft |
Source: MRED as distributed by MLS GRID #100000502 Report a problem | ||
| 1/12/2026 | Listing removed | $755,000$233/sqft |
Source: MRED as distributed by MLS GRID #100000110 Report a problem | ||
| 7/3/2025 | Listed for sale | $755,000+534.5%$233/sqft |
Source:  RMLS Alliance as distributed by MLS GRID #QC4265033 Report a problem RMLS Alliance as distributed by MLS GRID #QC4265033 Report a problem | ||
| 4/28/2025 | Sold | $119,000$37/sqft |
Source: Public Record Report a problem | ||
Public tax history
| Year | Property taxes | Tax assessment |
|---|---|---|
| 2025 | $154 -1.3% | $10,200 +2% |
| 2024 | $156 -14.3% | $10,000 |
| 2023 | $182 +1.1% | $10,000 -0.2% |
| 2022 | $180 | $10,020 |
| 2021 | -- | $10,020 |
Find assessor info on the county website
Monthly payment
Est. payment
Payment breakdown
Explore the cost of this home by adjusting the details. Changes won't be saved.Climate risks
Neighborhood: 52722
Nearby schools
Schools provided by the listing agent
- District: 5250
Source: MRED as distributed by MLS GRID. This data may not be complete. We recommend contacting the local school district to confirm school assignments for this home.
Similar homes
- $693,9004 bd4 ba2.8k sqft7113 Spring Creek Dr, Bettendorf, IA 52722Active
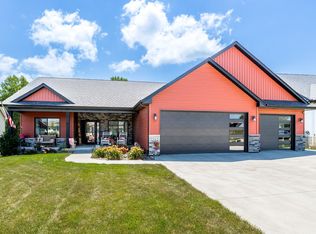 MLS ID #12705213, Lacey Daedlow, Ruhl&Ruhl REALTORS Davenport. MRED as distributed by MLS GRID
 - $650,0004 bd4 ba3.5k sqft6455 Thomas Ct, Bettendorf, IA 52722Active
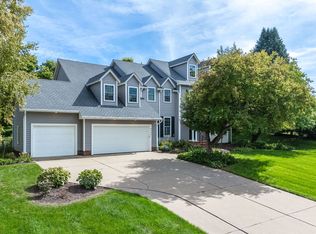 MLS ID #12770952, Peg Hopkins, Ruhl&Ruhl REALTORS Bettendorf. MRED as distributed by MLS GRID
 - $618,4944 bd3 ba2.7k sqft5916 Woody Creek Ln, Bettendorf, IA 52722Active
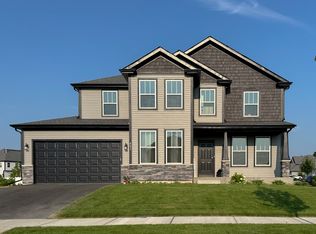 MLS ID #12619545, Mark Southwood, Home Sell Flat LLC. MRED as distributed by MLS GRID
 - $725,6804 bd3 ba2k sqft7131 Black Oak Dr, Bettendorf, IA 52722Active
 MLS ID #12699786, Sara Smith-DeWulf, Rainmaker Collective - Real Broker, LLC. MRED as distributed by MLS GRID
