This fabulous New Construction ranch home w/ an open floor plan is a must see! A 3 BR, 3 bath home loaded w/ modern details. The open concept main flr features Large windows that allow for an abundance of natural light throughout the kit, the great rm areas. Stepless Entry in both the garage & front door. Enjoy the custom kit that features Amish solid wood handmade cabinets, large walk in pantry, Plus the spacious island w/ upgraded appliances. The Island also features cabinets that can be opened from the front. The stylish Master BR & BA have a modern yet warm flair inviting you to never leave. Main floor laundry has lots of storage & folding areas, Just off the laundry is the mud rm area that has a half bath & locker system for coats & shoes. Full BSMT has daylight windows to brighten the to be rec rm area. The bsmt has been framed in & is ready to go. This quality home is ready for its new owner. Owner is licensed Realtor in Iowa.
Active
$709,900
324 Linda Ln, Riverdale, IA 52722
3beds
1,999sqft
:
Get pre-qualified$5,022/mo
Single Family Residence
Built in 2025
0.45 Acres Lot
$694,600 Zestimate®
$355/sqft
$-- HOA
What's special
Open floor plan
- 75 days |
- 261 |
- 10 |
Zillow last checked:
Listing updated:
Listed by:
Timothy Odey, ABR,CRS,GRI,PSA,SRES 563-570-2749,
KW 1Advantage
Source: MRED as distributed by MLS GRID,MLS#: 12647310
Facts & features
Interior
Bedrooms & bathrooms
- Bedrooms: 3
- Bathrooms: 3
- Full bathrooms: 2
- 1/2 bathrooms: 1
Rooms
- Room types: Great Room
Primary bedroom
- Features: Flooring (Carpet), Bathroom (Full)
- Level: Main
- Area: 210 Square Feet
- Dimensions: 15X14
Bedroom 2
- Features: Flooring (Carpet)
- Level: Main
- Area: 120 Square Feet
- Dimensions: 12X10
Bedroom 3
- Features: Flooring (Carpet)
- Level: Main
- Area: 140 Square Feet
- Dimensions: 14X10
Dining room
- Features: Flooring (Wood Laminate)
- Level: Main
- Area: 120 Square Feet
- Dimensions: 12X10
Great room
- Features: Flooring (Wood Laminate)
- Level: Main
- Area: 552 Square Feet
- Dimensions: 24X23
Kitchen
- Features: Kitchen (Eating Area-Breakfast Bar, Pantry-Walk-in), Flooring (Wood Laminate)
- Level: Main
- Area: 168 Square Feet
- Dimensions: 14X12
Laundry
- Features: Flooring (Tile)
- Level: Main
- Area: 63 Square Feet
- Dimensions: 9X7
Heating
- Natural Gas
Cooling
- Central Air
Appliances
- Included: Range, Microwave, Dishwasher, Refrigerator, Disposal, Stainless Steel Appliance(s), Range Hood, Front Controls on Range/Cooktop
Features
- Basement: Unfinished,Full
- Number of fireplaces: 1
- Fireplace features: Gas Log, Living Room
Interior area
- Total structure area: 3,998
- Total interior livable area: 1,999 sqft
- Finished area below ground: 0
Property
Accessibility
- Accessibility features: Pocket Door(s), Lever Door Handles, Main Level Entry, Disability Access
Features
- Stories: 1
Lot
- Size: 0.45 Acres
- Dimensions: 90x207
- Features: Level
Details
- Parcel number: 00000000842349358
- Special conditions: None
Construction
Type & style
- Home type: SingleFamily
- Property subtype: Single Family Residence
Materials
- Vinyl Siding, Stone
- Foundation: Concrete Perimeter
- Roof: Asphalt
Condition
- New construction: No
- Year built: 2025
Utilities & green energy
- Electric: 200+ Amp Service
- Sewer: Public Sewer
- Water: Public
Community & HOA
HOA
- Services included: None
Location
- Region: Riverdale
Financial & listing details
- Price per square foot: $355/sqft
- Tax assessed value: $6,800
- Annual tax amount: $94
- Date on market: 5/14/2026
- Ownership: Fee Simple
Estimated market value
$694,600
$660,000 - $729,000
$3,387/mo
Price history
| Date | Event | Price |
|---|---|---|
| 5/14/2026 | Listed for sale | $709,900-2.7%$355/sqft |
Source:  MRED as distributed by MLS GRID #12647310 Report a problem MRED as distributed by MLS GRID #12647310 Report a problem | ||
| 5/1/2026 | Listing removed | $729,900$365/sqft |
Source: MRED as distributed by MLS GRID #100000361 Report a problem | ||
| 1/12/2026 | Listed for sale | $729,900+4.4%$365/sqft |
Source: MRED as distributed by MLS GRID #100000361 Report a problem | ||
| 12/1/2025 | Listing removed | $698,900$350/sqft |
Source:  RMLS Alliance as distributed by MLS GRID #QC4268715 Report a problem RMLS Alliance as distributed by MLS GRID #QC4268715 Report a problem | ||
| 10/25/2025 | Price change | $698,900+0.4%$350/sqft |
Source: RMLS Alliance as distributed by MLS GRID #QC4268715 Report a problem | ||
| 10/24/2025 | Listed for sale | $695,900$348/sqft |
Source: RMLS Alliance as distributed by MLS GRID #QC4268715 Report a problem | ||
Public tax history
| Year | Property taxes | Tax assessment |
|---|---|---|
| 2025 | $94 -2.1% | $6,800 |
| 2024 | $96 -9.4% | $6,800 |
| 2023 | $106 | $6,800 +0.3% |
| 2022 | -- | $6,780 |
Find assessor info on the county website
Monthly payment
Est. payment
Payment breakdown
Explore the cost of this home by adjusting the details. Changes won't be saved.Climate risks
Neighborhood: 52722
Nearby schools
GreatSchools rating
- 10/10Riverdale Heights Elementary SchoolGrades: K-6Distance: 0.7 mi
- 7/10Pleasant Valley Junior High SchoolGrades: 7-8Distance: 5.7 mi
- 8/10Pleasant Valley High SchoolGrades: 9-12Distance: 0.8 mi
Schools provided by the listing agent
- District: 5250
Source: MRED as distributed by MLS GRID. This data may not be complete. We recommend contacting the local school district to confirm school assignments for this home.
- $6,800-- bd-- ba-- sqft334 Linda Ln, Riverdale, IA 52722Off Market
- $6,800-- bd-- ba-- sqft344 Linda Ln, Riverdale, IA 52722Off Market
- $555,0004 bd4 ba2.5k sqft306 Linda Ln, Riverdale, IA 52722Sold
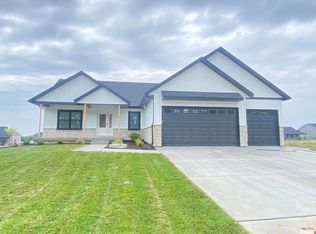
- $657,5004 bd3 ba3k sqft335 Ann Ave, Riverdale, IA 52722Off Market

- $775,8006 bd4 ba2.6k sqft323 Ann Ave, Riverdale, IA 52722Off Market
- $705,0004 bd3 ba3.8k sqft316 Linda Ln, Riverdale, IA 52722Sold
- $609,0004 bd3 ba1.8k sqft323 Linda Ln, Riverdale, IA 52722Sold
- $7,100-- bd-- ba-- sqft331 Linda Ln, Riverdale, IA 52722Off Market
A local agent can set up tours, give advice and negotiate with sellers.
A local lender can help you make sure your offer is ready when you are.
Similar homes
- $699,0004 bd3 ba2.8k sqft4465 Muirfield Dr, Bettendorf, IA 52722Active
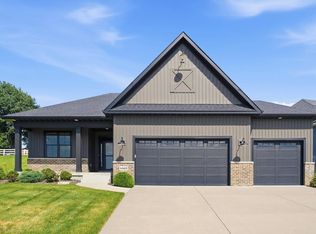 MLS ID #12708180, Sheri Paper, Ruhl&Ruhl REALTORS Davenport. MRED as distributed by MLS GRID
 - $595,0004 bd3 ba2.5k sqft116 Elmhurst Ln, Riverdale, IA 52722Active
 MLS ID #12652210, Robert Strupp, Home Marketor, Inc.. MRED as distributed by MLS GRID
 - $589,0003 bd3 ba2.1k sqft5789 Texas Dr, Bettendorf, IA 52722New
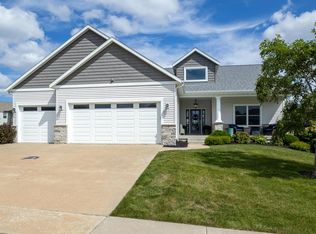 MLS ID #12713450, Brent Scogland, Ruhl&Ruhl REALTORS Bettendorf. MRED as distributed by MLS GRID
 - $435,0004 bd4 ba1.9k sqft4478 34th Street Ct, Bettendorf, IA 52722New
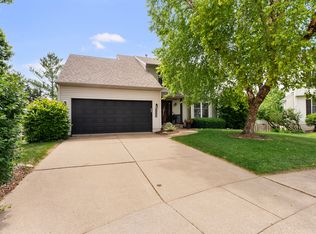 MLS ID #12716698, Julie Gellerstedt, Mel Foster Co. Davenport. MRED as distributed by MLS GRID
 - $589,9005 bd4 ba2k sqft4367 55th Ave, Bettendorf, IA 52722ActiveMLS ID #12709780, Sara Smith-DeWulf, Rainmaker Collective - Real Broker, LLC. MRED as distributed by MLS GRID
- $625,0004 bd4 ba2.6k sqft3362 Adele Ln, Bettendorf, IA 52722ActiveMLS ID #12680787, Kurt Johnson, Ruhl&Ruhl REALTORS Bettendorf. MRED as distributed by MLS GRID
- $479,9004 bd3 ba2.1k sqft4708 34th St, Bettendorf, IA 52722NewMLS ID #12713036, Deb McGrath, Ruhl&Ruhl REALTORS Bettendorf. MRED as distributed by MLS GRID
- $750,0003 bd3 ba2.5k sqft8534 145th St, Blue Grass, IA 52726NewMLS ID #12710494, Nick Engelbrecht, RE/MAX Concepts Bettendorf. MRED as distributed by MLS GRID
- $549,9903 bd3 ba2.9k sqft6709 Faiths Way, Bettendorf, IA 52722ActiveMLS ID #12697216, Mark Southwood, Home Sell Flat LLC. MRED as distributed by MLS GRID
- $614,9903 bd3 ba2.7k sqftLOT 15 Faiths Way, Bettendorf, IA 52722ActiveMLS ID #12605873, Mark Southwood, Home Sell Flat LLC. MRED as distributed by MLS GRID
- $589,5004 bd3 ba2.9k sqft25130 Valley Dr, Pleasant Valley, IA 52722ActiveMLS ID #100000654, Greg Franich, Symmetry Real Estate. MRED as distributed by MLS GRID
- $618,4944 bd3 ba2.7k sqft5916 Woody Creek Ln, Bettendorf, IA 52722ActiveMRED as distributed by MLS GRID
- $379,9005 bd3 ba2.6k sqft17 Sunset Cir, Bettendorf, IA 52722ActiveMLS ID #12699666, Leila Vold, NextHome QC Realty. MRED as distributed by MLS GRID
- $594,9904 bd3 ba2.9k sqftLOT 14 Faiths Way, Bettendorf, IA 52722ActiveMLS ID #12605830, Mark Southwood, Home Sell Flat LLC. MRED as distributed by MLS GRID
- $516,9094 bd3 ba2.2k sqft7183 Genesis Way, Bettendorf, IA 52722ActiveMLS ID #QC4265801, Mark Southwood, Home Sell Flat LLC. MRED as distributed by MLS GRID
- from $614,9903 bd3 ba2.7k sqftThe Superior Plan, Hope Heights, Bettendorf, IA 52722New ConstructionSilverthorne Homebuilders
- $415,0003 bd2 ba2.2k sqft453 Grant St, Bettendorf, IA 52722For Sale By Owner
- $385,0004 bd3 ba2.4k sqft5115 Lorton Ave, Davenport, IA 52807NewMLS ID #12714044, Brody Gober, KW 1Advantage. MRED as distributed by MLS GRID
- $549,9904 bd3 ba2.5k sqftLOT 13 Faiths Way, Bettendorf, IA 52722ActiveMLS ID #12605746, Mark Southwood, Home Sell Flat LLC. MRED as distributed by MLS GRID
- $504,9903 bd2 ba1.8k sqftLOT 9 Faiths Way, Bettendorf, IA 52722ActiveMLS ID #12605744, Mark Southwood, Home Sell Flat LLC. MRED as distributed by MLS GRID
