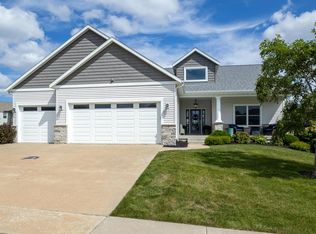
Newer Construction with 4 Bedrooms and 3 bathrooms. With a fully finished basement. This ranch has plenty of space and a nice open floor plan. With two bedrooms on each floor and laundry on the main level. The kitchen is very accommodating with a large granite island and walk in pantry as well as a leisurely dining area between the kitchen and the living room. Primary suite is spacious with a fabulous attached bathroom including a tub and walk in shower as well as a large walk in closet. the other main floor bedroom is also attached to a bathroom and can be used as a guest room or an office space. Just a few steps away is the fully finished basement with large recreation room area with daylight windows and two bedrooms sharing a full bathroom. Plenty of storage space and well maintained mechanicals. An attached 3 car garage for whatever your heart desires and the backyard terraced and professionally landscaped providing privacy and rustic elegance.
Active
$699,000
4465 Muirfield Dr, Bettendorf, IA 52722
4beds
2,806sqft
:
Get pre-qualified$4,944/mo
Single Family Residence
Built in 2020
8,712 Square Feet Lot
$680,900 Zestimate®
$249/sqft
$-- HOA
What's special
Fully finished basementNice open floor planPlenty of storage spaceWalk in pantryLarge granite islandLarge walk in closet
- 15 days |
- 1,325 |
- 30 |
Zillow last checked:
Listing updated:
Listed by:
Sheri Paper (563)343-7688,
Ruhl&Ruhl REALTORS Davenport
Source: MRED as distributed by MLS GRID,MLS#: 12708180
Facts & features
Interior
Bedrooms & bathrooms
- Bedrooms: 4
- Bathrooms: 3
- Full bathrooms: 3
Rooms
- Room types: Foyer, Utility Room-Lower Level, Storage, Pantry, Walk In Closet
Primary bedroom
- Features: Flooring (Luxury Vinyl), Window Treatments (Blinds), Bathroom (Full)
- Level: Main
- Area: 210 Square Feet
- Dimensions: 14X15
Bedroom 2
- Features: Flooring (Luxury Vinyl), Window Treatments (Blinds)
- Level: Main
- Area: 144 Square Feet
- Dimensions: 12X12
Bedroom 3
- Features: Flooring (Carpet), Window Treatments (Blinds)
- Level: Basement
- Area: 144 Square Feet
- Dimensions: 12X12
Bedroom 4
- Features: Flooring (Carpet), Window Treatments (Blinds)
- Level: Basement
- Area: 154 Square Feet
- Dimensions: 14X11
Dining room
- Features: Flooring (Luxury Vinyl), Window Treatments (Blinds)
- Level: Main
- Area: 120 Square Feet
- Dimensions: 10X12
Foyer
- Features: Flooring (Luxury Vinyl), Window Treatments (Blinds)
- Level: Main
- Area: 119 Square Feet
- Dimensions: 7X17
Kitchen
- Features: Kitchen (Island, Pantry-Walk-in), Flooring (Luxury Vinyl)
- Level: Main
- Area: 140 Square Feet
- Dimensions: 10X14
Laundry
- Features: Flooring (Ceramic Tile)
- Level: Main
- Area: 66 Square Feet
- Dimensions: 6X11
Living room
- Features: Flooring (Luxury Vinyl), Window Treatments (Blinds)
- Level: Main
- Area: 360 Square Feet
- Dimensions: 18X20
Pantry
- Features: Flooring (Luxury Vinyl)
- Level: Main
- Area: 40 Square Feet
- Dimensions: 4X10
Storage
- Features: Flooring (Other)
- Level: Basement
- Area: 266 Square Feet
- Dimensions: 14X19
Other
- Features: Flooring (Other)
- Level: Basement
- Area: 102 Square Feet
- Dimensions: 6X17
Walk in closet
- Features: Flooring (Luxury Vinyl)
- Level: Main
- Area: 70 Square Feet
- Dimensions: 5X14
Heating
- Natural Gas
Cooling
- Central Air
Appliances
- Included: Range, Microwave, Dishwasher, Refrigerator, Washer, Dryer
- Laundry: Main Level, Gas Dryer Hookup
Features
- 1st Floor Bedroom, 1st Floor Full Bath, Walk-In Closet(s), Open Floorplan, Pantry
- Flooring: Carpet
- Doors: Sliding Glass Door(s)
- Windows: Window Treatments, Blinds
- Basement: Partially Finished,Full
- Attic: Unfinished
- Number of fireplaces: 1
- Fireplace features: Gas Log, Living Room
Interior area
- Total structure area: 3,352
- Total interior livable area: 2,806 sqft
- Finished area below ground: 1,130
Property
Parking
- Total spaces: 3
- Parking features: Concrete, Attached, Garage
- Attached garage spaces: 3
Accessibility
- Accessibility features: No Disability Access
Features
- Stories: 1
- Patio & porch: Patio
Lot
- Size: 8,712 Square Feet
- Features: Sloped
Details
- Parcel number: 841403201
- Special conditions: None
Construction
Type & style
- Home type: SingleFamily
- Property subtype: Single Family Residence
Materials
- Vinyl Siding
- Foundation: Concrete Perimeter
- Roof: Asphalt
Condition
- New construction: No
- Year built: 2020
Utilities & green energy
- Electric: 200+ Amp Service
- Sewer: Public Sewer
- Water: Public
Community & HOA
Community
- Features: Sidewalks
- Subdivision: Village Of The Woodlands
HOA
- Services included: None
Location
- Region: Bettendorf
Financial & listing details
- Price per square foot: $249/sqft
- Tax assessed value: $566,000
- Annual tax amount: $7,694
- Date on market: 7/20/2026
- Ownership: Leasehold
Estimated market value
$680,900
$647,000 - $715,000
$3,612/mo
Price history
| Date | Event | Price |
|---|---|---|
| 7/20/2026 | Listed for sale | $699,000+11%$249/sqft |
Source:  MRED as distributed by MLS GRID #12708180 Report a problem MRED as distributed by MLS GRID #12708180 Report a problem | ||
| 6/2/2026 | Sold | $630,000$225/sqft |
Source: Public Record Report a problem | ||
| 3/3/2026 | Pending sale | $630,000$225/sqft |
Source: Owner Report a problem | ||
| 2/21/2026 | Listed for sale | $630,000$225/sqft |
Source: Owner Report a problem | ||
Public tax history
| Year | Property taxes | Tax assessment |
|---|---|---|
| 2025 | $7,694 -1.5% | $566,000 +11% |
| 2024 | $7,810 -1.6% | $510,000 |
| 2023 | $7,936 -1% | $510,000 +14.6% |
| 2022 | $8,014 +346.7% | $445,040 |
| 2021 | $1,794 +1511.4% | $445,040 +372.6% |
| 2020 | $111 -1.2% | $94,170 +1477.4% |
| 2019 | $113 +40.2% | $5,970 |
| 2018 | $80 -26.9% | $5,970 |
| 2017 | $110 +37.5% | $5,970 +42.1% |
| 2016 | $80 | $4,200 |
| 2015 | $80 | -- |
| 2014 | -- | -- |
Find assessor info on the county website
Monthly payment
Est. payment
Payment breakdown
Explore the cost of this home by adjusting the details. Changes won't be saved.Climate risks
Neighborhood: 52722
Nearby schools
GreatSchools rating
- 10/10Pleasant View Elementary SchoolGrades: K-6Distance: 1.2 mi
- 7/10Pleasant Valley Junior High SchoolGrades: 7-8Distance: 4.5 mi
- 8/10Pleasant Valley High SchoolGrades: 9-12Distance: 1 mi
Schools provided by the listing agent
- District: 5250
Source: MRED as distributed by MLS GRID. This data may not be complete. We recommend contacting the local school district to confirm school assignments for this home.
- $584,5004 bd3 ba3.4k sqft4433 Muirfield Dr, Bettendorf, IA 52722Off Market
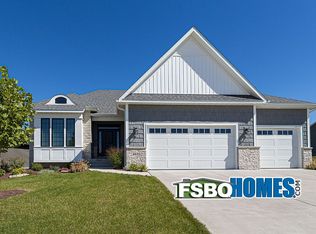
- $8,700-- bd-- ba-- sqft4493 Muirfield Dr, Bettendorf, IA 52722Off Market
- $494,0003 bd2 ba1.8k sqft4427 Muirfield Dr, Bettendorf, IA 52722Sold

- $704,5004 bd3 ba2.7k sqft4744 Paddington Cir, Bettendorf, IA 52722Off Market
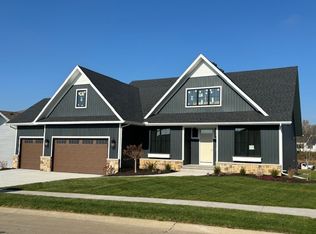
- $8,000-- bd-- ba-- sqft4521 Muirfield Dr, Bettendorf, IA 52722Off Market
- $170,6403 bd1 ba1.5k sqft4550 Middle Rd, Bettendorf, IA 52722Off Market
- $333,8003 bd1 ba1.5k sqft4550 Middle Rd, Bettendorf, IA 52722Off Market
- $643,3004 bd3 ba2.7k sqft4401 Muirfield Dr, Bettendorf, IA 52722Off Market
A local agent can set up tours, give advice and negotiate with sellers.
Similar homes
- $715,0004 bd3 ba2.1k sqft5511 Willmeyer Dr, Bettendorf, IA 52722New
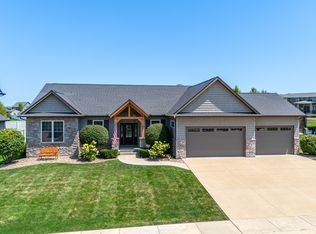 MLS ID #12722629, Tracy Rogers, Ruhl&Ruhl REALTORS Bettendorf. MRED as distributed by MLS GRID
 - $599,9005 bd3 ba3.8k sqft2520 Buckingham Ave, Bettendorf, IA 52722New
 MLS ID #12723281, Shawna Burrow, NextHome QC Realty. MRED as distributed by MLS GRID
 - $529,9004 bd3 ba2.3k sqft4397 Tranquility Trl, Bettendorf, IA 52722Active
 MLS ID #12718569, Grant McCaulley, eXp Realty. MRED as distributed by MLS GRID
 - $589,0003 bd3 ba2.1k sqft5789 Texas Dr, Bettendorf, IA 52722Active
 MLS ID #12713450, Brent Scogland, Ruhl&Ruhl REALTORS Bettendorf. MRED as distributed by MLS GRID
 - $589,9005 bd4 ba2k sqft4367 55th Ave, Bettendorf, IA 52722ActiveMLS ID #12709780, Sara Smith-DeWulf, Rainmaker Collective - Real Broker, LLC. MRED as distributed by MLS GRID
- $599,0004 bd4 ba2.6k sqft3362 Adele Ln, Bettendorf, IA 52722ActiveMLS ID #12680787, Kurt Johnson, Ruhl&Ruhl REALTORS Bettendorf. MRED as distributed by MLS GRID
- $594,9904 bd3 ba2.9k sqftLOT 14 Faiths Way, Bettendorf, IA 52722ActiveMLS ID #12605830, Mark Southwood, Home Sell Flat LLC. MRED as distributed by MLS GRID
- $549,0004 bd3 ba2.2k sqft4339 55th Ave, Bettendorf, IA 52722ActiveMLS ID #12694091, Quint Thompson, Quint Thompson. MRED as distributed by MLS GRID
- $549,9903 bd3 ba2.9k sqft6709 Faiths Way, Bettendorf, IA 52722ActiveMLS ID #12697216, Mark Southwood, Home Sell Flat LLC. MRED as distributed by MLS GRID
- $549,9904 bd3 ba2.5k sqftLOT 13 Faiths Way, Bettendorf, IA 52722ActiveMLS ID #12605746, Mark Southwood, Home Sell Flat LLC. MRED as distributed by MLS GRID
- $614,9903 bd3 ba2.7k sqftLOT 15 Faiths Way, Bettendorf, IA 52722ActiveMLS ID #12605873, Mark Southwood, Home Sell Flat LLC. MRED as distributed by MLS GRID
- $435,0004 bd4 ba1.9k sqft4478 34th Street Ct, Bettendorf, IA 52722ActiveMLS ID #12716698, Julie Gellerstedt, Mel Foster Co. Davenport. MRED as distributed by MLS GRID
- $459,9004 bd3 ba2.1k sqft4708 34th St, Bettendorf, IA 52722Price ChangeMLS ID #12713036, Deb McGrath, Ruhl&Ruhl REALTORS Bettendorf. MRED as distributed by MLS GRID
- $770,0004 bd4 ba3.2k sqft7091 Spring Creek Dr, Bettendorf, IA 52722ActiveMLS ID #12677621, Lacey Daedlow, Ruhl&Ruhl REALTORS Davenport. MRED as distributed by MLS GRID
- $589,5004 bd3 ba2.9k sqft25130 Valley Dr, Pleasant Valley, IA 52722ActiveMLS ID #100000654, Greg Franich, Symmetry Real Estate. MRED as distributed by MLS GRID
- $729,9005 bd4 ba3.8k sqft383 Madison Dr, Riverdale, IA 52722ActiveMLS ID #12698161, Kaitlyn Woods, RE/MAX Concepts Bettendorf. MRED as distributed by MLS GRID
- $360,0004 bd4 ba1.8k sqft4539 E Slate Creek Dr #0, Bettendorf, IA 52722NewMLS ID #12575774, Leslie Roland, Ruhl&Ruhl REALTORS Moline. MRED as distributed by MLS GRID
- $527,9904 bd3 ba2.2k sqftLOT 12 Faiths Way, Bettendorf, IA 52722ActiveMLS ID #12605745, Mark Southwood, Home Sell Flat LLC. MRED as distributed by MLS GRID
- $499,9904 bd3 ba2k sqftLOT 11 Faiths Way, Bettendorf, IA 52722ActiveMLS ID #12605736, Mark Southwood, Home Sell Flat LLC. MRED as distributed by MLS GRID
- $709,9003 bd3 ba1.9k sqft324 Linda Ln, Riverdale, IA 52722ActiveMLS ID #12647310, Timothy Odey, ABR,CRS,GRI,PSA,SRES, KW 1Advantage. MRED as distributed by MLS GRID
