Luxury Meets Everyday Living in Woods Estates Discover exceptional craftsmanship and thoughtful design in this brand-new custom home by Woods Construction, located in the highly sought-after Woods Estates subdivision in Riverdale. Every detail has been carefully curated to create a home that is as functional as it is beautiful. The heart of the home is a stunning chef's kitchen featuring an oversized island, premium appliances, a 36-inch range, a hidden walk-in pantry, and a built-in pet feeding station-perfect for entertaining and everyday living. The open floor plan flows seamlessly into spacious living areas filled with custom finishes and designer touches throughout. Retreat to the luxurious primary suite complete with dual walk-in closets, while the additional oversized bedrooms provide ample space for family and guests. A convenient second-floor laundry room makes everyday living effortless. With 5 bedrooms, 3.5 bathrooms, and an oversized 3-car garage, this home offers room to grow. The finished basement expands your living space with a large recreation room, an additional bedroom, and a full bath-ideal for entertaining, a home gym, guest accommodations, or multi-generational living. Located within the award-winning Pleasant Valley School District, Woods Estates offers a peaceful, semi-private setting just minutes from Interstate 80 and Interstate 74, providing the perfect balance of privacy and convenience. This is a rare opportunity to own a beautifully crafted custom home in one of the Quad Cities' most desirable communities. Listing agent has a vested interest in the property.
Price change
Price cut: $30K (8/5)
$699,900
383 Madison Dr, Riverdale, IA 52722
5beds
3,881sqft
:
Get pre-qualified$4,951/mo
Single Family Residence
Built in 2026
0.68 Acres Lot
$698,500 Zestimate®
$180/sqft
$-- HOA
What's special
Finished basementLarge recreation roomAdditional oversized bedroomsConvenient second-floor laundry roomPeaceful semi-private settingOpen floor planHidden walk-in pantry
- 17 days |
- 588 |
- 33 |
Zillow last checked:
Listing updated:
Listed by:
Kaitlyn Woods 708-743-9022,
RE/MAX Concepts Bettendorf
Source: MRED as distributed by MLS GRID,MLS#: 12698161
Facts & features
Interior
Bedrooms & bathrooms
- Bedrooms: 5
- Bathrooms: 4
- Full bathrooms: 3
- 1/2 bathrooms: 1
Rooms
- Room types: Bedroom 5
Primary bedroom
- Features: Flooring (Carpet), Bathroom (Full, Double Sink, Tub & Separate Shwr)
- Level: Second
- Area: 224 Square Feet
- Dimensions: 16X14
Bedroom 2
- Features: Flooring (Carpet)
- Level: Second
- Area: 168 Square Feet
- Dimensions: 12X14
Bedroom 3
- Features: Flooring (Carpet)
- Level: Second
- Area: 168 Square Feet
- Dimensions: 12X14
Bedroom 4
- Features: Flooring (Carpet)
- Level: Second
- Area: 168 Square Feet
- Dimensions: 12X14
Bedroom 5
- Features: Flooring (Carpet)
- Level: Second
- Area: 196 Square Feet
- Dimensions: 14X14
Dining room
- Features: Flooring (Vinyl)
- Level: Main
- Area: 192 Square Feet
- Dimensions: 16X12
Family room
- Features: Flooring (Carpet)
- Level: Basement
- Area: 540 Square Feet
- Dimensions: 18X30
Kitchen
- Features: Kitchen (Island, Pantry-Closet, Pantry-Walk-in, SolidSurfaceCounter), Flooring (Vinyl)
- Level: Main
- Area: 270 Square Feet
- Dimensions: 18X15
Laundry
- Features: Flooring (Ceramic Tile)
- Level: Second
- Area: 70 Square Feet
- Dimensions: 10X7
Living room
- Features: Flooring (Vinyl)
- Level: Main
- Area: 324 Square Feet
- Dimensions: 18X18
Heating
- Natural Gas, Forced Air
Cooling
- Central Air
Appliances
- Included: Range, Microwave, Dishwasher, Refrigerator, Disposal, Stainless Steel Appliance(s), Range Hood
- Laundry: Upper Level, Gas Dryer Hookup
Features
- 1st Floor Bedroom, Walk-In Closet(s), High Ceilings, Open Floorplan, Special Millwork, Dining Combo, Granite Counters
- Flooring: Laminate, Carpet
- Basement: Finished,Full
- Number of fireplaces: 1
- Fireplace features: Electric, Great Room
Interior area
- Total structure area: 3,881
- Total interior livable area: 3,881 sqft
- Finished area below ground: 985
Property
Parking
- Total spaces: 2
- Parking features: Concrete, Garage, Yes, Garage Owned, Attached
- Attached garage spaces: 2
Accessibility
- Accessibility features: No Disability Access
Features
- Stories: 2
- Patio & porch: Patio
Lot
- Size: 0.68 Acres
- Dimensions: 95x220
- Features: Level
Details
- Parcel number: 842349371
- Special conditions: None
- Other equipment: TV-Cable, Ceiling Fan(s)
Construction
Type & style
- Home type: SingleFamily
- Architectural style: Prairie,Contemporary
- Property subtype: Single Family Residence
Materials
- Vinyl Siding, Stone, Combination
- Foundation: Concrete Perimeter
- Roof: Asphalt
Condition
- New Construction
- New construction: Yes
- Year built: 2026
Utilities & green energy
- Sewer: Public Sewer
- Water: Public
- Utilities for property: Cable Available
Community & HOA
Community
- Features: Park, Curbs, Street Paved
HOA
- Services included: None
Location
- Region: Riverdale
Financial & listing details
- Price per square foot: $180/sqft
- Tax assessed value: $539,800
- Annual tax amount: $142
- Date on market: 7/20/2026
- Ownership: Fee Simple
Estimated market value
$698,500
$664,000 - $733,000
$4,499/mo
Price history
| Date | Event | Price |
|---|---|---|
| 8/5/2026 | Price change | $699,900-4.1%$180/sqft |
Source:  MRED as distributed by MLS GRID #12698161 Report a problem MRED as distributed by MLS GRID #12698161 Report a problem | ||
| 7/20/2026 | Listed for sale | $729,900+0.7%$188/sqft |
Source: MRED as distributed by MLS GRID #12698161 Report a problem | ||
| 6/18/2026 | Listing removed | $725,000$187/sqft |
Source: MRED as distributed by MLS GRID #12552849 Report a problem | ||
| 6/8/2026 | Price change | $725,000-1.3%$187/sqft |
Source: MRED as distributed by MLS GRID #12552849 Report a problem | ||
| 1/22/2026 | Listed for sale | $734,900+2.8%$189/sqft |
Source: MRED as distributed by MLS GRID #12552849 Report a problem | ||
| 11/19/2025 | Listing removed | $715,000$184/sqft |
Source:  RMLS Alliance as distributed by MLS GRID #QC4265280 Report a problem RMLS Alliance as distributed by MLS GRID #QC4265280 Report a problem | ||
| 9/24/2025 | Price change | $715,000-2.7%$184/sqft |
Source: RMLS Alliance as distributed by MLS GRID #QC4265280 Report a problem | ||
| 8/20/2025 | Price change | $735,000-1.5%$189/sqft |
Source: RMLS Alliance as distributed by MLS GRID #QC4265280 Report a problem | ||
| 7/11/2025 | Listed for sale | $745,900-0.5%$192/sqft |
Source: RMLS Alliance as distributed by MLS GRID #QC4265280 Report a problem | ||
| 7/1/2025 | Listing removed | $750,000$193/sqft |
Source: RMLS Alliance as distributed by MLS GRID #QC4259526 Report a problem | ||
| 1/7/2025 | Listed for sale | $750,000$193/sqft |
Source: RMLS Alliance as distributed by MLS GRID #QC4259526 Report a problem | ||
Public tax history
| Year | Property taxes | Tax assessment |
|---|---|---|
| 2025 | $142 -1.4% | $539,800 +5192.2% |
| 2024 | $144 -11.1% | $10,200 |
| 2023 | $162 | $10,200 -0.5% |
| 2022 | -- | $10,250 |
Find assessor info on the county website
Monthly payment
Est. payment
Payment breakdown
Explore the cost of this home by adjusting the details. Changes won't be saved.Climate risks
Neighborhood: 52722
Nearby schools
GreatSchools rating
- 10/10Riverdale Heights Elementary SchoolGrades: K-6Distance: 0.6 mi
- 7/10Pleasant Valley Junior High SchoolGrades: 7-8Distance: 5.8 mi
- 8/10Pleasant Valley High SchoolGrades: 9-12Distance: 0.8 mi
Schools provided by the listing agent
- Elementary: Riverdale Heights Elementary
- Middle: Pv Junior High School
- High: Pv High School
- District: 5250
Source: MRED as distributed by MLS GRID. This data may not be complete. We recommend contacting the local school district to confirm school assignments for this home.
- $619,0004 bd2 ba3k sqft365 Madison Dr, Riverdale, IA 52722Sold

- $799,9005 bd3 ba1.9k sqft352 Madison Dr, Riverdale, IA 52722Pending

- $889,0005 bd4 ba4.4k sqft288 Mason Dr, Riverdale, IA 52722Sold

- $591,0004 bd3 ba2.9k sqft375 Madison Dr, Riverdale, IA 52722Sold
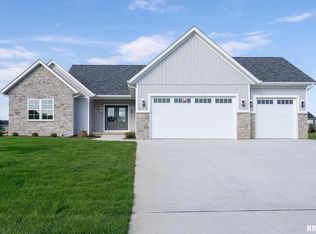
- $105,0000.52 acres347 Mason Dr #3-LOT 60, Bettendorf, IA 52722Lot/Land
- $536,3005 bd3 ba2.6k sqft378 Ann Ave, Riverdale, IA 52722Off Market
- $555,9004 bd3 ba1.8k sqft386 Ann Ave, Riverdale, IA 52722Off Market
- $570,2005 bd3 ba2.9k sqft370 Ann Ave, Riverdale, IA 52722Off Market
A local agent can set up tours, give advice and negotiate with sellers.
Similar homes
- $715,0004 bd3 ba2.1k sqft5511 Willmeyer Dr, Bettendorf, IA 52722New
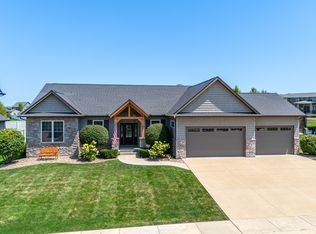 MLS ID #12722629, Tracy Rogers, Ruhl&Ruhl REALTORS Bettendorf. MRED as distributed by MLS GRID
 - $599,9005 bd3 ba3.8k sqft2520 Buckingham Ave, Bettendorf, IA 52722New
 MLS ID #12723281, Shawna Burrow, NextHome QC Realty. MRED as distributed by MLS GRID
 - $709,9003 bd3 ba1.9k sqft324 Linda Ln, Riverdale, IA 52722Active
 MLS ID #12647310, Timothy Odey, ABR,CRS,GRI,PSA,SRES, KW 1Advantage. MRED as distributed by MLS GRID
 - $699,0004 bd3 ba2.8k sqft4465 Muirfield Dr, Bettendorf, IA 52722Active
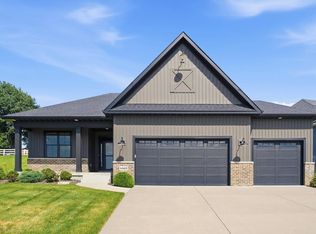 MLS ID #12708180, Sheri Paper, Ruhl&Ruhl REALTORS Davenport. MRED as distributed by MLS GRID
 - $595,0004 bd3 ba2.5k sqft116 Elmhurst Ln, Riverdale, IA 52722ActiveMLS ID #12652210, Robert Strupp, Home Marketor, Inc.. MRED as distributed by MLS GRID
- $704,9005 bd5 ba3.2k sqft6574 Pelican St, Bettendorf, IA 52722ActiveMLS ID #12603722, Katie Sommers, RE/MAX Concepts Bettendorf. MRED as distributed by MLS GRID
- $760,0004 bd4 ba3.2k sqft7091 Spring Creek Dr, Bettendorf, IA 52722Price ChangeMLS ID #12677621, Lacey Daedlow, Ruhl&Ruhl REALTORS Davenport. MRED as distributed by MLS GRID
- $779,9005 bd4 ba3.6k sqft7131 Alvie Ln, Bettendorf, IA 52722Price ChangeMLS ID #12696568, Amanda Nelson, eXp Realty. MRED as distributed by MLS GRID
- $589,9005 bd5 ba3.4k sqft3212 Summertree Ave, Bettendorf, IA 52722ActiveMLS ID #12697853, Bobby Bunch, ABR, Rainmaker Collective - Real Broker, LLC. MRED as distributed by MLS GRID
- $719,9005 bd5 ba4.9k sqft6404 Forest Rd, Davenport, IA 52807ActiveMLS ID #12696811, Sara Smith-DeWulf, Rainmaker Collective - Real Broker, LLC. MRED as distributed by MLS GRID
- $599,0004 bd4 ba2.6k sqft3362 Adele Ln, Bettendorf, IA 52722ActiveMLS ID #12680787, Kurt Johnson, Ruhl&Ruhl REALTORS Bettendorf. MRED as distributed by MLS GRID
- $589,0003 bd3 ba2.1k sqft5789 Texas Dr, Bettendorf, IA 52722ActiveMLS ID #12713450, Brent Scogland, Ruhl&Ruhl REALTORS Bettendorf. MRED as distributed by MLS GRID
- $750,0005 bd4 ba4.1k sqft6412 Forest Rd, Davenport, IA 52807ActiveMLS ID #12706867, Sara Smith-DeWulf, Rainmaker Collective - Real Broker, LLC. MRED as distributed by MLS GRID
- $550,0005 bd4 ba3.2k sqft92 Cobblestone Ln, Le Claire, IA 52753Re-activatedMLS ID #12622742, Barbara Henson, RE/MAX Concepts Bettendorf. MRED as distributed by MLS GRID
- $369,9004 bd3 ba1.9k sqft4824 Kynnelworth Dr, Bettendorf, IA 52722NewMLS ID #12726288, Michael Lansing, Rainmaker Collective - Real Broker, LLC. MRED as distributed by MLS GRID
- $549,9903 bd3 ba2.9k sqft6709 Faiths Way, Bettendorf, IA 52722ActiveMLS ID #12697216, Mark Southwood, Home Sell Flat LLC. MRED as distributed by MLS GRID
- $594,9904 bd3 ba2.9k sqftLOT 14 Faiths Way, Bettendorf, IA 52722ActiveMLS ID #12605830, Mark Southwood, Home Sell Flat LLC. MRED as distributed by MLS GRID
- $529,9004 bd3 ba2.3k sqft4397 Tranquility Trl, Bettendorf, IA 52722ActiveMLS ID #12718569, Grant McCaulley, eXp Realty. MRED as distributed by MLS GRID
- $618,4944 bd3 ba2.7k sqft5916 Woody Creek Ln, Bettendorf, IA 52722ActiveMRED as distributed by MLS GRID
- $400,0004 bd3 ba2.2k sqft1955 Danbury Dr, Bettendorf, IA 52722NewMLS ID #12722901, David Vyncke, RE/MAX Concepts Moline. MRED as distributed by MLS GRID
