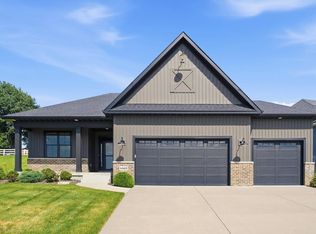
Welcome to this exceptional 5-bedroom, 3.5-bath ranch offering nearly 3,700 finished square feet thoughtfully designed living space in the highly sought-after Spencer Hollow community within the award-winning Pleasant Valley School District. Just steps from the incredible 95-acre community park, you'll enjoy a playground, pavilion, pickleball, tennis & basketball courts, expansive green space, and proposed exciting future amenities including walking trails, a dog park, butterfly garden, more. Move right in and enjoy a home where every detail has already been thoughtfully completed. Since construction, the owners have invested in beautiful upgrades including a wrought iron fence, custom window treatments, paint, wallpaper, updated lighting, and additional high-end finishes throughout; creating a home that feels polished, curated, and truly turnkey. Built by the lovely & talented Corson Construction Homes in a timeless Organic Modern Cottage style, this home blends warmth, sophistication, and exceptional craftsmanship. White oak hardwood floors flow throughout the main level, leading to a chef-inspired kitchen featuring custom cabinetry, an oversized quartz island, and a walk-in pantry with additional cabinetry. The open-concept layout seamlessly connects the kitchen, dining, and living spaces, while the mudroom with built-in lockers offers everyday organization with style. The split floor plan allows a private primary en-suite that is a true retreat with the solid flooring, a spacious walk-in closet with upgraded organization, and a spa-inspired bath featuring a gorgeous tiled walk-in shower, quartz countertops, and stand alone soaking tub with elevated designer finishes. The open staircase to the basement makes for an unforgettable first impression with tread end caps, a custom carpet runner, rich wood handrails, and black iron balusters leading to the finished lower level. Downstairs you'll find two additional bedrooms, a full bath, luxury vinyl plank flooring, and a spacious family room complete with a custom wet bar and beverage station-perfect for entertaining or relaxing with family and friends. It's huge and a blank canvas ready for you to put your stamp & creativity into! Some of our favorite premium features include: Andersen black casement windows, 8-foot solid-core doors, French-style closet doors, CAFE appliances, gourmet range/oven, quartz countertops throughout, tile flooring in every bathroom and the laundry room, a covered patio, and a gas rough-in for a future garage heater. Combining the quality of a custom-built home with thousands of dollars in thoughtful owner upgrades, this is a rare opportunity to own a truly turnkey home in one of Bettendorf's premier neighborhoods. Owner is Lic Agent in Iowa. This one checks all the boxes! Nothing to do but move in and enjoy life!
Price change
Price cut: $5K (7/30)
$784,900
7131 Alvie Ln, Bettendorf, IA 52722
5beds
3,695sqft
:
Get pre-qualified$5,503/mo
Single Family Residence
Built in 2025
0.25 Acres Lot
$-- Zestimate®
$212/sqft
$8/mo HOA
What's special
Finished lower levelAndersen black casement windowsChef-inspired kitchenUpdated lightingHigh-end finishes throughoutCustom window treatmentsFrench-style closet doors
- 20 days |
- 1,511 |
- 72 |
Zillow last checked:
Listing updated:
Listed by:
Amanda Nelson (563)343-9473,
eXp Realty
Source: MRED as distributed by MLS GRID,MLS#: 12696568
Facts & features
Interior
Bedrooms & bathrooms
- Bedrooms: 5
- Bathrooms: 4
- Full bathrooms: 3
- 1/2 bathrooms: 1
Rooms
- Room types: Bedroom 5, Great Room
Primary bedroom
- Features: Flooring (Hardwood), Bathroom (Full)
- Level: Main
- Area: 195 Square Feet
- Dimensions: 13X15
Bedroom 2
- Features: Flooring (Carpet)
- Level: Main
- Area: 168 Square Feet
- Dimensions: 12X14
Bedroom 3
- Features: Flooring (Carpet)
- Level: Main
- Area: 132 Square Feet
- Dimensions: 11X12
Bedroom 4
- Features: Flooring (Carpet)
- Level: Basement
- Area: 182 Square Feet
- Dimensions: 13X14
Bedroom 5
- Features: Flooring (Carpet)
- Level: Basement
- Area: 156 Square Feet
- Dimensions: 12X13
Dining room
- Features: Flooring (Hardwood)
- Level: Main
- Area: 156 Square Feet
- Dimensions: 12X13
Family room
- Features: Flooring (Luxury Vinyl)
- Level: Basement
- Area: 676 Square Feet
- Dimensions: 26X26
Great room
- Features: Flooring (Hardwood)
- Level: Main
- Area: 320 Square Feet
- Dimensions: 16X20
Kitchen
- Features: Flooring (Hardwood)
- Level: Main
- Area: 192 Square Feet
- Dimensions: 12X16
Laundry
- Features: Flooring (Tile)
- Level: Main
- Area: 35 Square Feet
- Dimensions: 5X7
Heating
- Forced Air
Cooling
- Central Air
Appliances
- Included: Range, Microwave, Dishwasher, Refrigerator, Disposal
Features
- Vaulted Ceiling(s)
- Basement: Finished,Full
- Number of fireplaces: 1
- Fireplace features: Gas Log, Great Room
Interior area
- Total structure area: 4,196
- Total interior livable area: 3,695 sqft
- Finished area below ground: 1,588
Property
Parking
- Total spaces: 3
- Parking features: Garage Door Opener, Yes, Garage Owned, Attached, Garage
- Attached garage spaces: 3
- Has uncovered spaces: Yes
Accessibility
- Accessibility features: No Disability Access
Features
- Stories: 1
Lot
- Size: 0.25 Acres
- Dimensions: 130x80
- Features: Level
Details
- Parcel number: 840105517
- Special conditions: None
Construction
Type & style
- Home type: SingleFamily
- Architectural style: Ranch
- Property subtype: Single Family Residence
Materials
- Vinyl Siding
- Foundation: Concrete Perimeter
Condition
- New Construction
- New construction: Yes
- Year built: 2025
Utilities & green energy
- Electric: 200+ Amp Service
- Sewer: Public Sewer
- Water: Public
Community & HOA
HOA
- Has HOA: Yes
- Services included: Taxes
- HOA fee: $100 annually
Location
- Region: Bettendorf
Financial & listing details
- Price per square foot: $212/sqft
- Tax assessed value: $7,300
- Annual tax amount: $110
- Date on market: 7/9/2026
- Ownership: Fee Simple
Estimated market value
Not available
Estimated sales range
Not available
Not available
Price history
| Date | Event | Price |
|---|---|---|
| 7/30/2026 | Price change | $784,900-0.6%$212/sqft |
Source:  MRED as distributed by MLS GRID #12696568 Report a problem MRED as distributed by MLS GRID #12696568 Report a problem | ||
| 7/9/2026 | Listed for sale | $789,900+1.9%$214/sqft |
Source: MRED as distributed by MLS GRID #12696568 Report a problem | ||
| 4/1/2026 | Sold | $775,000$210/sqft |
Source: MRED as distributed by MLS GRID #100000109 Report a problem | ||
| 3/12/2026 | Pending sale | $775,000$210/sqft |
Source: MRED as distributed by MLS GRID #100000109 Report a problem | ||
| 2/23/2026 | Price change | $775,000-1.9%$210/sqft |
Source: MRED as distributed by MLS GRID #100000109 Report a problem | ||
| 4/30/2025 | Listed for sale | $789,900+674.4%$214/sqft |
Source:  RMLS Alliance as distributed by MLS GRID #QC4262746 Report a problem RMLS Alliance as distributed by MLS GRID #QC4262746 Report a problem | ||
| 1/27/2025 | Sold | $102,000$28/sqft |
Source: MRED as distributed by MLS GRID #QC4259357 Report a problem | ||
| 12/30/2024 | Pending sale | $102,000$28/sqft |
Source: RMLS Alliance as distributed by MLS GRID #QC4259357 Report a problem | ||
Public tax history
| Year | Property taxes | Tax assessment |
|---|---|---|
| 2025 | $110 -1.8% | $7,300 +1.4% |
| 2024 | $112 -13.8% | $7,200 |
| 2023 | $130 | $7,200 +0.4% |
| 2022 | $130 | $7,170 |
| 2021 | -- | $7,170 |
Find assessor info on the county website
Monthly payment
Est. payment
Payment breakdown
Explore the cost of this home by adjusting the details. Changes won't be saved.Climate risks
Neighborhood: 52722
Nearby schools
GreatSchools rating
- 10/10Forest Grove ElementaryGrades: K-6Distance: 0.5 mi
- 7/10Pleasant Valley Junior High SchoolGrades: 7-8Distance: 2.5 mi
- 8/10Pleasant Valley High SchoolGrades: 9-12Distance: 3.3 mi
Schools provided by the listing agent
- District: 5250
Source: MRED as distributed by MLS GRID. This data may not be complete. We recommend contacting the local school district to confirm school assignments for this home.
- $7,410-- bd-- ba-- sqft7131 Alvie Ln, Bettendorf, IA 52722Off Market
- $715,0005 bd4 ba1.9k sqft7123 Alvie Ln, Bettendorf, IA 52722Sold
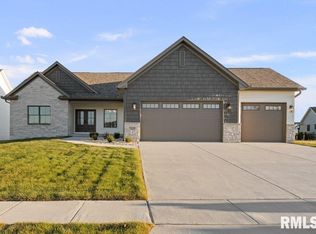
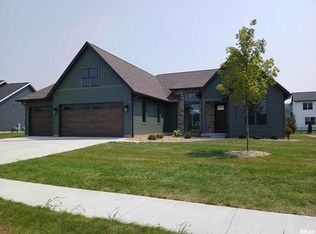
- $743,4774 bd4 ba2.2k sqft7137 Alvie Ln, Bettendorf, IA 52722Sold
- $655,6005 bd3 ba2.6k sqft7130 Spring Creek Dr, Bettendorf, IA 52722Off Market
- $593,1704 bd3 ba1.8k sqft7122 Spring Creek Dr, Bettendorf, IA 52722Sold
- $599,5934 bd3 ba1.8k sqft7149 Alvie Ln, Bettendorf, IA 52722Sold
- $641,7784 bd3 ba1.8k sqft7116 Spring Creek Dr, Bettendorf, IA 52722Sold
- $995,9005 bd4 ba3.7k sqft7180 Alvie Ln, Bettendorf, IA 52722New Construction
A local agent can set up tours, give advice and negotiate with sellers.
Similar homes
- $770,0004 bd4 ba3.2k sqft7091 Spring Creek Dr, Bettendorf, IA 52722Active
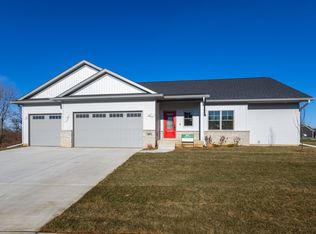 MLS ID #12677621, Lacey Daedlow, Ruhl&Ruhl REALTORS Davenport. MRED as distributed by MLS GRID
 - $729,9005 bd4 ba3.8k sqft383 Madison Dr, Riverdale, IA 52722Active
 MLS ID #12698161, Kaitlyn Woods, RE/MAX Concepts Bettendorf. MRED as distributed by MLS GRID
 - $704,9005 bd5 ba3.2k sqft6574 Pelican St, Bettendorf, IA 52722Active
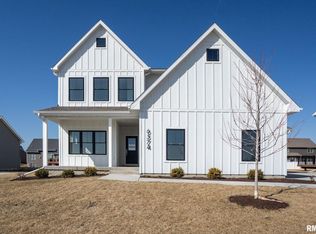 MLS ID #12603722, Katie Sommers, RE/MAX Concepts Bettendorf. MRED as distributed by MLS GRID
 - $699,0004 bd3 ba2.8k sqft4465 Muirfield Dr, Bettendorf, IA 52722Active
 MLS ID #12708180, Sheri Paper, Ruhl&Ruhl REALTORS Davenport. MRED as distributed by MLS GRID
 - $589,9005 bd4 ba2k sqft4367 55th Ave, Bettendorf, IA 52722ActiveMLS ID #12709780, Sara Smith-DeWulf, Rainmaker Collective - Real Broker, LLC. MRED as distributed by MLS GRID
- $599,0005 bd5 ba3.2k sqft3410 Saint James Ave, Bettendorf, IA 52722ActiveMLS ID #12711353, Kurt Johnson, Ruhl&Ruhl REALTORS Bettendorf. MRED as distributed by MLS GRID
- $699,9005 bd4 ba2.6k sqft6809 Ridges Ct, Bettendorf, IA 52722ActiveMLS ID #12674295, Scott Kelling, Mel Foster Co. Davenport. MRED as distributed by MLS GRID
- $599,9005 bd3 ba3.8k sqft2520 Buckingham Ave, Bettendorf, IA 52722ActiveMLS ID #12700219, Shawna Burrow, NextHome QC Realty. MRED as distributed by MLS GRID
- $589,0003 bd3 ba2.1k sqft5789 Texas Dr, Bettendorf, IA 52722ActiveMLS ID #12713450, Brent Scogland, Ruhl&Ruhl REALTORS Bettendorf. MRED as distributed by MLS GRID
- $589,9005 bd5 ba3.4k sqft3212 Summertree Ave, Bettendorf, IA 52722ActiveMLS ID #12697853, Bobby Bunch, ABR, Rainmaker Collective - Real Broker, LLC. MRED as distributed by MLS GRID
- $435,0004 bd4 ba1.9k sqft4478 34th Street Ct, Bettendorf, IA 52722NewMLS ID #12716698, Julie Gellerstedt, Mel Foster Co. Davenport. MRED as distributed by MLS GRID
- $899,0005 bd6 ba3.4k sqft6589 Blackbird Ln, Bettendorf, IA 52722ActiveMLS ID #QC4266395, Kurt Johnson, Ruhl&Ruhl REALTORS Bettendorf. MRED as distributed by MLS GRID
- $599,0004 bd4 ba2.6k sqft3362 Adele Ln, Bettendorf, IA 52722Price ChangeMLS ID #12680787, Kurt Johnson, Ruhl&Ruhl REALTORS Bettendorf. MRED as distributed by MLS GRID
- $810,0005 bd5 ba4.9k sqft2296 Forest Reed Pl, Leclaire, IA 52753ActiveMLS ID #12674659, Beth Robertson Jackson, Ruhl&Ruhl REALTORS Bettendorf. MRED as distributed by MLS GRID
- $618,4944 bd3 ba2.7k sqft5916 Woody Creek Ln, Bettendorf, IA 52722ActiveMRED as distributed by MLS GRID
- $722,4274 bd3 ba2k sqft7131 Black Oak Dr, Bettendorf, IA 52722ActiveMLS ID #12699786, Sara Smith-DeWulf, Rainmaker Collective - Real Broker, LLC. MRED as distributed by MLS GRID
- $719,9005 bd5 ba4.9k sqft6404 Forest Rd, Davenport, IA 52807ActiveMLS ID #12696811, Sara Smith-DeWulf, Rainmaker Collective - Real Broker, LLC. MRED as distributed by MLS GRID
- from $619,9905 bd3 ba3k sqftThe Williamson Plan, Hope Heights, Bettendorf, IA 52722New ConstructionSilverthorne Homebuilders
- $589,5004 bd3 ba2.9k sqft25130 Valley Dr, Pleasant Valley, IA 52722ActiveMLS ID #100000654, Greg Franich, Symmetry Real Estate. MRED as distributed by MLS GRID
- $479,9004 bd3 ba2.1k sqft4708 34th St, Bettendorf, IA 52722ActiveMLS ID #12713036, Deb McGrath, Ruhl&Ruhl REALTORS Bettendorf. MRED as distributed by MLS GRID
