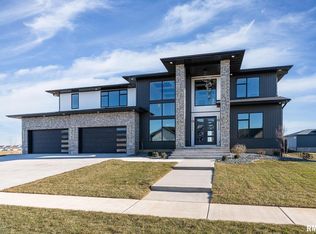
This gorgeous new construction home in ValleyWynds is a must see! It boasts an open floor concept plan with a the beautiful kitchen featuring a 7 x 10 walk-in pantry and a tray ceiling over a lovely waterfall island. The kitchen opens into the spacious 2-story great room overfilled with lots of natural light, an electric fireplace and a view of the maintenance free deck. The main level also offers a bedroom with a full bath that also could be used as a office for lifestyle flexibility. The second floor has 3 bedrooms each with its own private bath and the laundry room. The primary bedroom boasts tray ceiling, huge walk-in closet, double sink vanity, free standing tub, and rain fall tiled shower. The walkout lower level sports a great room with wet bar, theatre room, bedroom and bath. 3 car garage.
Active
Price cut: $51K (6/22)
$899,000
6589 Blackbird Ln, Bettendorf, IA 52722
5beds
3,400sqft
:
Get pre-qualified$6,298/mo
Single Family Residence
Built in 2025
0.47 Acres Lot
$896,100 Zestimate®
$264/sqft
$-- HOA
What's special
- 235 days |
- 597 |
- 25 |
Zillow last checked:
Listing updated:
Listed by:
Kurt Johnson (563)343-0675,
Ruhl&Ruhl REALTORS Bettendorf
Source: MRED as distributed by MLS GRID,MLS#: QC4266395
Facts & features
Interior
Bedrooms & bathrooms
- Bedrooms: 5
- Bathrooms: 6
- Full bathrooms: 5
- 1/2 bathrooms: 1
Rooms
- Room types: Bedroom 5, Great Room, Recreation Room, Theatre Room, Other Room, Master Bathroom
Primary bedroom
- Features: Flooring (Carpet), Bathroom (Full)
- Level: Second
- Area: 252 Square Feet
- Dimensions: 18X14
Bedroom 2
- Features: Flooring (Carpet)
- Level: Second
- Area: 180 Square Feet
- Dimensions: 15X12
Bedroom 3
- Features: Flooring (Carpet)
- Level: Second
- Area: 156 Square Feet
- Dimensions: 13X12
Bedroom 4
- Features: Flooring (Carpet)
- Level: Main
- Area: 156 Square Feet
- Dimensions: 13X12
Bedroom 5
- Features: Flooring (Carpet)
- Level: Basement
- Area: 143 Square Feet
- Dimensions: 13X11
Dining room
- Features: Flooring (Hardwood)
- Level: Main
- Area: 195 Square Feet
- Dimensions: 15X13
Great room
- Features: Flooring (Hardwood)
- Level: Main
- Area: 357 Square Feet
- Dimensions: 21X17
Kitchen
- Features: Kitchen (Eating Area-Table Space, Island, Pantry), Flooring (Hardwood)
- Level: Main
- Area: 225 Square Feet
- Dimensions: 15X15
Laundry
- Features: Flooring (Tile)
- Level: Second
- Area: 72 Square Feet
- Dimensions: 9X8
Other
- Features: Flooring (Carpet)
- Level: Second
- Area: 189 Square Feet
- Dimensions: 21X9
Recreation room
- Features: Flooring (Carpet)
- Level: Basement
- Area: 595 Square Feet
- Dimensions: 35X17
Other
- Features: Flooring (Carpet)
- Level: Basement
- Area: 208 Square Feet
- Dimensions: 16X13
Heating
- Natural Gas, Forced Air
Cooling
- Central Air
Appliances
- Included: Range, Microwave, Dishwasher, Refrigerator, Disposal, Range Hood, Gas Water Heater
- Laundry: Upper Level, Gas Dryer Hookup
Features
- Wet Bar, 1st Floor Full Bath, Walk-In Closet(s), Open Floorplan, Pantry
- Flooring: Carpet
- Basement: Finished,Daylight,Full,Walk-Out Access
- Number of fireplaces: 1
- Fireplace features: Electric, Great Room
Interior area
- Total structure area: 5,048
- Total interior livable area: 3,400 sqft
- Finished area below ground: 1,390
Property
Parking
- Total spaces: 3
- Parking features: Concrete, Garage Door Opener, Yes, Garage Owned, Attached, Garage
- Attached garage spaces: 3
- Has uncovered spaces: Yes
Accessibility
- Accessibility features: No Disability Access
Features
- Stories: 2
- Patio & porch: Deck, Patio
Lot
- Size: 0.47 Acres
- Dimensions: 160x147
- Features: Level
Details
- Parcel number: 8470333807
- Special conditions: None
Construction
Type & style
- Home type: SingleFamily
- Property subtype: Single Family Residence
Materials
- Vinyl Siding, Stone
- Foundation: Concrete Perimeter
- Roof: Asphalt
Condition
- New Construction
- New construction: Yes
- Year built: 2025
Utilities & green energy
- Electric: 100 Amp Service
- Sewer: Public Sewer
- Water: Public
Community & HOA
Community
- Subdivision: Valleywynds
HOA
- Services included: None
Location
- Region: Bettendorf
Financial & listing details
- Price per square foot: $264/sqft
- Tax assessed value: $177,400
- Annual tax amount: $1,618
- Date on market: 12/19/2025
- Ownership: Fee Simple
Estimated market value
$896,100
$851,000 - $941,000
$5,044/mo
Price history
| Date | Event | Price |
|---|---|---|
| 6/22/2026 | Price change | $899,000-5.4%$264/sqft |
Source:  MRED as distributed by MLS GRID #QC4266395 Report a problem MRED as distributed by MLS GRID #QC4266395 Report a problem | ||
| 4/29/2026 | Price change | $950,000-2.6%$279/sqft |
Source: MRED as distributed by MLS GRID #QC4266395 Report a problem | ||
| 8/13/2025 | Listed for sale | $975,000+811.2%$287/sqft |
Source:  RMLS Alliance as distributed by MLS GRID #QC4266395 Report a problem RMLS Alliance as distributed by MLS GRID #QC4266395 Report a problem | ||
| 5/20/2024 | Sold | $107,000$31/sqft |
Source: MRED as distributed by MLS GRID #QC4247883 Report a problem | ||
| 3/28/2024 | Pending sale | $107,000$31/sqft |
Source: RMLS Alliance as distributed by MLS GRID #QC4247883 Report a problem | ||
| 11/6/2023 | Listed for sale | $107,000-25.2%$31/sqft |
Source: RMLS Alliance as distributed by MLS GRID #QC4247883 Report a problem | ||
| 2/3/2015 | Sold | $143,000$42/sqft |
Source: Public Record Report a problem | ||
Public tax history
| Year | Property taxes | Tax assessment |
|---|---|---|
| 2025 | $1,618 -1.6% | $177,400 +68.8% |
| 2024 | $1,644 -14% | $105,100 |
| 2023 | $1,912 +1.1% | $105,100 0% |
| 2022 | $1,892 +611.3% | $105,110 |
| 2021 | $266 +2% | $105,110 +651.9% |
| 2020 | $261 -1.2% | $13,980 |
| 2019 | $264 -2.2% | $13,980 |
| 2018 | $270 +4.6% | $13,980 |
| 2017 | $258 | $13,980 |
| 2016 | -- | -- |
| 2015 | -- | -- |
Find assessor info on the county website
Monthly payment
Est. payment
Payment breakdown
Explore the cost of this home by adjusting the details. Changes won't be saved.Climate risks
Neighborhood: 52722
Nearby schools
GreatSchools rating
- 10/10Hopewell ElementaryGrades: PK-6Distance: 0.7 mi
- 7/10Pleasant Valley Junior High SchoolGrades: 7-8Distance: 5.1 mi
- 8/10Pleasant Valley High SchoolGrades: 9-12Distance: 2.6 mi
Schools provided by the listing agent
- District: 5250
Source: MRED as distributed by MLS GRID. This data may not be complete. We recommend contacting the local school district to confirm school assignments for this home.
- $612,0005 bd4 ba3.1k sqft6864 Genesis Way, Bettendorf, IA 52722Sold
- $1,450,0005 bd8 ba6.4k sqft6571 Blackbird Ln, Bettendorf, IA 52722Sold
- $107,0000.44 acres6596 Cardinal Rd, Bettendorf, IA 52722Sold
- $107,0000.37 acres6557 Blackbird Ln, Bettendorf, IA 52722Sold
- $767,0304 bd4 ba2.6k sqft6584 Blackbird Ln, Bettendorf, IA 52722Off Market
- $1,349,0004 bd4 ba2.6k sqft6584 Blackbird Ln, Bettendorf, IA 52722Off Market
- $1,121,3005 bd4 ba3k sqft6572 Blackbird Ln, Bettendorf, IA 52722Off Market
- $898,2004 bd3 ba2.4k sqft6546 Cardinal Rd, Bettendorf, IA 52722Off Market
A local agent can set up tours, give advice and negotiate with sellers.
A local lender can help you make sure your offer is ready when you are.
Similar homes
- $779,9004 bd3 ba3.2k sqft6351 Wildberry Dr, Bettendorf, IA 52722New
 MLS ID #12694515, Stephanie Hoffstatter, Rainmaker Collective - Real Broker, LLC. MRED as distributed by MLS GRID
 - $899,9005 bd3 ba4.1k sqft237 Mason Dr, Riverdale, IA 52722Active
 MLS ID #12682306, Kaitlyn Woods, RE/MAX Concepts Bettendorf. MRED as distributed by MLS GRID
 - $599,9005 bd3 ba3.8k sqft2520 Buckingham Ave, Bettendorf, IA 52722Active
 MLS ID #12723281, Shawna Burrow, NextHome QC Realty. MRED as distributed by MLS GRID
 - $599,0005 bd5 ba3.2k sqft3410 Saint James Ave, Bettendorf, IA 52722Active
 MLS ID #12711353, Kurt Johnson, Ruhl&Ruhl REALTORS Bettendorf. MRED as distributed by MLS GRID
 - $800,0004 bd4 ba3k sqft7202 Alvie Ct, Bettendorf, IA 52722NewMLS ID #12727027, Lacey Daedlow, Ruhl&Ruhl REALTORS Davenport. MRED as distributed by MLS GRID
- $599,0004 bd4 ba2.6k sqft3362 Adele Ln, Bettendorf, IA 52722ActiveMLS ID #12680787, Kurt Johnson, Ruhl&Ruhl REALTORS Bettendorf. MRED as distributed by MLS GRID
- $715,0004 bd4 ba2.8k sqft7113 Spring Creek Dr, Bettendorf, IA 52722Price ChangeMLS ID #12705213, Lacey Daedlow, Ruhl&Ruhl REALTORS Davenport. MRED as distributed by MLS GRID
- $760,0004 bd4 ba3.2k sqft7091 Spring Creek Dr, Bettendorf, IA 52722Price ChangeMLS ID #12677621, Lacey Daedlow, Ruhl&Ruhl REALTORS Davenport. MRED as distributed by MLS GRID
- $1,225,0005 bd5 ba4.3k sqft5492 Tucker Trl, Bettendorf, IA 52722ActiveMLS ID #12714604, Sara Smith-DeWulf, Rainmaker Collective - Real Broker, LLC. MRED as distributed by MLS GRID
- $699,9005 bd4 ba3.8k sqft383 Madison Dr, Riverdale, IA 52722ActiveMLS ID #12698161, Kaitlyn Woods, RE/MAX Concepts Bettendorf. MRED as distributed by MLS GRID
- $589,9005 bd5 ba3.4k sqft3212 Summertree Ave, Bettendorf, IA 52722ActiveMLS ID #12697853, Bobby Bunch, ABR, Rainmaker Collective - Real Broker, LLC. MRED as distributed by MLS GRID
- $504,9904 bd3 ba2.2k sqft7183 Genesis Way, Bettendorf, IA 52722Price ChangeMLS ID #QC4265801, Mark Southwood, Home Sell Flat LLC. MRED as distributed by MLS GRID
- $704,9005 bd5 ba3.2k sqft6574 Pelican St, Bettendorf, IA 52722ActiveMLS ID #12603722, Katie Sommers, RE/MAX Concepts Bettendorf. MRED as distributed by MLS GRID
- $594,9904 bd3 ba2.9k sqftLOT 14 Faiths Way, Bettendorf, IA 52722ActiveMLS ID #12605830, Mark Southwood, Home Sell Flat LLC. MRED as distributed by MLS GRID
- $529,9004 bd3 ba2.3k sqft4397 Tranquility Trl, Bettendorf, IA 52722ActiveMLS ID #12718569, Grant McCaulley, eXp Realty. MRED as distributed by MLS GRID
- $589,0003 bd3 ba2.1k sqft5789 Texas Dr, Bettendorf, IA 52722ActiveMLS ID #12713450, Brent Scogland, Ruhl&Ruhl REALTORS Bettendorf. MRED as distributed by MLS GRID
- $549,9903 bd3 ba2.9k sqft6709 Faiths Way, Bettendorf, IA 52722ActiveMLS ID #12697216, Mark Southwood, Home Sell Flat LLC. MRED as distributed by MLS GRID
- $618,4944 bd3 ba2.7k sqft5916 Woody Creek Ln, Bettendorf, IA 52722ActiveMRED as distributed by MLS GRID
- $635,0004 bd5 ba3.9k sqft5018 Turnberry Ln, Davenport, IA 52807ActiveMLS ID #12689150, Sara Smith-DeWulf, Rainmaker Collective - Real Broker, LLC. MRED as distributed by MLS GRID
- $549,9904 bd3 ba2.5k sqftLOT 13 Faiths Way, Bettendorf, IA 52722ActiveMLS ID #12605746, Mark Southwood, Home Sell Flat LLC. MRED as distributed by MLS GRID
