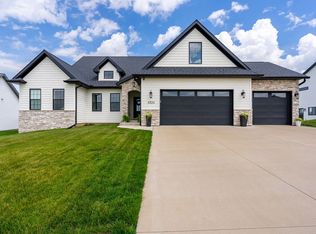
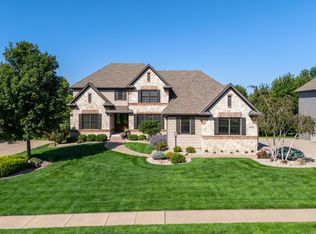
Absolutely stunning custom built 5 bedroom, 5 bathroom Bettendorf 1.5 story home with over 4,300 square feet finished & 4 car garage! Custom details throughout! Stunning great room with gas fireplace & oversized windows allowing for ample natural light. Gorgeous kitchen with walk in pantry, stainless steel appliances, island with breakfast bar, quartz countertops, formal & informal dining spaces. The main level primary suite has a large walk in closet & attached full bathroom with dual vanities & walk in tile shower. Mud room & main level laundry area. The slider off the kitchen leads to a nice screened in porch, oversized patio, fully fenced yard & enjoy the convenient garage door leading into backyard. 3 additional bedrooms upstairs & 2 full bathrooms. The finished walk out basement offers a large rec room, 5th bedroom, additional full bathroom, sauna, workout room, and ample storage space. Pleasant Valley Schools! Great location near schools, shopping, parks, & interstate access! Custom upgrades & thoughtful details throughout, including 50 year metal roof!
Active
Price cut: $26K (8/17)
$1,199,000
5492 Tucker Trl, Bettendorf, IA 52722
5beds
4,389sqft
Single Family Residence
Built in 2023
0.55 Acres Lot
$1,159,700 Zestimate®
$273/sqft
$-- HOA
What's special
Custom details throughoutQuartz countertopsIsland with breakfast barFully fenced yardOversized patioStainless steel appliancesAmple storage space
- 42 days
- 1,496
- 81
Zillow last checked:
Listing updated:
Listed by:
Sara Smith-DeWulf (563)940-2889,
Rainmaker Collective - Real Broker, LLC
Source: MRED as distributed by MLS GRID,MLS#: 12714604
Facts & features
Interior
Bedrooms & bathrooms
- Bedrooms: 5
- Bathrooms: 5
- Full bathrooms: 4
- 1/2 bathrooms: 1
Rooms
- Room types: Recreation Room, Foyer, Office, Mud Room, Exercise Room, Bedroom 5, Storage
Primary bedroom
- Features: Flooring (Carpet), Bathroom (Full)
- Level: Main
- Area: 210 Square Feet
- Dimensions: 14X15
Bedroom 2
- Features: Flooring (Carpet)
- Level: Second
- Area: 144 Square Feet
- Dimensions: 12X12
Bedroom 3
- Features: Flooring (Carpet)
- Level: Second
- Area: 180 Square Feet
- Dimensions: 15X12
Bedroom 4
- Features: Flooring (Carpet)
- Level: Second
- Area: 169 Square Feet
- Dimensions: 13X13
Bedroom 5
- Features: Flooring (Carpet)
- Level: Basement
- Area: 209 Square Feet
- Dimensions: 11X19
Dining room
- Features: Flooring (Luxury Vinyl)
- Level: Main
- Area: 108 Square Feet
- Dimensions: 12X9
Exercise room
- Features: Flooring (Carpet)
- Level: Basement
- Area: 143 Square Feet
- Dimensions: 13X11
Foyer
- Features: Flooring (Luxury Vinyl)
- Level: Main
- Area: 84 Square Feet
- Dimensions: 7X12
Kitchen
- Features: Kitchen (Eating Area-Breakfast Bar, Island, Pantry-Butler), Flooring (Luxury Vinyl)
- Level: Main
- Area: 252 Square Feet
- Dimensions: 12X21
Laundry
- Features: Flooring (Luxury Vinyl)
- Level: Main
- Area: 54 Square Feet
- Dimensions: 6X9
Living room
- Features: Flooring (Luxury Vinyl)
- Level: Main
- Area: 378 Square Feet
- Dimensions: 18X21
Mud room
- Features: Flooring (Luxury Vinyl)
- Level: Main
- Area: 72 Square Feet
- Dimensions: 8X9
Office
- Features: Flooring (Luxury Vinyl)
- Level: Main
- Area: 169 Square Feet
- Dimensions: 13X13
Recreation room
- Features: Flooring (Carpet)
- Level: Basement
- Area: 832 Square Feet
- Dimensions: 32X26
Storage
- Level: Basement
- Area: 540 Square Feet
- Dimensions: 27X20
Heating
- Natural Gas, Forced Air
Cooling
- Central Air
Appliances
- Included: Double Oven, Dishwasher, Refrigerator, Disposal, Wine Refrigerator, Cooktop, Range Hood
- Laundry: Main Level
Features
- Vaulted Ceiling(s), Sauna, 1st Floor Bedroom, 1st Floor Full Bath, Walk-In Closet(s), Pantry, Quartz Counters
- Windows: Drapes
- Basement: Finished,9 ft + pour,Rec/Family Area,Full
- Number of fireplaces: 1
- Fireplace features: Living Room
Interior area
- Total structure area: 4,389
- Total interior livable area: 4,389 sqft
- Finished area below ground: 1,350
Property
Parking
- Total spaces: 4
- Parking features: Concrete, Garage Door Opener, Yes, Garage Owned, Attached, Garage
- Attached garage spaces: 4
- Has uncovered spaces: Yes
Accessibility
- Accessibility features: No Disability Access
Features
- Stories: 1.5
- Patio & porch: Patio, Porch, Screened
Lot
- Size: 0.55 Acres
- Dimensions: 191x163
- Features: Level
Details
- Parcel number: 841221119
- Special conditions: None
Construction
Type & style
- Home type: SingleFamily
- Property subtype: Single Family Residence
Materials
- Vinyl Siding
- Foundation: Concrete Perimeter
- Roof: Asphalt
Condition
- New construction: No
- Year built: 2023
Utilities & green energy
- Sewer: Public Sewer
- Water: Public
Community & HOA
HOA
- Services included: None
Location
- Region: Bettendorf
Financial & listing details
- Price per square foot: $273/sqft
- Tax assessed value: $904,000
- Annual tax amount: $6,248
- Date on market: 7/31/2026
- Ownership: Fee Simple
Estimated market value
$1,159,700
$1.10M - $1.22M
$4,961/mo
Price history
| Date | Event | Price |
|---|---|---|
| 8/17/2026 | Price change | $1,199,000-2.1%$273/sqft |
Source:  MRED as distributed by MLS GRID #12714604 Report a problem MRED as distributed by MLS GRID #12714604 Report a problem | ||
| 7/31/2026 | Listed for sale | $1,225,000+38.1%$279/sqft |
Source: MRED as distributed by MLS GRID #12714604 Report a problem | ||
| 5/6/2024 | Sold | $887,000+796%$202/sqft |
Source: Public Record Report a problem | ||
| 3/19/2020 | Sold | $99,000$23/sqft |
Source: Public Record Report a problem | ||
Public tax history
| Year | Property taxes | Tax assessment |
|---|---|---|
| 2025 | $6,248 +2284.7% | $904,000 +117.3% |
| 2024 | $262 -13.2% | $416,000 +2391% |
| 2023 | $302 +1272.7% | $16,700 +0.3% |
| 2022 | $22 | $16,650 +1299.2% |
| 2021 | $22 | $1,190 |
| 2020 | -- | $1,190 |
Find assessor info on the county website
Monthly payment
Est. payment
Payment breakdown
Explore the cost of this home by adjusting the details. Changes won't be saved.Climate risks
Neighborhood: 52722
Nearby schools
Schools provided by the listing agent
- District: 5250
Source: MRED as distributed by MLS GRID. This data may not be complete. We recommend contacting the local school district to confirm school assignments for this home.
Similar homes
- $1,490,0005 bd6 ba4.8k sqft4865 Woody Creek Cir, Bettendorf, IA 52722Price Change
 MLS ID #12694234, Brad Boeye, CRS,e-PRO, BUY SELL BUILD QC - Real Broker, LLC. MRED as distributed by MLS GRID
 - $1,015,0005 bd5 ba3.8k sqft6278 Cardinal Rd, Bettendorf, IA 52722Re-activated
 MLS ID #12730902, Kurt Johnson, Ruhl&Ruhl REALTORS Bettendorf. MRED as distributed by MLS GRID
 - $1,279,0005 bd5 ba4.5k sqft7081 Timber Ridge Ln, Bettendorf, IA 52722Active
 MLS ID #12699779, Sara Smith-DeWulf, Rainmaker Collective - Real Broker, LLC. MRED as distributed by MLS GRID
 - $995,9005 bd4 ba3.7k sqft7180 Alvie Ln, Bettendorf, IA 52722Active
 MLS ID #12697641, Megan Stopulos, Ruhl&Ruhl REALTORS Davenport. MRED as distributed by MLS GRID
