Custom private luxury estate in Bettendorf's prestigious Old Hunters Woods. Nestled on a secluded wooded setting overlooking a winding creek, this exceptional custom built residence offers timeless architecture, refined craftsmanship, resort inspired outdoor living, and an unmatched location within the award winning Pleasant Valley School District. Tucked away at the end of a quiet cul-de-sac, this remarkable estate offers the rare combination of privacy, natural beauty, and convenience. Mature trees, peaceful creek views, and beautifully designed outdoor living spaces create a setting that feels like a private retreat, while remaining just minutes from shopping, dining, healthcare, interstate access, the Davenport Country Club, and everything the Quad Cities has to offer. Inside, every detail reflects exceptional quality and thoughtful design. Expansive living spaces are filled with natural light, showcasing soaring ceilings, rich hardwood flooring, custom millwork, striking architectural details, and seamless transitions from one gathering space to the next. Whether hosting large celebrations or enjoying a quiet evening at home, every room has been designed with both elegance and comfort in mind. At the heart of the home, the chef's kitchen is equally suited for entertaining and everyday living, featuring premium appliances, custom cabinetry, generous prep space, a large center island, and effortless flow into the surrounding dining and living areas. The main level primary suite offers a peaceful sanctuary with spa inspired amenities and beautiful views of the surrounding landscape. Spacious secondary bedrooms and flexible living areas provide exceptional accommodations for guests, remote work, fitness, hobbies, or multi generational living. Designed to embrace every season, the outdoor living experience is equally impressive. Relax while overlooking the wooded landscape, entertain on beautifully appointed outdoor gathering spaces, or simply enjoy the quiet surroundings that make this property feel worlds away from the everyday. More than a luxury home, this is a private estate where timeless design, exceptional craftsmanship, and an extraordinary setting come together to create one of Bettendorf's most distinctive residences. Opportunities to own a property of this caliber in Old Hunters Woods are exceptionally rare.
Active
$1,599,900
4865 Woody Creek Cir, Bettendorf, IA 52722
5beds
4,825sqft
Single Family Residence
Built in 2016
1 Acres Lot
$-- Zestimate®
$332/sqft
$-- HOA
What's special
Custom millworkResort inspired outdoor livingMature treesSoaring ceilingsRich hardwood flooringStriking architectural detailsLarge center island
- --
- 1,305
- views
- 35
- saves
Zillow last checked:
Listing updated:
Listed by:
Brad Boeye, CRS,e-PRO (563)204-6084,
BUY SELL BUILD QC - Real Broker, LLC,
PT Boeye 563-204-2241,
BUY SELL BUILD QC - Real Broker, LLC
Source: MRED as distributed by MLS GRID,MLS#: 12694234
Facts & features
Interior
Bedrooms & bathrooms
- Bedrooms: 5
- Bathrooms: 6
- Full bathrooms: 5
- 1/2 bathrooms: 1
Rooms
- Room types: Bedroom 5, Exercise Room, Great Room, Office, Recreation Room, Other Room
Primary bedroom
- Features: Flooring (Hardwood), Bathroom (Full, Double Sink, Tub & Separate Shwr)
- Level: Main
- Area: 224 Square Feet
- Dimensions: 14X16
Bedroom 2
- Features: Flooring (Carpet)
- Level: Second
- Area: 180 Square Feet
- Dimensions: 12X15
Bedroom 3
- Features: Flooring (Carpet)
- Level: Second
- Area: 240 Square Feet
- Dimensions: 12X20
Bedroom 4
- Features: Flooring (Carpet)
- Level: Second
- Area: 242 Square Feet
- Dimensions: 11X22
Bedroom 5
- Features: Flooring (Carpet)
- Level: Basement
- Area: 160 Square Feet
- Dimensions: 10X16
Dining room
- Features: Flooring (Hardwood)
- Level: Main
- Area: 84 Square Feet
- Dimensions: 7X12
Exercise room
- Features: Flooring (Other)
- Level: Basement
- Area: 176 Square Feet
- Dimensions: 11X16
Family room
- Features: Flooring (Hardwood)
- Level: Basement
- Area: 280 Square Feet
- Dimensions: 20X14
Great room
- Features: Flooring (Hardwood)
- Level: Main
- Area: 396 Square Feet
- Dimensions: 18X22
Kitchen
- Features: Flooring (Hardwood)
- Level: Main
- Area: 252 Square Feet
- Dimensions: 14X18
Laundry
- Features: Flooring (Tile)
- Level: Main
- Area: 72 Square Feet
- Dimensions: 8X9
Office
- Features: Flooring (Hardwood)
- Level: Main
- Area: 168 Square Feet
- Dimensions: 12X14
Other
- Features: Flooring (Hardwood)
- Level: Basement
- Area: 50 Square Feet
- Dimensions: 5X10
Recreation room
- Features: Flooring (Hardwood)
- Level: Basement
- Area: 242 Square Feet
- Dimensions: 22X11
Heating
- Forced Air, Radiant Floor
Cooling
- Central Air
Appliances
- Included: Range, Dishwasher, High End Refrigerator
- Laundry: Main Level, Gas Dryer Hookup, Electric Dryer Hookup, In Unit, Sink
Features
- Sauna, Wet Bar, 1st Floor Bedroom, 1st Floor Full Bath, Walk-In Closet(s), Open Floorplan, Cocktail Lounge, Pantry
- Basement: Finished,Exterior Entry,Egress Window,Rec/Family Area,Sleeping Area,Storage Space,Full,Walk-Out Access
- Number of fireplaces: 2
- Fireplace features: Gas Log, Gas Starter, Family Room, Great Room
Interior area
- Total structure area: 6,570
- Total interior livable area: 4,825 sqft
- Finished area below ground: 2,138
Video & virtual tour
Property
Parking
- Total spaces: 4
- Parking features: Concrete, Garage Door Opener, Heated Garage, Yes, Garage Owned, Attached, Garage
- Attached garage spaces: 4
- Has uncovered spaces: Yes
Accessibility
- Accessibility features: No Disability Access
Features
- Stories: 2
- Patio & porch: Deck, Porch, Screened
- Has spa: Yes
- Spa features: Outdoor Hot Tub
- Waterfront features: Creek
Lot
- Size: 1 Acres
- Dimensions: 56x258x320x146x54
- Features: Cul-De-Sac, Wooded, Level
Details
- Parcel number: 841255702
- Special conditions: None
Construction
Type & style
- Home type: SingleFamily
- Property subtype: Single Family Residence
Materials
- Vinyl Siding, Frame
- Foundation: Concrete Perimeter
- Roof: Asphalt
Condition
- New construction: No
- Year built: 2016
Utilities & green energy
- Sewer: Public Sewer
- Water: Public
- Utilities for property: Cable Available
Community & HOA
HOA
- Services included: None
Location
- Region: Bettendorf
Financial & listing details
- Price per square foot: $332/sqft
- Tax assessed value: $1,065,100
- Annual tax amount: $15,276
- Date on market: 7/2/2026
- Ownership: Fee Simple
Estimated market value
Not available
Estimated sales range
Not available
Not available
Price history
| Date | Event | Price |
|---|---|---|
| 6/30/2026 | Listing removed | $1,795,000$372/sqft |
Source: MRED as distributed by MLS GRID #12559728 Report a problem | ||
| 2/12/2026 | Listed for sale | $1,795,000$372/sqft |
Source:  MRED as distributed by MLS GRID #12559728 Report a problem MRED as distributed by MLS GRID #12559728 Report a problem | ||
Public tax history
| Year | Property taxes | Tax assessment |
|---|---|---|
| 2025 | $14,902 -2.4% | $1,065,100 +10% |
| 2024 | $15,276 -0.2% | $967,900 -0.9% |
| 2023 | $15,302 +1% | $977,000 +16.2% |
| 2022 | $15,148 -3.9% | $841,070 |
| 2021 | $15,756 +2.1% | $841,070 +1.7% |
| 2020 | $15,425 -1.2% | $827,180 |
| 2019 | $15,608 +377.6% | $827,180 |
| 2018 | $3,268 -78.7% | $827,180 |
| 2017 | $15,308 +1952% | $827,180 +1988.8% |
| 2016 | $746 | $39,600 |
| 2015 | $746 -1.1% | $39,600 |
| 2014 | $754 | $39,600 |
Find assessor info on the county website
Monthly payment
Est. payment
Payment breakdown
Explore the cost of this home by adjusting the details. Changes won't be saved.Climate risks
Neighborhood: 52722
Nearby schools
Schools provided by the listing agent
- High: Pv High School
- District: 5250
Source: MRED as distributed by MLS GRID. This data may not be complete. We recommend contacting the local school district to confirm school assignments for this home.
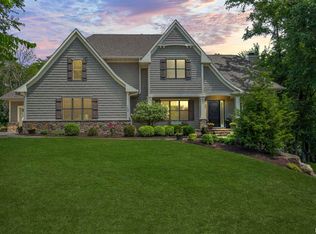
- $994,6006 bd5 ba4.7k sqft4899 Woody Creek Cir, Bettendorf, IA 52722Off Market
- $978,2005 bd4 ba4.2k sqft6780 Little Cabin Rd, Bettendorf, IA 52722Off Market
- $862,7004 bd4 ba3.5k sqft6760 Little Cabin Rd, Bettendorf, IA 52722Off Market
- $962,8004 bd3 ba3.9k sqft6850 Little Cabin Rd, Bettendorf, IA 52722Off Market
Similar homes
- $1,199,0005 bd5 ba4.3k sqft5492 Tucker Trl, Bettendorf, IA 52722Active
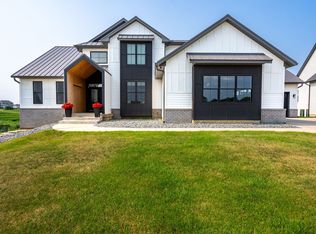 MLS ID #12714604, Sara Smith-DeWulf, Rainmaker Collective - Real Broker, LLC. MRED as distributed by MLS GRID
 - $1,499,0005 bd5 ba3.5k sqft6844 Birch Hill Ct, Bettendorf, IA 52722Active
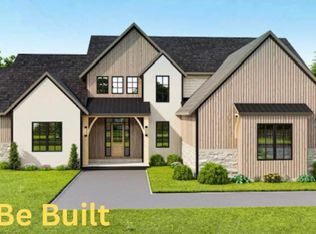 MLS ID #12698813, Stephanie Kerkhoff, Ruhl&Ruhl REALTORS Davenport. MRED as distributed by MLS GRID
 - $1,279,0005 bd5 ba4.5k sqft7081 Timber Ridge Ln, Bettendorf, IA 52722Active
 MLS ID #12699779, Sara Smith-DeWulf, Rainmaker Collective - Real Broker, LLC. MRED as distributed by MLS GRID
 - $899,9004 bd4 ba3.1k sqft5174 Woody Creek Ln, Bettendorf, IA 52722Active
 MLS ID #12655093, Stephanie Kerkhoff, Ruhl&Ruhl REALTORS Davenport. MRED as distributed by MLS GRID
