*TO BE BUILT* by Jared Kerkhoff Homes. Introducing 6759 Birch Hill Court, the latest luxury ranch residence coming to life in Bettendorf's premier Wilderness Pointe subdivision, located within the highly coveted Pleasant Valley School District. This thoughtfully designed home features a bright, light-filled open floor plan enhanced by dramatic vaulted ceilings and high-end finishes throughout. At the heart of the home, the chef-ready kitchen showcases gleaming quartz countertops and abundant custom cabinetry, perfect for both daily living and effortless entertaining. The primary suite serves as a true private retreat, boasting an expansive walk-in closet and a spa-style bath. Excellent storage is a hallmark of this design, with additional walk-in closets strategically placed throughout the home. For ultimate convenience, the laundry room is nested perfectly between the main-floor bedrooms, optimizing time and space for busy lives. A versatile foyer flex space greets you at the entrance, ready to be customized to perfectly suit your needs as a home office, den, or formal seating area. The beautifully finished walk-out basement expands your living space, offering a total of four bedrooms, three and a half baths, and a roomy three-car garage to complete this refined family design. All measurements are approximate per plans and specifications. The builder will provide a comprehensive one-year home warranty. Listing Agent is related to the Seller.
Active
$1,050,000
6759 Birch Hill Ct, Bettendorf, IA 52722
4beds
3,498sqft
Single Family Residence
Built in 2026
0.65 Acres Lot
$-- Zestimate®
$300/sqft
$-- HOA
What's special
Beautifully finished walk-out basementFour bedroomsDramatic vaulted ceilingsHigh-end finishes throughoutGleaming quartz countertopsSpa-style bathAbundant custom cabinetry
- 86 days |
- 239 |
- 3 |
Zillow last checked:
Listing updated:
Listed by:
Stephanie Kerkhoff (563)528-9170,
Ruhl&Ruhl REALTORS Davenport
Source: MRED as distributed by MLS GRID,MLS#: 12655254
Facts & features
Interior
Bedrooms & bathrooms
- Bedrooms: 4
- Bathrooms: 4
- Full bathrooms: 3
- 1/2 bathrooms: 1
Rooms
- Room types: Recreation Room, Screened Porch
Primary bedroom
- Features: Flooring (Carpet), Window Treatments (Aluminum Frames, Display Window(s), ENERGY STAR Qualified Windows, Insulated Windows, Low Emissivity Windows), Bathroom (Full, Double Sink, Tub & Separate Shwr)
- Level: Main
- Area: 208 Square Feet
- Dimensions: 13X16
Bedroom 2
- Features: Flooring (Carpet), Window Treatments (Aluminum Frames, Double Pane Windows, ENERGY STAR Qualified Windows, Insulated Windows, Low Emissivity Windows)
- Level: Main
- Area: 143 Square Feet
- Dimensions: 13X11
Bedroom 3
- Features: Flooring (Carpet), Window Treatments (Aluminum Frames, Double Pane Windows, ENERGY STAR Qualified Windows, Insulated Windows, Low Emissivity Windows)
- Level: Basement
- Area: 156 Square Feet
- Dimensions: 12X13
Bedroom 4
- Features: Flooring (Carpet), Window Treatments (Aluminum Frames, Double Pane Windows, ENERGY STAR Qualified Windows, Insulated Windows, Low Emissivity Windows)
- Level: Basement
- Area: 182 Square Feet
- Dimensions: 13X14
Dining room
- Features: Flooring (Engineered Hardwood), Window Treatments (Aluminum Frames, Double Pane Windows, ENERGY STAR Qualified Windows, Insulated Windows, Low Emissivity Windows)
- Level: Main
- Area: 44 Square Feet
- Dimensions: 4X11
Kitchen
- Features: Kitchen (Eating Area-Breakfast Bar, Eating Area-Table Space, Pantry-Walk-in, Custom Cabinetry, Granite Counters), Flooring (Engineered Hardwood), Window Treatments (Aluminum Frames)
- Level: Main
- Area: 143 Square Feet
- Dimensions: 13X11
Laundry
- Features: Flooring (Engineered Hardwood), Window Treatments (Aluminum Frames)
- Level: Main
- Area: 63 Square Feet
- Dimensions: 9X7
Living room
- Features: Flooring (Engineered Hardwood), Window Treatments (Aluminum Frames, Double Pane Windows, ENERGY STAR Qualified Windows, Low Emissivity Windows)
- Level: Main
- Area: 399 Square Feet
- Dimensions: 21X19
Recreation room
- Features: Flooring (Carpet), Window Treatments (Aluminum Frames)
- Level: Basement
- Area: 520 Square Feet
- Dimensions: 26X20
Screened porch
- Features: Flooring (Simulated Wood)
- Level: Main
- Area: 196 Square Feet
- Dimensions: 14X14
Heating
- Natural Gas
Cooling
- Central Air
Appliances
- Included: Double Oven, Range, Microwave, Dishwasher, High End Refrigerator, Bar Fridge, Freezer, Disposal, Stainless Steel Appliance(s), Oven
- Laundry: Main Level, Gas Dryer Hookup, Sink
Features
- Cathedral Ceiling(s), 1st Floor Bedroom, 1st Floor Full Bath, Walk-In Closet(s), High Ceilings, Open Floorplan, Special Millwork, Dining Combo, Pantry, Quartz Counters
- Flooring: Hardwood, Carpet
- Doors: ENERGY STAR Qualified Doors, 36" Minimum Entry Door, Panel Door(s), Pocket Door(s)
- Windows: ENERGY STAR Qualified Windows, Insulated Windows, Low Emissivity Windows, Screens
- Basement: Finished,Walk-Out Access
- Number of fireplaces: 1
- Fireplace features: Gas Log, Great Room
Interior area
- Total structure area: 3,498
- Total interior livable area: 3,498 sqft
- Finished area below ground: 1,370
Property
Parking
- Total spaces: 6
- Parking features: Concrete, Garage Door Opener, Garage, Yes, Garage Owned, Attached, Assigned, Driveway, On Street, Additional Parking, Garage Faces Front, Oversized, Owned
- Attached garage spaces: 3
- Has uncovered spaces: Yes
Accessibility
- Accessibility features: No Disability Access
Features
- Patio & porch: Patio
Lot
- Size: 0.65 Acres
- Features: Landscaped
Details
- Parcel number: 841223219
- Special conditions: Home Warranty
Construction
Type & style
- Home type: SingleFamily
- Property subtype: Single Family Residence
Materials
- Aluminum Siding, Stone
- Foundation: Concrete Perimeter
- Roof: Asphalt
Condition
- New Construction
- New construction: Yes
- Year built: 2026
Details
- Warranty included: Yes
Utilities & green energy
- Electric: Circuit Breakers, 200+ Amp Service, Service - 400 Amp or Greater
- Sewer: Public Sewer
- Water: Public
Community & HOA
HOA
- Services included: None
Location
- Region: Bettendorf
Financial & listing details
- Price per square foot: $300/sqft
- Date on market: 5/22/2026
Estimated market value
Not available
Estimated sales range
Not available
Not available
Price history
| Date | Event | Price |
|---|---|---|
| 5/22/2026 | Listed for sale | $1,050,000$300/sqft |
Source:  MRED as distributed by MLS GRID #12655254 Report a problem MRED as distributed by MLS GRID #12655254 Report a problem | ||
Public tax history
Tax history is unavailable.
Monthly payment
Est. payment
Payment breakdown
Explore the cost of this home by adjusting the details. Changes won't be saved.Climate risks
Neighborhood: 52722
Nearby schools
GreatSchools rating
- 10/10Pleasant View Elementary SchoolGrades: K-6Distance: 1.3 mi
- 7/10Pleasant Valley Junior High SchoolGrades: 7-8Distance: 4.5 mi
- 8/10Pleasant Valley High SchoolGrades: 9-12Distance: 1 mi
Schools provided by the listing agent
- District: 5250
Source: MRED as distributed by MLS GRID. This data may not be complete. We recommend contacting the local school district to confirm school assignments for this home.
- $444,3003 bd3 ba1.7k sqft5140 Crestview Hgts Ct, Bettendorf, IA 52722Off Market
- $521,0005 bd3 ba3.8k sqft5020 Crestview Hgts Dr, Bettendorf, IA 52722Off Market
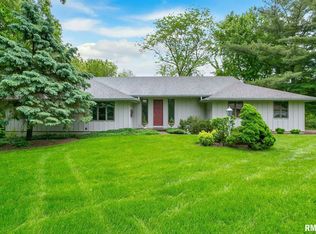
- $391,1005 bd2 ba1.6k sqft5025 Crestview Hgts Dr, Bettendorf, IA 52722Off Market
- $483,9004 bd3 ba3.4k sqft5075 Crestview Hgts Dr, Bettendorf, IA 52722Off Market
- $422,5003 bd2 ba1.9k sqft5145 Crestview Hgts Ct, Bettendorf, IA 52722Off Market
- $400,9003 bd3 ba1.9k sqft5155 Crestview Hgts Dr, Bettendorf, IA 52722Off Market
- $371,1003 bd3 ba1.8k sqft5185 Crestview Hgts Dr, Bettendorf, IA 52722Off Market
- $412,1003 bd2 ba1.6k sqft5205 Crestview Hgts Ln, Bettendorf, IA 52722Off Market
- $419,1004 bd2 ba2.3k sqft5275 Crestview Hgts Dr, Bettendorf, IA 52722Off Market
A local agent can set up tours, give advice and negotiate with sellers.
Similar homes
- $899,9004 bd4 ba3.1k sqft5174 Woody Creek Ln, Bettendorf, IA 52722Active
 MLS ID #12655093, Stephanie Kerkhoff, Ruhl&Ruhl REALTORS Davenport. MRED as distributed by MLS GRID
 - $800,0004 bd4 ba3k sqft7202 Alvie Ct, Bettendorf, IA 52722Active
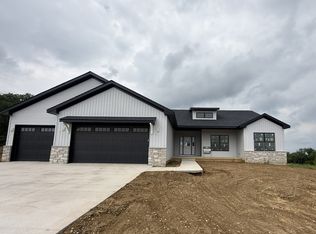 MLS ID #12727027, Lacey Daedlow, Ruhl&Ruhl REALTORS Davenport. MRED as distributed by MLS GRID
 - $1,499,0005 bd5 ba3.5k sqft6844 Birch Hill Ct, Bettendorf, IA 52722New
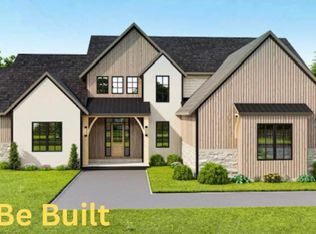 MLS ID #12698813, Stephanie Kerkhoff, Ruhl&Ruhl REALTORS Davenport. MRED as distributed by MLS GRID
 - $995,9005 bd4 ba3.7k sqft7180 Alvie Ln, Bettendorf, IA 52722Active
 MLS ID #12697641, Megan Stopulos, Ruhl&Ruhl REALTORS Davenport. MRED as distributed by MLS GRID
 - $779,9004 bd3 ba3.2k sqft6351 Wildberry Dr, Bettendorf, IA 52722ActiveMLS ID #12694515, Stephanie Hoffstatter, Rainmaker Collective - Real Broker, LLC. MRED as distributed by MLS GRID
- $1,279,0005 bd5 ba4.5k sqft7081 Timber Ridge Ln, Bettendorf, IA 52722ActiveMLS ID #12699779, Sara Smith-DeWulf, Rainmaker Collective - Real Broker, LLC. MRED as distributed by MLS GRID
- $899,9005 bd3 ba4.1k sqft237 Mason Dr, Riverdale, IA 52722ActiveMLS ID #12682306, Kaitlyn Woods, RE/MAX Concepts Bettendorf. MRED as distributed by MLS GRID
- $594,9904 bd3 ba2.9k sqftLOT 14 Faiths Way, Bettendorf, IA 52722ActiveMLS ID #12605830, Mark Southwood, Home Sell Flat LLC. MRED as distributed by MLS GRID
- $549,9903 bd3 ba2.9k sqft6709 Faiths Way, Bettendorf, IA 52722ActiveMLS ID #12697216, Mark Southwood, Home Sell Flat LLC. MRED as distributed by MLS GRID
- $1,225,0005 bd5 ba4.3k sqft5492 Tucker Trl, Bettendorf, IA 52722ActiveMLS ID #12714604, Sara Smith-DeWulf, Rainmaker Collective - Real Broker, LLC. MRED as distributed by MLS GRID
- $775,0005 bd4 ba3.6k sqft7131 Alvie Ln, Bettendorf, IA 52722NewMLS ID #12732733, Amanda Nelson, eXp Realty. MRED as distributed by MLS GRID
- $549,9904 bd3 ba2.5k sqftLOT 13 Faiths Way, Bettendorf, IA 52722ActiveMLS ID #12605746, Mark Southwood, Home Sell Flat LLC. MRED as distributed by MLS GRID
- $685,0005 bd4 ba2.6k sqft6809 Ridges Ct, Bettendorf, IA 52722ActiveMLS ID #12724618, Scott Kelling, Mel Foster Co. Davenport. MRED as distributed by MLS GRID
- $619,9905 bd3 ba3k sqftLOT 16 Faiths Way, Bettendorf, IA 52722ActiveMLS ID #12605893, Mark Southwood, Home Sell Flat LLC. MRED as distributed by MLS GRID
- $527,9904 bd3 ba2.2k sqftLOT 12 Faiths Way, Bettendorf, IA 52722ActiveMLS ID #12605745, Mark Southwood, Home Sell Flat LLC. MRED as distributed by MLS GRID
- $529,9004 bd3 ba2.3k sqft4397 Tranquility Trl, Bettendorf, IA 52722ActiveMLS ID #12718569, Grant McCaulley, eXp Realty. MRED as distributed by MLS GRID
- $614,9903 bd3 ba2.7k sqftLOT 15 Faiths Way, Bettendorf, IA 52722ActiveMLS ID #12605873, Mark Southwood, Home Sell Flat LLC. MRED as distributed by MLS GRID
- $722,4274 bd3 ba2k sqft7131 Black Oak Dr, Bettendorf, IA 52722ActiveMLS ID #12699786, Sara Smith-DeWulf, Rainmaker Collective - Real Broker, LLC. MRED as distributed by MLS GRID
- $599,9005 bd3 ba3.8k sqft2520 Buckingham Ave, Bettendorf, IA 52722ActiveMLS ID #12723281, Shawna Burrow, NextHome QC Realty. MRED as distributed by MLS GRID
- $529,9004 bd3 ba2.2k sqft4339 55th Ave, Bettendorf, IA 52722Price ChangeMLS ID #12694091, Quint Thompson, Quint Thompson. MRED as distributed by MLS GRID
