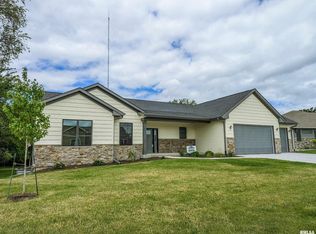
Welcome to this stunning new Woods Construction custom ranch home where luxury, comfort, and thoughtful design come together to create the perfect place to call home. Featuring 5 bedrooms, 3 bathrooms, and a spacious 3-car garage, this beautifully crafted residence offers exceptional living space for both everyday life and entertaining. From the moment you arrive, the grand stone entryway makes a lasting impression. Inside, soaring 10-foot ceilings, dramatic vaulted spaces, and an abundance of natural light create an open and inviting atmosphere throughout the main level. Custom finishes and designer accents can be found throughout the home, showcasing exceptional craftsmanship and attention to detail. At the heart of the home, the oversized chef's kitchen is designed to impress, offering ample workspace, abundant cabinetry, and an expansive layout that seamlessly connects to the dining and living areas. Whether hosting large gatherings or enjoying a quiet evening at home, this space is built for both function and style. The luxurious primary suite serves as a private retreat, featuring direct access to the covered deck, dual walk-in closets, and a spa-inspired ensuite complete with a beautifully tiled walk-in shower and freestanding soaker tub. The fully finished lower level expands the home's living space with two additional bedrooms, a full bathroom, dedicated office, spacious family room, recreation area, and a custom wet bar-creating the perfect setting for entertaining guests, working from home, or accommodating family and friends. Enjoy indoor-outdoor living year-round from the covered deck overlooking the backyard, offering the perfect place to relax and unwind. Situated on an expansive lot of over half an acre, the property provides plenty of room for outdoor living, including the perfect setting for a future pool, outdoor entertaining space, or backyard retreat. Currently under construction (to be completed summer '26), this home presents a unique opportunity for buyers to personalize select finishes and color selections. With some materials yet to be ordered, there is still time to add your own touch and help bring your dream home to life. Listing agent has vested interest in the property. Call for a private showing and more information today! *some photos are staged to show finished product.
Active
$899,900
237 Mason Dr, Riverdale, IA 52722
5beds
4,192sqft
:
Get pre-qualified$6,300/mo
Single Family Residence
Built in 2026
0.53 Acres Lot
$893,100 Zestimate®
$215/sqft
$-- HOA
What's special
Custom wet barAmple workspaceAbundance of natural lightDramatic vaulted spacesLuxurious primary suiteDedicated officeSpacious family room
- 39 days |
- 977 |
- 25 |
Zillow last checked:
Listing updated:
Listed by:
Kaitlyn Woods 708-743-9022,
RE/MAX Concepts Bettendorf
Source: MRED as distributed by MLS GRID,MLS#: 12682306
Facts & features
Interior
Bedrooms & bathrooms
- Bedrooms: 5
- Bathrooms: 3
- Full bathrooms: 3
Rooms
- Room types: Bedroom 5, Office, Great Room, Recreation Room
Primary bedroom
- Features: Flooring (Carpet), Bathroom (Full)
- Level: Main
- Area: 224 Square Feet
- Dimensions: 14X16
Bedroom 2
- Features: Flooring (Carpet)
- Level: Main
- Area: 144 Square Feet
- Dimensions: 12X12
Bedroom 3
- Features: Flooring (Carpet)
- Level: Main
- Area: 144 Square Feet
- Dimensions: 12X12
Bedroom 4
- Features: Flooring (Carpet)
- Level: Basement
- Area: 270 Square Feet
- Dimensions: 15X18
Bedroom 5
- Features: Flooring (Carpet)
- Level: Basement
- Area: 144 Square Feet
- Dimensions: 12X12
Bar entertainment
- Features: Flooring (Hardwood)
- Level: Basement
- Area: 130 Square Feet
- Dimensions: 13X10
Dining room
- Features: Flooring (Hardwood)
- Level: Main
- Area: 121 Square Feet
- Dimensions: 11X11
Family room
- Features: Flooring (Hardwood)
- Level: Basement
- Area: 340 Square Feet
- Dimensions: 17X20
Great room
- Features: Flooring (Hardwood)
- Level: Main
- Area: 378 Square Feet
- Dimensions: 18X21
Kitchen
- Features: Kitchen (Island, Pantry-Closet, Custom Cabinetry, Granite Counters), Flooring (Hardwood)
- Level: Main
- Area: 240 Square Feet
- Dimensions: 12X20
Laundry
- Features: Flooring (Hardwood)
- Level: Main
- Area: 42 Square Feet
- Dimensions: 7X6
Office
- Features: Flooring (Carpet)
- Level: Basement
- Area: 100 Square Feet
- Dimensions: 10X10
Recreation room
- Features: Flooring (Hardwood)
- Level: Basement
- Area: 391 Square Feet
- Dimensions: 23X17
Heating
- Natural Gas
Cooling
- Central Air
Appliances
- Included: Range, Microwave, Dishwasher, High End Refrigerator, Disposal, Wine Refrigerator, Range Hood, Gas Cooktop
- Laundry: Gas Dryer Hookup, Electric Dryer Hookup
Features
- Vaulted Ceiling(s), Wet Bar, 1st Floor Bedroom, Built-in Features, Walk-In Closet(s), High Ceilings, Granite Counters, Separate Dining Room
- Flooring: Laminate, Carpet
- Basement: Finished,Egress Window,9 ft + pour,Rec/Family Area,Full
- Number of fireplaces: 1
Interior area
- Total structure area: 4,192
- Total interior livable area: 4,192 sqft
- Finished area below ground: 1,746
Property
Parking
- Total spaces: 3
- Parking features: Yes, Garage Owned, Attached, Garage
- Attached garage spaces: 3
Accessibility
- Accessibility features: No Disability Access
Features
- Stories: 1
- Patio & porch: Deck
Lot
- Size: 0.53 Acres
- Dimensions: 150x205x68x203
- Features: Level, Sloped
Details
- Parcel number: 842349310
- Special conditions: None
- Other equipment: Ceiling Fan(s), Sump Pump, Radon Mitigation System
Construction
Type & style
- Home type: SingleFamily
- Architectural style: Ranch
- Property subtype: Single Family Residence
Materials
- Vinyl Siding, Stone
- Foundation: Concrete Perimeter
- Roof: Asphalt
Condition
- New Construction
- New construction: Yes
- Year built: 2026
Utilities & green energy
- Sewer: Public Sewer
- Water: Public
Green energy
- Energy efficient items: Water Heater
Community & HOA
HOA
- Services included: None
Location
- Region: Riverdale
Financial & listing details
- Price per square foot: $215/sqft
- Tax assessed value: $7,900
- Annual tax amount: $110
- Date on market: 6/18/2026
Estimated market value
$893,100
$848,000 - $938,000
$4,325/mo
Price history
| Date | Event | Price |
|---|---|---|
| 6/18/2026 | Listed for sale | $899,900+649.9%$215/sqft |
Source:  MRED as distributed by MLS GRID #12682306 Report a problem MRED as distributed by MLS GRID #12682306 Report a problem | ||
| 5/22/2026 | Listing removed | $120,000$29/sqft |
Source: REMAX Report a problem | ||
| 5/20/2026 | Listed for sale | $120,000+4.3%$29/sqft |
Source: REMAX Report a problem | ||
| 11/1/2022 | Listing removed | -- |
Source:  RE/MAX Central Report a problem RE/MAX Central Report a problem | ||
| 5/9/2022 | Listed for sale | $115,000$27/sqft |
Source:  RMLS Alliance as distributed by MLS GRID #QC4232867 Report a problem RMLS Alliance as distributed by MLS GRID #QC4232867 Report a problem | ||
Public tax history
| Year | Property taxes | Tax assessment |
|---|---|---|
| 2025 | $110 -1.8% | $7,900 |
| 2024 | $112 -9.7% | $7,900 |
| 2023 | $124 | $7,900 +0.1% |
| 2022 | -- | $7,890 |
Find assessor info on the county website
Monthly payment
Est. payment
Payment breakdown
Explore the cost of this home by adjusting the details. Changes won't be saved.Climate risks
Neighborhood: 52722
Nearby schools
GreatSchools rating
- 10/10Hopewell ElementaryGrades: PK-6Distance: 0.6 mi
- 7/10Pleasant Valley Junior High SchoolGrades: 7-8Distance: 4.2 mi
- 8/10Pleasant Valley High SchoolGrades: 9-12Distance: 1.8 mi
Schools provided by the listing agent
- Elementary: Riverdale Heights Elementary
- Middle: Pv Junior High School
- High: Pv High School
- District: 5250
Source: MRED as distributed by MLS GRID. This data may not be complete. We recommend contacting the local school district to confirm school assignments for this home.
- $145,0000.9 Acres216 Mason Dr, Riverdale, IA 52722Sold

- $9,100-- bd-- ba-- sqft280 Mason Dr, Riverdale, IA 52722Off Market
- $775,0005 bd4 ba2.2k sqft446 Mason Dr, Riverdale, IA 52722Sold
- $654,8000.42 Acres447 Mason Dr, Riverdale, IA 52722Off Market
- $6,1000.42 Acres347 Mason Dr, Riverdale, IA 52722Off Market
- $818,7004 bd3 ba3k sqft496 Mason Dr, Riverdale, IA 52722Off Market
- $648,0004 bd3 ba3k sqft4658 Mason Run, Bettendorf, IA 52722Off Market
- $607,7005 bd4 ba2.4k sqft4672 Mason Run, Bettendorf, IA 52722Off Market
A local agent can set up tours, give advice and negotiate with sellers.
A local lender can help you make sure your offer is ready when you are.
Similar homes
- $899,9004 bd4 ba3.1k sqft5174 Woody Creek Ln, Bettendorf, IA 52722Active
 MLS ID #12655093, Stephanie Kerkhoff, Ruhl&Ruhl REALTORS Davenport. MRED as distributed by MLS GRID
 - $899,0005 bd6 ba3.4k sqft6589 Blackbird Ln, Bettendorf, IA 52722Active
 MLS ID #QC4266395, Kurt Johnson, Ruhl&Ruhl REALTORS Bettendorf. MRED as distributed by MLS GRID
 - $589,0003 bd3 ba2.1k sqft5789 Texas Dr, Bettendorf, IA 52722New
 MLS ID #12713450, Brent Scogland, Ruhl&Ruhl REALTORS Bettendorf. MRED as distributed by MLS GRID
 - $599,0005 bd5 ba3.2k sqft3410 Saint James Ave, Bettendorf, IA 52722New
 MLS ID #12711353, Kurt Johnson, Ruhl&Ruhl REALTORS Bettendorf. MRED as distributed by MLS GRID
 - $995,9005 bd4 ba3.7k sqft7180 Alvie Ln, Bettendorf, IA 52722ActiveMLS ID #12697641, Megan Stopulos, Ruhl&Ruhl REALTORS Davenport. MRED as distributed by MLS GRID
- $699,0004 bd3 ba2.8k sqft4465 Muirfield Dr, Bettendorf, IA 52722ActiveMLS ID #12708180, Sheri Paper, Ruhl&Ruhl REALTORS Davenport. MRED as distributed by MLS GRID
- $549,0004 bd3 ba2.2k sqft4339 55th Ave, Bettendorf, IA 52722ActiveMLS ID #12694091, Quint Thompson, Quint Thompson. MRED as distributed by MLS GRID
- $599,9005 bd3 ba3.8k sqft2520 Buckingham Ave, Bettendorf, IA 52722ActiveMLS ID #12700219, Shawna Burrow, NextHome QC Realty. MRED as distributed by MLS GRID
- $1,050,0004 bd4 ba3.4k sqft6759 Birch Hill Ct, Bettendorf, IA 52722ActiveMLS ID #12655254, Stephanie Kerkhoff, Ruhl&Ruhl REALTORS Davenport. MRED as distributed by MLS GRID
- $656,0004 bd4 ba3.2k sqft5525 Willmeyer Dr, Bettendorf, IA 52722ActiveMLS ID #12653891, Lucky Lang II, Mel Foster Co. Davenport. MRED as distributed by MLS GRID
- $789,9005 bd4 ba3.6k sqft7131 Alvie Ln, Bettendorf, IA 52722ActiveMLS ID #12696568, Amanda Nelson, eXp Realty. MRED as distributed by MLS GRID
- $729,9005 bd4 ba3.8k sqft383 Madison Dr, Riverdale, IA 52722ActiveMLS ID #12698161, Kaitlyn Woods, RE/MAX Concepts Bettendorf. MRED as distributed by MLS GRID
- $699,9005 bd4 ba2.6k sqft6809 Ridges Ct, Bettendorf, IA 52722ActiveMLS ID #12674295, Scott Kelling, Mel Foster Co. Davenport. MRED as distributed by MLS GRID
- $625,0004 bd4 ba2.6k sqft3362 Adele Ln, Bettendorf, IA 52722ActiveMLS ID #12680787, Kurt Johnson, Ruhl&Ruhl REALTORS Bettendorf. MRED as distributed by MLS GRID
- $914,8934 bd4 ba2.2k sqft4772 Woodland Dr, Bettendorf, IA 52722ActiveMLS ID #12633373, Geri Doyle, Mel Foster Co. Davenport. MRED as distributed by MLS GRID
- $725,0004 bd4 ba3.5k sqft6031 Ryan Ct, Bettendorf, IA 52722ActiveMLS ID #12614763, Lindsay Thiel, QC Reserve - Real Broker, LLC. MRED as distributed by MLS GRID
- $479,9004 bd3 ba2.1k sqft4708 34th St, Bettendorf, IA 52722NewMLS ID #12713036, Deb McGrath, Ruhl&Ruhl REALTORS Bettendorf. MRED as distributed by MLS GRID
- $589,9005 bd5 ba3.4k sqft3212 Summertree Ave, Bettendorf, IA 52722ActiveMLS ID #12697853, Bobby Bunch, ABR, Rainmaker Collective - Real Broker, LLC. MRED as distributed by MLS GRID
- $770,0004 bd4 ba3.2k sqft7091 Spring Creek Dr, Bettendorf, IA 52722ActiveMLS ID #12677621, Lacey Daedlow, Ruhl&Ruhl REALTORS Davenport. MRED as distributed by MLS GRID
- $719,9005 bd5 ba4.9k sqft6404 Forest Rd, Davenport, IA 52807ActiveMLS ID #12696811, Sara Smith-DeWulf, Rainmaker Collective - Real Broker, LLC. MRED as distributed by MLS GRID
