This stunning ranch by Aspen Homes masterfully blends modern comfort with timeless charm. Boasting 4 bedrooms and 3.5 bathrooms, the thoughtfully designed open floor plan is perfect for both everyday living and effortless entertaining. Abundant natural light pours through expansive windows in the great room and four-season room, creating a bright, warm, and inviting atmosphere that flows seamlessly into the heart of the home-the kitchen. Featuring a large center island, a walk-in pantry, and a complete appliance package, the kitchen is built for both serious cooking and memorable gatherings. The bright four-season room extends your living space year-round, while the covered patio provides the ideal setting to unwind and enjoy the outdoors. The luxurious primary suite offers a private retreat with a spacious bathroom and generous walk-in closet. The fully finished lower level adds exceptional versatility with a large recreation room, the 4th bedroom, and a full bath-perfect for guests, a home theater, or flexible living space. This home offers excellent curb appeal and plenty of outdoor space to enjoy. Mature trees, winding sidewalks, and fantastic neighborhood amenities-including 2 stocked lakes and a neighborhood pool-create a true sense of community and recreation. Situated in the highly desirable PV school district, this home perfectly combines convenience, style, and functionality. Estimated completion: November 2026.
Pending
$914,893
4772 Woodland Dr, Bettendorf, IA 52722
4beds
2,279sqft
Single Family Residence
Built in 2026
0.48 Acres Lot
$-- Zestimate®
$401/sqft
$100/mo HOA
What's special
Complete appliance packageLarge recreation roomMature treesExcellent curb appealAbundant natural lightWalk-in pantryLarge center island
- --
- 127
- views
- 4
- saves
Zillow last checked:
Listing updated:
Listed by:
Geri Doyle 563-343-5526,
Mel Foster Co. Davenport
Source: MRED as distributed by MLS GRID,MLS#: 12633373
Facts & features
Interior
Bedrooms & bathrooms
- Bedrooms: 4
- Bathrooms: 4
- Full bathrooms: 3
- 1/2 bathrooms: 1
Rooms
- Room types: Great Room, Mud Room, Recreation Room, Sun Room
Primary bedroom
- Features: Flooring (Carpet), Bathroom (Full)
- Level: Main
- Area: 208 Square Feet
- Dimensions: 13X16
Bedroom 2
- Features: Flooring (Carpet)
- Level: Main
- Area: 168 Square Feet
- Dimensions: 12X14
Bedroom 3
- Features: Flooring (Carpet)
- Level: Main
- Area: 144 Square Feet
- Dimensions: 12X12
Bedroom 4
- Features: Flooring (Carpet)
- Level: Basement
- Area: 180 Square Feet
- Dimensions: 12X15
Great room
- Features: Flooring (Luxury Vinyl)
- Level: Main
- Area: 342 Square Feet
- Dimensions: 18X19
Kitchen
- Features: Kitchen (Eating Area-Table Space, Island, Pantry), Flooring (Luxury Vinyl)
- Level: Main
- Area: 238 Square Feet
- Dimensions: 14X17
Laundry
- Features: Flooring (Luxury Vinyl)
- Level: Main
- Area: 54 Square Feet
- Dimensions: 6X9
Mud room
- Features: Flooring (Luxury Vinyl)
- Level: Main
- Area: 88 Square Feet
- Dimensions: 11X8
Recreation room
- Features: Flooring (Carpet)
- Level: Basement
- Area: 738 Square Feet
- Dimensions: 41X18
Sun room
- Features: Flooring (Luxury Vinyl)
- Level: Main
- Area: 182 Square Feet
- Dimensions: 14X13
Heating
- Forced Air, Natural Gas
Cooling
- Central Air
Appliances
- Included: Range, Microwave, Dishwasher, Refrigerator, Disposal, Range Hood, Humidifier, Gas Water Heater
- Laundry: Main Level, Gas Dryer Hookup
Features
- Cathedral Ceiling(s), 1st Floor Bedroom, 1st Floor Full Bath, Built-in Features, Walk-In Closet(s), High Ceilings, Open Floorplan, Pantry, Quartz Counters
- Basement: Finished,Egress Window,Rec/Family Area,Storage Space,Full
- Number of fireplaces: 1
- Fireplace features: Gas Log, Great Room
Interior area
- Total structure area: 4,558
- Total interior livable area: 2,279 sqft
- Finished area below ground: 1,298
Property
Parking
- Total spaces: 3
- Parking features: Garage Door Opener, Yes, Garage Owned, Attached, Garage
- Attached garage spaces: 3
- Has uncovered spaces: Yes
Accessibility
- Accessibility features: No Disability Access
Features
- Stories: 1
- Patio & porch: Patio
Lot
- Size: 0.48 Acres
- Dimensions: 105 x 200
- Features: Level
Details
- Parcel number: 841151127
- Special conditions: None
- Other equipment: Ceiling Fan(s), Sump Pump
Construction
Type & style
- Home type: SingleFamily
- Architectural style: Ranch
- Property subtype: Single Family Residence
Materials
- Vinyl Siding, Brick
- Foundation: Concrete Perimeter
- Roof: Asphalt
Condition
- New Construction
- New construction: Yes
- Year built: 2026
Utilities & green energy
- Sewer: Public Sewer
- Water: Public
Community & HOA
Community
- Features: Pool, Lake, Water Rights, Curbs, Sidewalks, Street Lights
- Subdivision: The Woodlands
HOA
- Has HOA: Yes
- Services included: Insurance, Pool, Lake Rights
- HOA fee: $1,200 annually
Location
- Region: Bettendorf
Financial & listing details
- Price per square foot: $401/sqft
- Annual tax amount: $1,832
- Date on market: 6/18/2026
- Ownership: Fee Simple
- Has irrigation water rights: Yes
Estimated market value
Not available
Estimated sales range
Not available
Not available
Price history
Price history is unavailable.
Public tax history
Tax history is unavailable.
Monthly payment
Est. payment
Payment breakdown
Explore the cost of this home by adjusting the details. Changes won't be saved.Climate risks
Neighborhood: 52722
Nearby schools
Schools provided by the listing agent
- High: Pv High School
- District: 5250
Source: MRED as distributed by MLS GRID. This data may not be complete. We recommend contacting the local school district to confirm school assignments for this home.
Similar homes
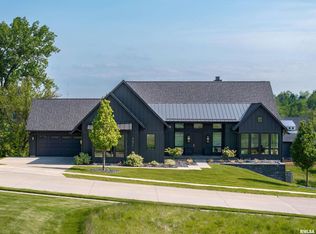
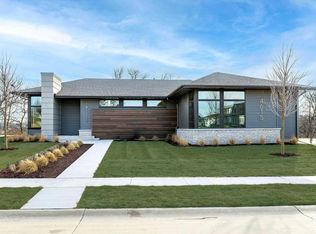
- $589,9004 bd3 ba2.5k sqft5659 Idaho Dr, Bettendorf, IA 52722New
 MLS ID #12740586, Mallory Pflum, eXp Realty. MRED as distributed by MLS GRID
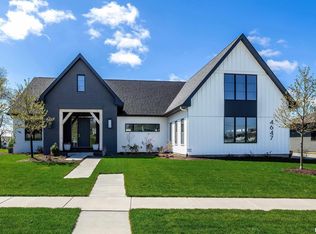
 - $485,0004 bd3 ba3.1k sqft5080 Center Ct, Bettendorf, IA 52722New
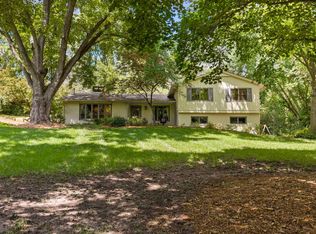 MLS ID #12743079, James B Jones, Real Broker, LLC. MRED as distributed by MLS GRID
 - $899,9004 bd4 ba3.1k sqft5174 Woody Creek Ln, Bettendorf, IA 52722Active
 MLS ID #12655093, Stephanie Kerkhoff, Ruhl&Ruhl REALTORS Davenport. MRED as distributed by MLS GRID
 - $699,9003 bd4 ba2.3k sqft835 1st Ave, Hampton, IL 61256New
 MLS ID #12741294, Kyle Robinson, Epique Realty. MRED as distributed by MLS GRID
