Welcome to the Johnson Farm Estates neighborhood in LeClaire! This spacious home offers nearly 3,000 square feet of finished living space with 4 bedrooms and 31/2 bathrooms. The open-concept main level features a well-designed kitchen, dining area, and inviting great room that flow together beautifully. The dining area opens to a covered deck, creating the perfect setting for outdoor dining, relaxing, or entertaining. The great room is highlighted by a fireplace with decorative arched cutouts and an attractive tray ceiling. An additional tray ceiling in the entryway adds architectural interest as you enter the home. The primary suite includes a private bathroom with a large walk-in shower. The finished lower level offers an oversized recreation room, an additional gaming or sitting area, and a convenient back-counter bar area. There is also plenty of storage throughout the home. Enjoy the spacious backyard, ideal for gatherings, outdoor activities, or simply relaxing at the end of the day.
New
$743,900
9 Viola Dr, Le Claire, IA 52753
4beds
1,974sqft
:
Get pre-qualified$5,263/mo
Single Family Residence
Built in 2026
0.28 Acres Lot
$-- Zestimate®
$377/sqft
$-- HOA
What's special
Convenient back-counter bar areaCovered deckWell-designed kitchenOpen-concept main level
- 4 days |
- 137 |
- 1 |
Zillow last checked:
Listing updated:
Listed by:
Kurt Johnson (563)343-0675,
Ruhl&Ruhl REALTORS Bettendorf
Source: MRED as distributed by MLS GRID,MLS#: 12725079
Facts & features
Interior
Bedrooms & bathrooms
- Bedrooms: 4
- Bathrooms: 4
- Full bathrooms: 3
- 1/2 bathrooms: 1
Rooms
- Room types: Eating Area, Great Room, Mud Room, Walk In Closet, Recreation Room, Game Room
Primary bedroom
- Features: Flooring (Carpet), Bathroom (Full, Shower Only)
- Level: Main
- Area: 208 Square Feet
- Dimensions: 13X16
Bedroom 2
- Features: Flooring (Carpet)
- Level: Main
- Area: 121 Square Feet
- Dimensions: 11X11
Bedroom 3
- Features: Flooring (Carpet)
- Level: Main
- Area: 121 Square Feet
- Dimensions: 11X11
Bedroom 4
- Features: Flooring (Carpet)
- Level: Basement
- Area: 195 Square Feet
- Dimensions: 13X15
Eating area
- Features: Flooring (Luxury Vinyl)
- Level: Main
- Area: 130 Square Feet
- Dimensions: 10X13
Game room
- Level: Basement
- Area: 150 Square Feet
- Dimensions: 10X15
Great room
- Features: Flooring (Luxury Vinyl)
- Level: Main
- Area: 342 Square Feet
- Dimensions: 19X18
Kitchen
- Features: Kitchen (Eating Area-Breakfast Bar, Eating Area-Table Space, Island, Pantry-Walk-in, Pantry), Flooring (Luxury Vinyl)
- Level: Main
- Area: 195 Square Feet
- Dimensions: 13X15
Laundry
- Features: Flooring (Luxury Vinyl)
- Level: Main
- Area: 42 Square Feet
- Dimensions: 7X6
Mud room
- Features: Flooring (Luxury Vinyl)
- Level: Main
- Area: 72 Square Feet
- Dimensions: 12X6
Other
- Level: Basement
- Area: 375 Square Feet
- Dimensions: 25X15
Walk in closet
- Level: Main
- Area: 66 Square Feet
- Dimensions: 11X6
Heating
- Natural Gas
Cooling
- Central Air
Appliances
- Included: Range, Microwave, Dishwasher, Refrigerator
- Laundry: Main Level
Features
- 1st Floor Bedroom, Walk-In Closet(s), High Ceilings, Open Floorplan, Pantry, Quartz Counters
- Flooring: Carpet
- Basement: Finished,9 ft + pour,Rec/Family Area,Daylight,Full,Walk-Out Access
- Number of fireplaces: 1
- Fireplace features: Gas Log, Great Room
Interior area
- Total structure area: 3,948
- Total interior livable area: 1,974 sqft
- Finished area below ground: 958
Property
Parking
- Total spaces: 3
- Parking features: Concrete, Garage Door Opener, Attached, Garage
- Attached garage spaces: 3
- Has uncovered spaces: Yes
Accessibility
- Accessibility features: No Disability Access
Features
- Stories: 1
- Patio & porch: Roof Deck, Patio, Deck
Lot
- Size: 0.28 Acres
- Features: Level
Details
- Parcel number: 953435171
- Special conditions: None
Construction
Type & style
- Home type: SingleFamily
- Property subtype: Single Family Residence
Materials
- Vinyl Siding, Stone
- Foundation: Concrete Perimeter
- Roof: Asphalt
Condition
- New Construction
- New construction: Yes
- Year built: 2026
Utilities & green energy
- Sewer: Public Sewer
- Water: Public
Community & HOA
Community
- Subdivision: Johnson Farm Estates
HOA
- Services included: None
Location
- Region: Le Claire
Financial & listing details
- Price per square foot: $377/sqft
- Annual tax amount: $66
- Date on market: 8/6/2026
Estimated market value
Not available
Estimated sales range
Not available
Not available
Price history
| Date | Event | Price |
|---|---|---|
| 8/6/2026 | Listed for sale | $743,900$377/sqft |
Source:  MRED as distributed by MLS GRID #12725079 Report a problem MRED as distributed by MLS GRID #12725079 Report a problem | ||
Public tax history
Tax history is unavailable.
Monthly payment
Est. payment
Payment breakdown
Explore the cost of this home by adjusting the details. Changes won't be saved.Climate risks
Neighborhood: 52753
Nearby schools
GreatSchools rating
- 10/10Cody Elementary SchoolGrades: K-6Distance: 0.7 mi
- 7/10Pleasant Valley Junior High SchoolGrades: 7-8Distance: 1.4 mi
- 8/10Pleasant Valley High SchoolGrades: 9-12Distance: 6.5 mi
Schools provided by the listing agent
- District: 5250
Source: MRED as distributed by MLS GRID. This data may not be complete. We recommend contacting the local school district to confirm school assignments for this home.
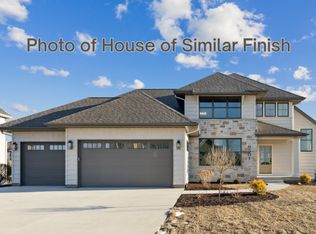
- $970,0145 bd5 ba3k sqft34 Viola Dr, Leclaire, IA 52753Pending
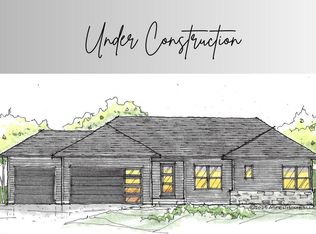
- $684,9003 bd3 ba3.1k sqft14 Viola Dr, Leclaire, IA 52753For Sale

- $566,5863 bd2 ba1.8k sqft17 Viola Dr, Leclaire, IA 52753Sold
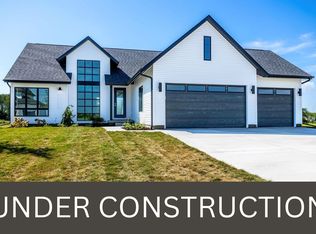
- $709,9004 bd4 ba2k sqft6 Viola Dr, Le Claire, IA 52753New Construction
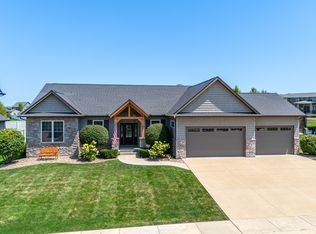
- $581,8003 bd2 ba2k sqft18 Viola Dr, Leclaire, IA 52753Off Market
- $357,000-- bd1 ba-- sqft20 Viola Dr, Leclaire, IA 52753Off Market
- $420,5002 bd2 ba1.4k sqft421 N 15th St, Le Claire, IA 52753Off Market
- $251,4104 bd1 ba2.3k sqft306 N 15th St, Le Claire, IA 52753Off Market
A local agent can set up tours, give advice and negotiate with sellers.
Similar homes
- $709,9004 bd4 ba2k sqft6 Viola Dr, Le Claire, IA 52753ActiveMLS ID #12618871, Nikki Sailor, RE/MAX Concepts Bettendorf. MRED as distributed by MLS GRID
- $715,0004 bd3 ba2.1k sqft5511 Willmeyer Dr, Bettendorf, IA 52722Active
 MLS ID #12722629, Tracy Rogers, Ruhl&Ruhl REALTORS Bettendorf. MRED as distributed by MLS GRID
 - $536,6004 bd3 ba2.7k sqft208 N 15th St, Le Claire, IA 52753Active
 MLS ID #12622061, Nikki Sailor, RE/MAX Concepts Bettendorf. MRED as distributed by MLS GRID
 - $685,0005 bd4 ba2.6k sqft6809 Ridges Ct, Bettendorf, IA 52722New
 MLS ID #12724618, Scott Kelling, Mel Foster Co. Davenport. MRED as distributed by MLS GRID
 - $715,0004 bd4 ba2.8k sqft7113 Spring Creek Dr, Bettendorf, IA 52722Price ChangeMLS ID #12705213, Lacey Daedlow, Ruhl&Ruhl REALTORS Davenport. MRED as distributed by MLS GRID
- $914,8934 bd4 ba2.2k sqft4772 Woodland Dr, Bettendorf, IA 52722ActiveMLS ID #12633373, Geri Doyle, Mel Foster Co. Davenport. MRED as distributed by MLS GRID
- $524,7693 bd3 ba1.5k sqft604 15th St N, Le Claire, IA 52753ActiveMLS ID #12685901, Nikki Sailor, RE/MAX Concepts Bettendorf. MRED as distributed by MLS GRID
- $722,4274 bd3 ba2k sqft7131 Black Oak Dr, Bettendorf, IA 52722ActiveMLS ID #12699786, Sara Smith-DeWulf, Rainmaker Collective - Real Broker, LLC. MRED as distributed by MLS GRID
- $487,7043 bd3 ba2.5k sqft34 Frank Ct, Leclaire, IA 52753ActiveMLS ID #12665980, Nikki Sailor, RE/MAX Concepts Bettendorf. MRED as distributed by MLS GRID
- $749,9004 bd3 ba2k sqft7105 Black Oak Dr, Bettendorf, IA 52722ActiveMLS ID #12548587, Sara Smith-DeWulf, Rainmaker Collective - Real Broker, LLC. MRED as distributed by MLS GRID
- $589,0003 bd3 ba2.1k sqft5789 Texas Dr, Bettendorf, IA 52722ActiveMLS ID #12713450, Brent Scogland, Ruhl&Ruhl REALTORS Bettendorf. MRED as distributed by MLS GRID
- $618,4944 bd3 ba2.7k sqft5916 Woody Creek Ln, Bettendorf, IA 52722ActiveMRED as distributed by MLS GRID
- $589,5004 bd3 ba2.9k sqft25130 Valley Dr, Pleasant Valley, IA 52722ActiveMLS ID #100000654, Greg Franich, Symmetry Real Estate. MRED as distributed by MLS GRID
- $439,9005 bd4 ba2.1k sqft39 White Pine Rd, Geneseo, IL 61254NewMLS ID #12720357, Penny Egert, GRI, Ruhl&Ruhl REALTORS Moline. MRED as distributed by MLS GRID
- $709,9003 bd3 ba1.9k sqft324 Linda Ln, Riverdale, IA 52722ActiveMLS ID #12647310, Timothy Odey, ABR,CRS,GRI,PSA,SRES, KW 1Advantage. MRED as distributed by MLS GRID
- $400,0004 bd3 ba2.2k sqft1955 Danbury Dr, Bettendorf, IA 52722NewMLS ID #12722901, David Vyncke, RE/MAX Concepts Moline. MRED as distributed by MLS GRID
- $680,0004 bd3 ba2.8k sqft21904 River Rd N, Cordova, IL 61242ActiveMLS ID #12595568, Michelle VanOpdorp, Mel Foster Co. Davenport. MRED as distributed by MLS GRID
- $579,9903 bd2 ba1.9k sqft6722 Meghan Ave, Bettendorf, IA 52722ActiveMLS ID #12696563, Christina Harrison, Liberty Realty Group LLC. MRED as distributed by MLS GRID
- $835,0005 bd4 ba2.8k sqft29199 170th Ave, Long Grove, IA 52756ActiveMLS ID #12691108, Lacey Daedlow, Ruhl&Ruhl REALTORS Davenport. MRED as distributed by MLS GRID
- $575,0004 bd3 ba2.5k sqft116 Elmhurst Ln, Riverdale, IA 52722Price ChangeMLS ID #12652210, Robert Strupp, Home Marketor, Inc.. MRED as distributed by MLS GRID
