**Ready to close November 24th** The sought-after Blackwood floor plan by Aspen Homes is under construction in Johnson Farm Estates in LeClaire! This thoughtfully designed ranch home offers a spacious, open layout with distinctive architectural angles that enhance the airy feel of the great room. Strategically placed windows fill the home with natural light, creating a bright and inviting atmosphere throughout. Featuring 4 bedrooms and 3.5 bathrooms, this home is designed for both comfort and functionality. The kitchen includes an oversized island, stainless steel appliances, and a generous walk-in pantry with abundant storage. The fully finished lower level offers additional living space with a large rec room, fourth bedroom, and full bath-perfect for guests or entertaining. Situated on a .50-acre lot in the Pleasant Valley School District. Can be shown now so don't wait!
Active
$709,900
6 Viola Dr, Le Claire, IA 52753
4beds
2,000sqft
Single Family Residence
Built in 2026
0.5 Acres Lot
$-- Zestimate®
$355/sqft
$17/mo HOA
What's special
Fully finished lower levelLarge rec roomSpacious open layoutDistinctive architectural anglesFourth bedroomStainless steel appliances
- --
- 322
- views
- 11
- saves
Zillow last checked:
Listing updated:
Listed by:
Nikki Sailor 563-343-9121,
RE/MAX Concepts Bettendorf
Source: MRED as distributed by MLS GRID,MLS#: 12618871
Facts & features
Interior
Bedrooms & bathrooms
- Bedrooms: 4
- Bathrooms: 4
- Full bathrooms: 3
- 1/2 bathrooms: 1
Rooms
- Room types: Great Room, Recreation Room
Primary bedroom
- Features: Flooring (Carpet), Bathroom (Full, Double Sink, Shower Only)
- Level: Main
- Area: 210 Square Feet
- Dimensions: 14X15
Bedroom 2
- Features: Flooring (Carpet)
- Level: Main
- Area: 132 Square Feet
- Dimensions: 11X12
Bedroom 3
- Features: Flooring (Carpet)
- Level: Main
- Area: 132 Square Feet
- Dimensions: 11X12
Bedroom 4
- Features: Flooring (Carpet)
- Level: Basement
- Area: 180 Square Feet
- Dimensions: 12X15
Dining room
- Features: Flooring (Luxury Vinyl)
- Level: Main
- Area: 120 Square Feet
- Dimensions: 10X12
Great room
- Features: Flooring (Luxury Vinyl)
- Level: Main
- Area: 336 Square Feet
- Dimensions: 16X21
Kitchen
- Features: Kitchen (Island, Pantry), Flooring (Luxury Vinyl)
- Level: Main
- Area: 132 Square Feet
- Dimensions: 11X12
Laundry
- Features: Flooring (Luxury Vinyl)
- Level: Main
- Area: 48 Square Feet
- Dimensions: 6X8
Recreation room
- Features: Flooring (Carpet)
- Level: Basement
- Area: 595 Square Feet
- Dimensions: 17X35
Heating
- Forced Air, Natural Gas
Cooling
- Central Air
Appliances
- Included: Range, Microwave, Dishwasher, Refrigerator, Disposal, Stainless Steel Appliance(s), Range Hood, Gas Water Heater
- Laundry: Main Level, Gas Dryer Hookup, Electric Dryer Hookup, In Unit
Features
- Walk-In Closet(s), High Ceilings, Open Floorplan, Pantry, Quartz Counters
- Flooring: Carpet
- Basement: Finished,Egress Window,Concrete,Rec/Family Area,Sleeping Area,Storage Space,Full
- Number of fireplaces: 1
- Fireplace features: Gas Starter, Great Room
Interior area
- Total structure area: 4,000
- Total interior livable area: 2,000 sqft
- Finished area below ground: 992
Property
Parking
- Total spaces: 3
- Parking features: Concrete, Garage Door Opener, Yes, Attached, Garage
- Attached garage spaces: 3
- Has uncovered spaces: Yes
Accessibility
- Accessibility features: No Disability Access
Features
- Stories: 1
- Patio & porch: Patio
Lot
- Size: 0.5 Acres
- Dimensions: 85 x 257
- Features: Level
Details
- Parcel number: 841221127
- Special conditions: None
- Other equipment: Sump Pump
Construction
Type & style
- Home type: SingleFamily
- Architectural style: Ranch
- Property subtype: Single Family Residence
Materials
- Vinyl Siding
- Foundation: Concrete Perimeter
- Roof: Asphalt
Condition
- New Construction
- New construction: Yes
- Year built: 2026
Details
- Builder model: N
Utilities & green energy
- Sewer: Public Sewer
- Water: Public
- Utilities for property: Cable Available
Community & HOA
Community
- Features: Curbs, Sidewalks, Street Paved
HOA
- Has HOA: Yes
- Services included: Other
- HOA fee: $200 annually
Location
- Region: Le Claire
Financial & listing details
- Price per square foot: $355/sqft
- Annual tax amount: $116
- Date on market: 4/14/2026
- Ownership: Fee Simple
Estimated market value
Not available
Estimated sales range
Not available
Not available
Price history
| Date | Event | Price |
|---|---|---|
| 5/22/2026 | Listing removed | $709,900$355/sqft |
Source: REMAX Report a problem | ||
| 5/20/2026 | Listed for sale | $709,900$355/sqft |
Source: REMAX Report a problem | ||
Public tax history
Tax history is unavailable.
Monthly payment
Est. payment
Payment breakdown
Explore the cost of this home by adjusting the details. Changes won't be saved.Climate risks
Neighborhood: 52753
Nearby schools
Schools provided by the listing agent
- Elementary: Cody Elementary School
- Middle: Pv Junior High School
- High: Pv High School
- District: 5250
Source: MRED as distributed by MLS GRID. This data may not be complete. We recommend contacting the local school district to confirm school assignments for this home.
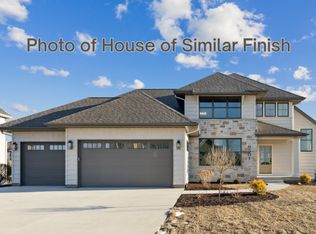
Similar homes
- $743,9004 bd4 ba1.9k sqft9 Viola Dr, Le Claire, IA 52753Active
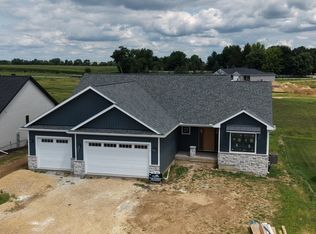 MLS ID #12725079, Kurt Johnson, Ruhl&Ruhl REALTORS Bettendorf. MRED as distributed by MLS GRID
 - $536,6004 bd3 ba2.7k sqft208 N 15th St, Le Claire, IA 52753Active
 MLS ID #12622061, Nikki Sailor, RE/MAX Concepts Bettendorf. MRED as distributed by MLS GRID
 - $430,0004 bd4 ba2.9k sqft1101 Wild West Dr, Le Claire, IA 52753Active
 MLS ID #12734986, Kyle Robinson, Epique Realty. MRED as distributed by MLS GRID
 - $699,9003 bd4 ba2.3k sqft835 1st Ave, Hampton, IL 61256Active
 MLS ID #12741294, Kyle Robinson, Epique Realty. MRED as distributed by MLS GRID
