Welcome to the Lincoln floor plan by Patriot Communities! This beautiful 3 bedroom, 2 bathroom, ranch style home offers space for everyday living and entertaining! tons of storage, cost efficient, sustainable and durable features throughout. This home offers a bright and open kitchen with durable, low maintenance quartz counter tops, large center island, perfect for entertaining and an oversized pantry that maximizes storage while stream lining meal preparation. Durable, waterproof, scratch resistant Luxury Vinyl Plank (LVP) flooring throughout, perfect for a busy home full of kiddos and pets. The softly carpeted bedrooms are generously sized closets and ceiling fans for maximum comfort. The primary suite has a huge walk-in closet, vaulted beamed ceiling, walk-in shower, and double sink vanity. In the spacious great room we have a fireplace and formal dining room. Faux Wood Window blinds throughout offer privacy as well as light control. Outside we have a maintenance-free composite deck, leading to an additional cement patio off the stairs, all surrounded by a professionally landscaped yard, really maximizing that outdoor living space for all seasons! and an oversized 3-car garage that includes; electric heater, Insulated garage doors which help with temperature regulation and noise reduction, floor drain which aids in preventing water damage, impact and stain resistant epoxy flooring. The garage door can also be controlled from anywhere via your mobile smart device. Our Features & Specifications: LP Smart Siding is standard to all of our homes, survives golf ball sized hail and up to 200 mph winds. This siding holds it's value over time and is more sustainable overall with 54 less greenhouse emissions than fiber cement. Our tankless water heater provides endless, on demand water supply, 22-33 more energy efficient compared to traditional tanks, lower utility bills and reduces the risk of flooding! Smart thermostat is energy and cost effective, saving you tons in utilities, you can access your detailed data for heating and cooling habits to maximize savings and can be accessed from anywhere via mobile app. The following appliances are included: Whirlpool Stove/oven, microwave, refrigerator, dishwasher, washer & dryer! Spray foam insulation, you wont notice this feature but you will appreciate it everyday! Spray foam lowers energy cost, regulates temperature, is moisture resistant offering maximal long term durability! Moving outside the sod, tree and shrubs are also included. The basement is plumbed for future bath and future finish, be sure to ask us about our options to finish for you! **QBW 10 year structural Warranty
Active
$579,990
6722 Meghan Ave, Bettendorf, IA 52722
3beds
1,914sqft
:
Get pre-qualified$4,103/mo
Single Family Residence
Built in 2026
0.39 Acres Lot
$576,800 Zestimate®
$303/sqft
$-- HOA
What's special
- 15 days |
- 409 |
- 6 |
Zillow last checked:
Listing updated:
Listed by:
Christina Harrison 678-699-4995,
Liberty Realty Group LLC
Source: MRED as distributed by MLS GRID,MLS#: 12696563
Facts & features
Interior
Bedrooms & bathrooms
- Bedrooms: 3
- Bathrooms: 2
- Full bathrooms: 2
Rooms
- Room types: No additional rooms
Primary bedroom
- Features: Bathroom (Full)
- Level: Main
- Area: 238 Square Feet
- Dimensions: 14X17
Bedroom 2
- Level: Main
- Area: 168 Square Feet
- Dimensions: 12X14
Bedroom 3
- Level: Main
- Area: 168 Square Feet
- Dimensions: 12X14
Heating
- Natural Gas, Electric
Cooling
- Central Air
Appliances
- Included: Range, Microwave, Dishwasher, Refrigerator, Washer, Dryer
Features
- Basement: Unfinished,Full
- Number of fireplaces: 1
- Fireplace features: Living Room
Interior area
- Total structure area: 0
- Total interior livable area: 1,914 sqft
Property
Accessibility
- Accessibility features: No Disability Access
Features
- Stories: 1
Lot
- Size: 0.39 Acres
- Features: Other
Details
- Parcel number: 841221112
- Special conditions: Home Warranty
Construction
Type & style
- Home type: SingleFamily
- Property subtype: Single Family Residence
Materials
- Vinyl Siding
- Foundation: Concrete Perimeter
- Roof: Shake
Condition
- New Construction
- New construction: Yes
- Year built: 2026
Details
- Warranty included: Yes
Utilities & green energy
- Sewer: Public Sewer
- Water: Public
Community & HOA
HOA
- Services included: None
Location
- Region: Bettendorf
Financial & listing details
- Price per square foot: $303/sqft
- Annual tax amount: $230
- Date on market: 7/8/2026
Estimated market value
$576,800
$548,000 - $606,000
$3,146/mo
Price history
| Date | Event | Price |
|---|---|---|
| 7/8/2026 | Listed for sale | $579,990$303/sqft |
Source:  MRED as distributed by MLS GRID #12696563 Report a problem MRED as distributed by MLS GRID #12696563 Report a problem | ||
Public tax history
Tax history is unavailable.
Monthly payment
Est. payment
Payment breakdown
Explore the cost of this home by adjusting the details. Changes won't be saved.Climate risks
Neighborhood: 52722
Nearby schools
GreatSchools rating
- 10/10Forest Grove ElementaryGrades: K-6Distance: 1 mi
- 7/10Pleasant Valley Junior High SchoolGrades: 7-8Distance: 2.9 mi
- 8/10Pleasant Valley High SchoolGrades: 9-12Distance: 2.4 mi
Schools provided by the listing agent
- District: 5250
Source: MRED as distributed by MLS GRID. This data may not be complete. We recommend contacting the local school district to confirm school assignments for this home.
- $698,0005 bd5 ba3.2k sqft6693 Meghan Ave, Bettendorf, IA 52722Sold
- $98,500-- bd-- ba-- sqft6649 Meghan Ave, Bettendorf, IA 52722Sold
- $775,0005 bd3 ba2.8k sqft6654 Meghan Ave, Bettendorf, IA 52722Sold
- $667,2003 bd2 ba2.2k sqft6576 Meghan Ave, Bettendorf, IA 52722Off Market
- $895,0005 bd4 ba4k sqft6524 Meghan Ave, Bettendorf, IA 52722Sold
- $90,0000.414 Acres6988 Meghan Ave, Bettendorf, IA 52722Pending
- $98,0000.354 Acres6966 Meghan Ave, Bettendorf, IA 52722Lot/Land
- $98,0000.354 Acres6940 Meghan Ave, Bettendorf, IA 52722Lot/Land
A local agent can set up tours, give advice and negotiate with sellers.
A local lender can help you make sure your offer is ready when you are.
Similar homes
- $579,9903 bd2 ba1.9k sqft6692 Meghan Ave, Bettendorf, IA 52722Active
 MLS ID #12696594, Mary Foley, Liberty Realty Group LLC. MRED as distributed by MLS GRID
 - $579,9903 bd2 ba1.9k sqft6708 Meghan Ave, Bettendorf, IA 52722Active
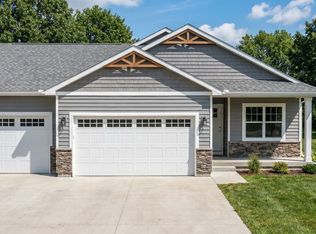 MLS ID #12696549, Mary Foley, Liberty Realty Group LLC. MRED as distributed by MLS GRID
 - $589,9005 bd4 ba2k sqft4367 55th Ave, Bettendorf, IA 52722New
 MLS ID #12709780, Sara Smith-DeWulf, Rainmaker Collective - Real Broker, LLC. MRED as distributed by MLS GRID
 - $549,0004 bd3 ba2.2k sqft4339 55th Ave, Bettendorf, IA 52722Price Change
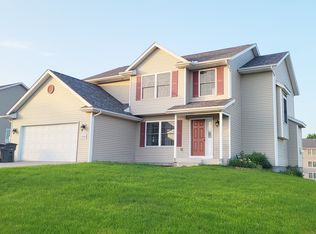 MLS ID #12694091, Quint Thompson, Quint Thompson. MRED as distributed by MLS GRID
 - from $499,9904 bd3 ba2k sqftThe Varner Plan, Hope Heights, Bettendorf, IA 52722New ConstructionSilverthorne Homebuilders
- from $614,9903 bd3 ba2.7k sqftThe Superior Plan, Hope Heights, Bettendorf, IA 52722New ConstructionSilverthorne Homebuilders
- from $549,9904 bd3 ba2.5k sqftThe Braxton Plan, Hope Heights, Bettendorf, IA 52722New ConstructionSilverthorne Homebuilders
- $664,0004 bd4 ba2.7k sqft6777 Meghan Ave, Bettendorf, IA 52722ActiveMLS ID #12606303, Kurt Johnson, Ruhl&Ruhl REALTORS Bettendorf. MRED as distributed by MLS GRID
- $744,9234 bd3 ba2k sqft5167 Lakeside Ct, Bettendorf, IA 52722NewMLS ID #12704574, Geri Doyle, Mel Foster Co. Davenport. MRED as distributed by MLS GRID
- from $504,9903 bd2 ba1.8k sqftThe Halsted Plan, Hope Heights, Bettendorf, IA 52722New ConstructionSilverthorne Homebuilders
- $618,4944 bd3 ba2.7k sqft5916 Woody Creek Ln, Bettendorf, IA 52722ActiveMRED as distributed by MLS GRID
- $699,9005 bd4 ba2.6k sqft6809 Ridges Ct, Bettendorf, IA 52722ActiveMLS ID #12674295, Scott Kelling, Mel Foster Co. Davenport. MRED as distributed by MLS GRID
- from $485,9903 bd2 ba1.6k sqftThe Westwood Plan, Hope Heights, Bettendorf, IA 52722New ConstructionSilverthorne Homebuilders
- from $527,9904 bd3 ba2.2k sqftThe Haven Plan, Hope Heights, Bettendorf, IA 52722New ConstructionSilverthorne Homebuilders
- $516,9094 bd3 ba2.2k sqft7183 Genesis Way, Bettendorf, IA 52722ActiveMLS ID #QC4265801, Mark Southwood, Home Sell Flat LLC. MRED as distributed by MLS GRID
- $614,9903 bd3 ba2.7k sqftLOT 15 Faiths Way, Bettendorf, IA 52722ActiveMLS ID #12605873, Mark Southwood, Home Sell Flat LLC. MRED as distributed by MLS GRID
- $549,9904 bd3 ba2.5k sqftLOT 13 Faiths Way, Bettendorf, IA 52722ActiveMLS ID #12605746, Mark Southwood, Home Sell Flat LLC. MRED as distributed by MLS GRID
- $504,9903 bd2 ba1.8k sqftLOT 9 Faiths Way, Bettendorf, IA 52722ActiveMLS ID #12605744, Mark Southwood, Home Sell Flat LLC. MRED as distributed by MLS GRID
- $527,9904 bd3 ba2.2k sqftLOT 12 Faiths Way, Bettendorf, IA 52722ActiveMLS ID #12605745, Mark Southwood, Home Sell Flat LLC. MRED as distributed by MLS GRID
- from $449,9903 bd2 ba1.3k sqftThe Lincoln Plan, Hope Heights, Bettendorf, IA 52722New ConstructionSilverthorne Homebuilders
