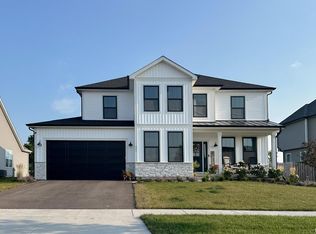
Proposed new construction. The Varner's masterful design offers a surprisingly voluminous living space in a classic two-story home. Upon entering the front door, you will be welcomed by a tremendous great room with 9' ceilings which opens to an impressive kitchen, complete with hardwood floors, granite countertops, and 42" dovetail cabinetry. Adjacent to the kitchen is an elegant dining area which leads into a cleverly located bathroom and mudroom, which connects to an oversized three-car garage. Upstairs, you'll be amazed by the four bedrooms, each with surprisingly generous closet space. The luxurious master bedroom leads into a master bath with double sinks and tub/shower combo. Homes built with smart home technology from Honeywell, Schlage and Lutron. Pictures of previously built homes, some with upgrades.
Active
$499,990
LOT 11 Faiths Way, Bettendorf, IA 52722
4beds
2,078sqft
Single Family Residence
Built in ----
7,840 Square Feet Lot
$495,500 Zestimate®
$241/sqft
$-- HOA
What's special
Classic two-story homeHardwood floorsGranite countertopsVoluminous living spaceImpressive kitchenElegant dining areaOversized three-car garage
- 160 days
- 366
- 19
Zillow last checked:
Listing updated:
Listed by:
Mark Southwood 815-201-2665,
Home Sell Flat LLC
Source: MRED as distributed by MLS GRID,MLS#: 12605736
Facts & features
Interior
Bedrooms & bathrooms
- Bedrooms: 4
- Bathrooms: 3
- Full bathrooms: 2
- 1/2 bathrooms: 1
Rooms
- Room types: Great Room
Primary bedroom
- Features: Flooring (Carpet), Bathroom (Full)
- Level: Second
- Area: 204 Square Feet
- Dimensions: 17X12
Bedroom 2
- Features: Flooring (Carpet)
- Level: Second
- Area: 168 Square Feet
- Dimensions: 14X12
Bedroom 3
- Features: Flooring (Carpet)
- Level: Second
- Area: 150 Square Feet
- Dimensions: 15X10
Bedroom 4
- Features: Flooring (Carpet)
- Level: Second
- Area: 169 Square Feet
- Dimensions: 13X13
Dining room
- Features: Flooring (Luxury Vinyl)
- Level: Main
- Area: 104 Square Feet
- Dimensions: 13X8
Great room
- Features: Flooring (Luxury Vinyl)
- Level: Main
- Area: 256 Square Feet
- Dimensions: 16X16
Kitchen
- Features: Kitchen (Island, Pantry), Flooring (Luxury Vinyl)
- Level: Main
- Area: 169 Square Feet
- Dimensions: 13X13
Laundry
- Features: Flooring (Tile)
- Level: Second
- Area: 25 Square Feet
- Dimensions: 5X5
Heating
- Forced Air, Natural Gas
Cooling
- Central Air
Appliances
- Included: Dishwasher, Disposal, Microwave, Range
- Laundry: Gas Dryer Hookup
Features
- Vaulted Ceiling(s)
- Basement: Unfinished,Egress Window,Full
- Attic: Dormer
Interior area
- Total structure area: 2,890
- Total interior livable area: 2,078 sqft
Property
Parking
- Total spaces: 3
- Parking features: Garage Door Opener, Tandem, Garage, Yes, Attached
- Attached garage spaces: 3
- Has uncovered spaces: Yes
Accessibility
- Accessibility features: No Disability Access
Features
- Stories: 2
- Patio & porch: Porch
Lot
- Size: 7,840 Square Feet
- Dimensions: 62x120
- Features: Level
Details
- Parcel number: 841207311
- Special conditions: Home Warranty
- Other equipment: Ceiling Fan(s), Sump Pump, Radon Mitigation System
Construction
Type & style
- Home type: SingleFamily
- Property subtype: Single Family Residence
Materials
- Vinyl Siding, Frame
- Foundation: Concrete Perimeter
- Roof: Asphalt
Condition
- New Construction
- New construction: Yes
Details
- Builder model: Varner
- Warranty included: Yes
Utilities & green energy
- Electric: Circuit Breakers, 200+ Amp Service
- Sewer: Public Sewer
- Water: Public
- Utilities for property: Cable Available
Community & HOA
Community
- Security: Carbon Monoxide Detector(s)
- Subdivision: Hope Heights
HOA
- Services included: None
Location
- Region: Bettendorf
Financial & listing details
- Price per square foot: $241/sqft
- Date on market: 3/31/2026
- Ownership: Fee Simple w/ HO Assn.
Estimated market value
$495,500
$471,000 - $520,000
$3,031/mo
Price history
| Date | Event | Price |
|---|---|---|
| 3/31/2026 | Listed for sale | $499,990$241/sqft |
Source:  MRED as distributed by MLS GRID #12605736 Report a problem MRED as distributed by MLS GRID #12605736 Report a problem | ||
| 3/31/2026 | Listing removed | $499,990$241/sqft |
Source: MRED as distributed by MLS GRID #QC4269980 Report a problem | ||
| 12/11/2025 | Listed for sale | $499,990$241/sqft |
Source:  RMLS Alliance as distributed by MLS GRID #QC4269980 Report a problem RMLS Alliance as distributed by MLS GRID #QC4269980 Report a problem | ||
Public tax history
Tax history is unavailable.
Monthly payment
Est. payment
Payment breakdown
Explore the cost of this home by adjusting the details. Changes won't be saved.Climate risks
Neighborhood: 52722
Nearby schools
Schools provided by the listing agent
- Elementary: Forest Grove Elementary School
- Middle: Pv Junior High School
- High: Pv High School
- District: 5250
Source: MRED as distributed by MLS GRID. This data may not be complete. We recommend contacting the local school district to confirm school assignments for this home.
- $448,7003 bd3 ba1.7k sqft5140 Crestview Hgts Ct, Bettendorf, IA 52722Off Market
- $522,3005 bd3 ba3.8k sqft5020 Crestview Hgts Dr, Bettendorf, IA 52722Off Market
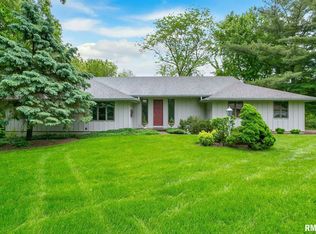
- $391,0005 bd2 ba1.6k sqft5025 Crestview Hgts Dr, Bettendorf, IA 52722Off Market
- $486,2004 bd3 ba3.4k sqft5075 Crestview Hgts Dr, Bettendorf, IA 52722Off Market
Similar homes
- $508,9904 bd2 ba1.8k sqftLOT 10 Faiths Way, Bettendorf, IA 52722Active
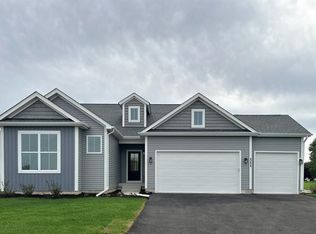 MLS ID #12605738, Mark Southwood, Home Sell Flat LLC. MRED as distributed by MLS GRID
 - $527,9904 bd3 ba2.2k sqftLOT 12 Faiths Way, Bettendorf, IA 52722Active
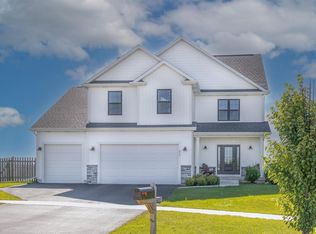 MLS ID #12605745, Mark Southwood, Home Sell Flat LLC. MRED as distributed by MLS GRID
 - $504,9903 bd2 ba1.8k sqftLOT 9 Faiths Way, Bettendorf, IA 52722Active
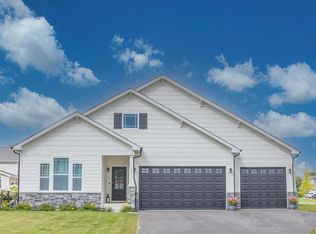 MLS ID #12605744, Mark Southwood, Home Sell Flat LLC. MRED as distributed by MLS GRID
 - $549,9904 bd3 ba2.5k sqftLOT 13 Faiths Way, Bettendorf, IA 52722Active
 MLS ID #12605746, Mark Southwood, Home Sell Flat LLC. MRED as distributed by MLS GRID
