New construction in process, estimated completion early Fall 2026! Welcome to Blackstone! Aspen Homes popular Lancaster ranch floor plan with over 3,000 square feet finished! 4 bedrooms, 3 full bathrooms. Great room with 12 foot ceilings & a gas fireplace. Open concept into the beautiful kitchen, island with breakfast bar, eat in dining space, walk in pantry, & kitchen appliances included. Primary suite with attached full bathroom with dual vanities, & walk in closet. The finished basement has a nice rec room, 4th bedroom, and 3rd full bathroom, plus space for ample storage! Pleasant Valley Schools. Convienient location near shopping, schools, parks, and interstate access!
Active
$722,427
7131 Black Oak Dr, Bettendorf, IA 52722
4beds
2,088sqft
Single Family Residence
Built in 2026
10,454 Square Feet Lot
$718,600 Zestimate®
$346/sqft
$-- HOA
What's special
- 42 days |
- 371 |
- 15 |
Zillow last checked:
Listing updated:
Listed by:
Sara Smith-DeWulf (563)940-2889,
Rainmaker Collective - Real Broker, LLC
Source: MRED as distributed by MLS GRID,MLS#: 12699786
Facts & features
Interior
Bedrooms & bathrooms
- Bedrooms: 4
- Bathrooms: 3
- Full bathrooms: 3
Rooms
- Room types: Recreation Room
Primary bedroom
- Features: Flooring (Carpet), Bathroom (Full)
- Level: Main
- Area: 224 Square Feet
- Dimensions: 14X16
Bedroom 2
- Features: Flooring (Carpet)
- Level: Main
- Area: 144 Square Feet
- Dimensions: 12X12
Bedroom 3
- Features: Flooring (Carpet)
- Level: Main
- Area: 144 Square Feet
- Dimensions: 12X12
Bedroom 4
- Features: Flooring (Carpet)
- Level: Basement
- Area: 168 Square Feet
- Dimensions: 14X12
Dining room
- Features: Flooring (Luxury Vinyl)
- Level: Main
- Area: 120 Square Feet
- Dimensions: 10X12
Kitchen
- Features: Kitchen (Eating Area-Breakfast Bar, Eating Area-Table Space, Island, Pantry-Walk-in), Flooring (Luxury Vinyl)
- Level: Main
- Area: 144 Square Feet
- Dimensions: 12X12
Laundry
- Features: Flooring (Ceramic Tile)
- Level: Main
- Area: 40 Square Feet
- Dimensions: 5X8
Living room
- Features: Flooring (Luxury Vinyl)
- Level: Main
- Area: 352 Square Feet
- Dimensions: 22X16
Recreation room
- Features: Flooring (Carpet)
- Level: Basement
- Area: 345 Square Feet
- Dimensions: 15X23
Heating
- Natural Gas
Cooling
- Central Air
Appliances
- Included: Range, Microwave, Dishwasher, Refrigerator
- Laundry: Main Level
Features
- Vaulted Ceiling(s), 1st Floor Bedroom, 1st Floor Full Bath, Walk-In Closet(s), Dining Combo, Pantry, Quartz Counters
- Basement: Finished,Full
- Number of fireplaces: 1
- Fireplace features: Gas Log, Living Room
Interior area
- Total structure area: 6,264
- Total interior livable area: 2,088 sqft
- Finished area below ground: 980
Property
Parking
- Total spaces: 3
- Parking features: Yes, Attached, Garage
- Attached garage spaces: 3
Accessibility
- Accessibility features: No Disability Access
Features
- Stories: 1
- Patio & porch: Patio
Lot
- Size: 10,454 Square Feet
- Dimensions: 90x150
- Features: None
Details
- Parcel number: 850601106
- Special conditions: None
Construction
Type & style
- Home type: SingleFamily
- Architectural style: Ranch
- Property subtype: Single Family Residence
Materials
- Vinyl Siding
- Foundation: Concrete Perimeter
- Roof: Asphalt
Condition
- New Construction
- New construction: Yes
- Year built: 2026
Utilities & green energy
- Sewer: Public Sewer
- Water: Public
Community & HOA
HOA
- Services included: None
Location
- Region: Bettendorf
Financial & listing details
- Price per square foot: $346/sqft
- Date on market: 7/9/2026
- Ownership: Fee Simple
Estimated market value
$718,600
$683,000 - $755,000
$3,317/mo
Price history
| Date | Event | Price |
|---|---|---|
| 7/9/2026 | Listed for sale | $722,427$346/sqft |
Source:  MRED as distributed by MLS GRID #12699786 Report a problem MRED as distributed by MLS GRID #12699786 Report a problem | ||
| 7/9/2026 | Listing removed | $722,427$346/sqft |
Source: MRED as distributed by MLS GRID #12548593 Report a problem | ||
| 2/23/2026 | Listed for sale | $722,427$346/sqft |
Source: MRED as distributed by MLS GRID #12548593 Report a problem | ||
Public tax history
Tax history is unavailable.
Monthly payment
Est. payment
Payment breakdown
Explore the cost of this home by adjusting the details. Changes won't be saved.Climate risks
Neighborhood: 52722
Nearby schools
GreatSchools rating
- 10/10Pleasant View Elementary SchoolGrades: K-6Distance: 1.3 mi
- 7/10Pleasant Valley Junior High SchoolGrades: 7-8Distance: 4.5 mi
- 8/10Pleasant Valley High SchoolGrades: 9-12Distance: 1 mi
Schools provided by the listing agent
- District: 5250
Source: MRED as distributed by MLS GRID. This data may not be complete. We recommend contacting the local school district to confirm school assignments for this home.
- $446,5003 bd3 ba1.7k sqft5140 Crestview Hgts Ct, Bettendorf, IA 52722Off Market
- $521,0005 bd3 ba3.8k sqft5020 Crestview Hgts Dr, Bettendorf, IA 52722Off Market
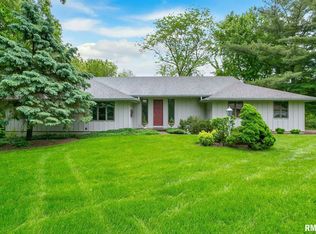
- $391,1005 bd2 ba1.6k sqft5025 Crestview Hgts Dr, Bettendorf, IA 52722Off Market
- $479,7004 bd3 ba3.4k sqft5075 Crestview Hgts Dr, Bettendorf, IA 52722Off Market
- $425,5003 bd2 ba1.9k sqft5145 Crestview Hgts Ct, Bettendorf, IA 52722Off Market
- $400,9003 bd3 ba1.9k sqft5155 Crestview Hgts Dr, Bettendorf, IA 52722Off Market
- $371,1003 bd3 ba1.8k sqft5185 Crestview Hgts Dr, Bettendorf, IA 52722Off Market
- $410,6003 bd2 ba1.6k sqft5205 Crestview Hgts Ln, Bettendorf, IA 52722Off Market
- $419,1004 bd2 ba2.3k sqft5275 Crestview Hgts Dr, Bettendorf, IA 52722Off Market
Similar homes
- $749,9004 bd3 ba2k sqft7105 Black Oak Dr, Bettendorf, IA 52722Active
 MLS ID #12548587, Sara Smith-DeWulf, Rainmaker Collective - Real Broker, LLC. MRED as distributed by MLS GRID
 - $800,0004 bd4 ba3k sqft7202 Alvie Ct, Bettendorf, IA 52722Active
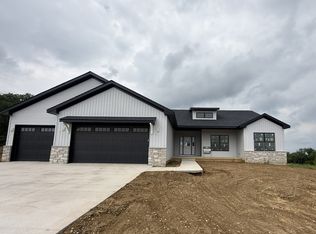 MLS ID #12727027, Lacey Daedlow, Ruhl&Ruhl REALTORS Davenport. MRED as distributed by MLS GRID
 - $715,0004 bd4 ba2.8k sqft7113 Spring Creek Dr, Bettendorf, IA 52722Active
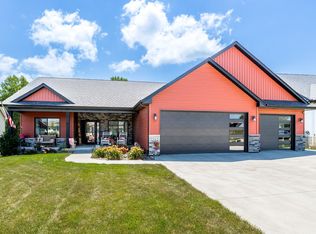 MLS ID #12705213, Lacey Daedlow, Ruhl&Ruhl REALTORS Davenport. MRED as distributed by MLS GRID
 - $594,9904 bd3 ba2.9k sqftLOT 14 Faiths Way, Bettendorf, IA 52722Active
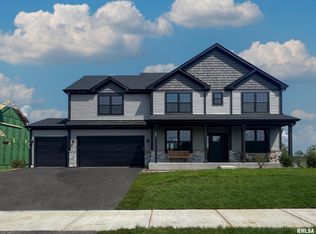 MLS ID #12605830, Mark Southwood, Home Sell Flat LLC. MRED as distributed by MLS GRID
 - $549,9903 bd3 ba2.9k sqft6709 Faiths Way, Bettendorf, IA 52722ActiveMLS ID #12697216, Mark Southwood, Home Sell Flat LLC. MRED as distributed by MLS GRID
- $549,9904 bd3 ba2.5k sqftLOT 13 Faiths Way, Bettendorf, IA 52722ActiveMLS ID #12605746, Mark Southwood, Home Sell Flat LLC. MRED as distributed by MLS GRID
- $527,9904 bd3 ba2.2k sqftLOT 12 Faiths Way, Bettendorf, IA 52722ActiveMLS ID #12605745, Mark Southwood, Home Sell Flat LLC. MRED as distributed by MLS GRID
- $614,9903 bd3 ba2.7k sqftLOT 15 Faiths Way, Bettendorf, IA 52722ActiveMLS ID #12605873, Mark Southwood, Home Sell Flat LLC. MRED as distributed by MLS GRID
- $499,9904 bd3 ba2k sqftLOT 11 Faiths Way, Bettendorf, IA 52722ActiveMLS ID #12605736, Mark Southwood, Home Sell Flat LLC. MRED as distributed by MLS GRID
- $508,9904 bd2 ba1.8k sqftLOT 10 Faiths Way, Bettendorf, IA 52722ActiveMLS ID #12605738, Mark Southwood, Home Sell Flat LLC. MRED as distributed by MLS GRID
- $618,4944 bd3 ba2.7k sqft5916 Woody Creek Ln, Bettendorf, IA 52722ActiveMLS ID #12619545, Mark Southwood, Home Sell Flat LLC. MRED as distributed by MLS GRID
- $504,9903 bd2 ba1.8k sqftLOT 9 Faiths Way, Bettendorf, IA 52722ActiveMLS ID #12605744, Mark Southwood, Home Sell Flat LLC. MRED as distributed by MLS GRID
- $500,0005 bd4 ba2.5k sqft6655 Crow Creek Rd, Bettendorf, IA 52722ActiveMLS ID #12665741, Austin Woods, eXp Realty. MRED as distributed by MLS GRID
- $709,9003 bd3 ba1.9k sqft324 Linda Ln, Riverdale, IA 52722ActiveMLS ID #12647310, Timothy Odey, ABR,CRS,GRI,PSA,SRES, KW 1Advantage. MRED as distributed by MLS GRID
- $395,0004 bd3 ba2.1k sqft4100 Aspen Hills Dr, Bettendorf, IA 52722ActiveMLS ID #12725498, Megan Stopulos, Ruhl&Ruhl REALTORS Davenport. MRED as distributed by MLS GRID
- $485,9903 bd2 ba1.6k sqftLOT 8 Faiths Way, Bettendorf, IA 52722ActiveMLS ID #12605731, Mark Southwood, Home Sell Flat LLC. MRED as distributed by MLS GRID
- $459,5004 bd4 ba2.8k sqft4873 Bald Eagle Ct, Bettendorf, IA 52722ActiveMLS ID #12731788, Kristen Granell, Rainmaker Collective - Real Broker, LLC. MRED as distributed by MLS GRID
- $589,5004 bd3 ba2.9k sqft25130 Valley Dr, Pleasant Valley, IA 52722ActiveMLS ID #100000654, Greg Franich, Symmetry Real Estate. MRED as distributed by MLS GRID
- $575,0004 bd3 ba2.5k sqft116 Elmhurst Ln, Riverdale, IA 52722ActiveMLS ID #12652210, Robert Strupp, Home Marketor, Inc.. MRED as distributed by MLS GRID
- $449,9903 bd2 ba1.3k sqftLOT 7 Faiths Way, Bettendorf, IA 52722ActiveMLS ID #12605715, Mark Southwood, Home Sell Flat LLC. MRED as distributed by MLS GRID
