Absolutely gorgeous and completely renovated home near Davenport Country Club in Pleasant Valley's most scenic area. Just over 2900 square feet of elegant living space and perfect for an active family or the perfect "age in place" configuration for those buyers with aging parents. Low county taxes, 1.18 acre of open space, and serene privacy make this beautiful property the perfect find for one family or two! The listing agent is related to the seller.
Pending
$589,500
25130 Valley Dr, Pleasant Valley, IA 52722
4beds
2,908sqft
Single Family Residence
Built in 1900
1.18 Acres Lot
$-- Zestimate®
$203/sqft
$-- HOA
What's special
Serene privacyCompletely renovated home
- 278 days
- 88
- 1
Zillow last checked:
Listing updated:
Listed by:
Greg Franich 563-570-5626,
Symmetry Real Estate
Source: MRED as distributed by MLS GRID,MLS#: 100000654
Facts & features
Interior
Bedrooms & bathrooms
- Bedrooms: 4
- Bathrooms: 3
- Full bathrooms: 2
- 1/2 bathrooms: 1
Rooms
- Room types: Great Room, Recreation Room, Kitchen, Master Bathroom
Primary bedroom
- Features: Bathroom (Full)
- Level: Main
- Area: 130 Square Feet
- Dimensions: 10X13
Bedroom 2
- Level: Basement
- Area: 130 Square Feet
- Dimensions: 10X13
Bedroom 3
- Level: Basement
- Area: 250 Square Feet
- Dimensions: 25X10
Bedroom 4
- Level: Basement
- Area: 117 Square Feet
- Dimensions: 9X13
Dining room
- Level: Main
- Area: 180 Square Feet
- Dimensions: 12X15
Great room
- Level: Main
- Area: 357 Square Feet
- Dimensions: 21X17
Kitchen
- Features: Kitchen (Eating Area-Breakfast Bar, Pantry-Walk-in)
- Level: Main
- Area: 200 Square Feet
- Dimensions: 10X20
Kitchen 2nd
- Level: Basement
- Area: 150 Square Feet
- Dimensions: 10X15
Laundry
- Level: Basement
- Area: 40 Square Feet
- Dimensions: 5X8
Living room
- Level: Main
- Area: 400 Square Feet
- Dimensions: 20X20
Recreation room
- Level: Basement
- Area: 360 Square Feet
- Dimensions: 30X12
Heating
- Natural Gas
Cooling
- Central Air
Features
- In-Law Floorplan
- Flooring: Carpet
- Basement: Finished,Egress Window,Daylight,Full,Walk-Out Access
Interior area
- Total structure area: 2,908
- Total interior livable area: 2,908 sqft
- Finished area below ground: 1,454
Property
Parking
- Total spaces: 3
- Parking features: Garage Door Opener, Yes, Attached, Garage
- Attached garage spaces: 3
- Has uncovered spaces: Yes
Accessibility
- Accessibility features: Common Area, Door Width 32 Inches or More, Hall Width 36 Inches or More, Disability Access
Lot
- Size: 1.18 Acres
- Dimensions: 214x210x263x216
Details
- Parcel number: 850833102
- Special conditions: None
Construction
Type & style
- Home type: SingleFamily
- Property subtype: Single Family Residence
Materials
- Vinyl Siding, Conventional
- Foundation: Brick/Mortar, Stone
Condition
- New construction: No
- Year built: 1900
- Major remodel year: 2025
Utilities & green energy
- Electric: 200+ Amp Service
- Sewer: Septic Tank
- Water: Shared Well
Community & HOA
HOA
- Services included: None
Location
- Region: Pleasant Valley
Financial & listing details
- Price per square foot: $203/sqft
- Tax assessed value: $411,100
- Annual tax amount: $3,250
- Date on market: 1/15/2026
- Ownership: Fee Simple
Estimated market value
Not available
Estimated sales range
Not available
$3,366/mo
Price history
| Date | Event | Price |
|---|---|---|
| 9/4/2026 | Pending sale | $589,500$203/sqft |
Source:  MRED as distributed by MLS GRID #100000654 Report a problem MRED as distributed by MLS GRID #100000654 Report a problem | ||
| 6/30/2026 | Price change | $589,500-7.9%$203/sqft |
Source: MRED as distributed by MLS GRID #100000654 Report a problem | ||
| 1/15/2026 | Listed for sale | $639,900+287.8%$220/sqft |
Source: MRED as distributed by MLS GRID #100000654 Report a problem | ||
| 12/15/2023 | Sold | $165,000+32%$57/sqft |
Source: MRED as distributed by MLS GRID #QC4247565 Report a problem | ||
| 11/11/2023 | Pending sale | $125,000$43/sqft |
Source:  RMLS Alliance as distributed by MLS GRID #QC4247565 Report a problem RMLS Alliance as distributed by MLS GRID #QC4247565 Report a problem | ||
| 10/24/2023 | Listed for sale | $125,000$43/sqft |
Source: RMLS Alliance as distributed by MLS GRID #QC4247565 Report a problem | ||
Public tax history
| Year | Property taxes | Tax assessment |
|---|---|---|
| 2025 | $3,250 +0.1% | $411,100 +36.7% |
| 2024 | $3,246 +3.6% | $300,800 |
| 2023 | $3,134 +0.9% | $300,800 +22.3% |
| 2022 | $3,106 +1.5% | $245,980 |
| 2021 | $3,060 -1.8% | $245,980 +7.3% |
| 2020 | $3,116 -1.6% | $229,190 |
| 2019 | $3,168 +0.4% | $229,190 |
| 2018 | $3,155 +39.4% | $229,190 |
| 2017 | $2,264 -6.3% | $229,190 +2.5% |
| 2016 | $2,416 | $223,540 +3.6% |
| 2015 | $2,416 +2.5% | $215,770 |
| 2014 | $2,358 +1.8% | $215,770 |
| 2013 | $2,316 | -- |
| 2012 | $2,316 -9.3% | $216,130 -10.5% |
| 2008 | $2,554 +20.8% | $241,440 |
| 2007 | $2,114 +0.7% | -- |
| 2006 | $2,100 +2% | -- |
| 2005 | $2,058 +44.1% | -- |
| 2003 | $1,428 | -- |
Find assessor info on the county website
Monthly payment
Est. payment
Payment breakdown
Explore the cost of this home by adjusting the details. Changes won't be saved.Climate risks
Neighborhood: 52722
Nearby schools
Schools provided by the listing agent
- District: 5250
Source: MRED as distributed by MLS GRID. This data may not be complete. We recommend contacting the local school district to confirm school assignments for this home.
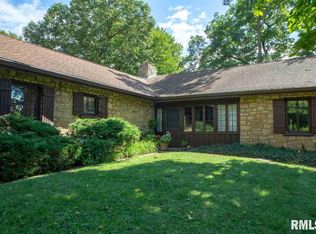
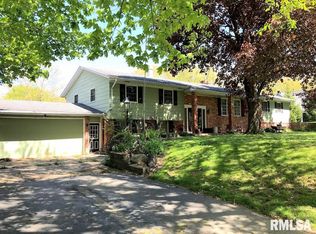
Similar homes
- $594,9004 bd3 ba2.4k sqft4200 Tanglewood Rd, Bettendorf, IA 52722Active
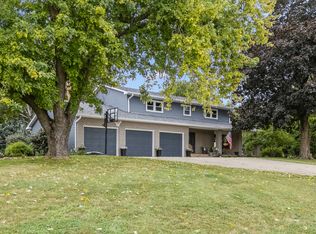 MLS ID #12760455, Marty Eilers, BUY SELL BUILD QC - Real Broker, LLC. MRED as distributed by MLS GRID
 - $594,9904 bd3 ba2.9k sqftLOT 14 Faiths Way, Bettendorf, IA 52722Active
 MLS ID #12605830, Mark Southwood, Home Sell Flat LLC. MRED as distributed by MLS GRID
 - $685,0005 bd4 ba2.6k sqft6809 Ridges Ct, Bettendorf, IA 52722Active
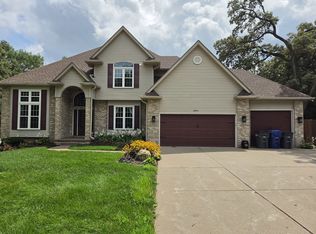 MLS ID #12724618, Scott Kelling, Mel Foster Co. Davenport. MRED as distributed by MLS GRID
 - $579,9005 bd3 ba3.8k sqft2520 Buckingham Ave, Bettendorf, IA 52722Active
 MLS ID #12759836, Shawna Burrow, NextHome QC Realty. MRED as distributed by MLS GRID
