Welcome to this beautiful zero-entry ranch in the desirable Spencer Hollow subdivision. Offering 4 bedrooms, 3.5 bathrooms, and an oversized heated 3-car garage, this home combines easy main-floor living with exceptional spaces for entertaining. The open-concept design is filled with natural light and features a finished walkout lower level complete with a full wet bar, creating the perfect place to gather with family and friends. You'll also find a dedicated workout room, abundant storage, and flexible living spaces to fit your needs. Security cameras add an extra layer of convenience and peace of mind. Step outside to the covered deck and enjoy the open view behind the home, offering a sense of space while you relax with your morning coffee or unwind after a long day. Whether you're hosting friends or enjoying a quiet evening, the walkout lower level and inviting outdoor living spaces make this home as functional as it is beautiful. Thoughtfully designed with comfort, functionality, and entertaining in mind, this Spencer Hollow home is ready to welcome its next owners.
Active
Price cut: $6.1K (10/12)
$693,900
7113 Spring Creek Dr, Bettendorf, IA 52722
4beds
2,882sqft
Single Family Residence
Built in 2022
0.29 Acres Lot
$684,600 Zestimate®
$241/sqft
$-- HOA
What's special
Zero-entry ranchFull wet barCovered deckAbundant storageFlexible living spacesFinished walkout lower levelInviting outdoor living spaces
- 95 days
- 926
- 39
Zillow last checked:
Listing updated:
Listed by:
Lacey Daedlow (563)210-0658,
Ruhl&Ruhl REALTORS Davenport
Source: MRED as distributed by MLS GRID,MLS#: 12705213
Facts & features
Interior
Bedrooms & bathrooms
- Bedrooms: 4
- Bathrooms: 4
- Full bathrooms: 3
- 1/2 bathrooms: 1
Rooms
- Room types: Exercise Room
Primary bedroom
- Features: Flooring (Carpet), Bathroom (Full, Double Sink)
- Level: Main
- Area: 192 Square Feet
- Dimensions: 16X12
Bedroom 2
- Features: Flooring (Carpet)
- Level: Main
- Area: 165 Square Feet
- Dimensions: 15X11
Bedroom 3
- Features: Flooring (Carpet)
- Level: Main
- Area: 132 Square Feet
- Dimensions: 12X11
Bedroom 4
- Features: Flooring (Carpet)
- Level: Basement
- Area: 192 Square Feet
- Dimensions: 16X12
Bar entertainment
- Features: Flooring (Luxury Vinyl)
- Level: Basement
- Area: 90 Square Feet
- Dimensions: 10X9
Dining room
- Features: Flooring (Luxury Vinyl)
- Level: Main
- Area: 70 Square Feet
- Dimensions: 10X7
Exercise room
- Level: Basement
- Area: 288 Square Feet
- Dimensions: 18X16
Family room
- Features: Flooring (Carpet)
- Level: Basement
- Area: 722 Square Feet
- Dimensions: 38X19
Kitchen
- Features: Flooring (Luxury Vinyl)
- Level: Main
- Area: 176 Square Feet
- Dimensions: 16X11
Laundry
- Features: Flooring (Luxury Vinyl)
- Level: Main
- Area: 96 Square Feet
- Dimensions: 12X8
Living room
- Features: Flooring (Luxury Vinyl)
- Level: Main
- Area: 300 Square Feet
- Dimensions: 15X20
Heating
- Natural Gas, Forced Air
Cooling
- Central Air
Appliances
- Included: Range, Microwave, Dishwasher, Refrigerator, Washer, Dryer
Features
- Basement: Finished,Egress Window,Full,Walk-Out Access
- Number of fireplaces: 1
- Fireplace features: Living Room
Interior area
- Total structure area: 3,624
- Total interior livable area: 2,882 sqft
- Finished area below ground: 1,080
Property
Parking
- Total spaces: 3
- Parking features: Concrete, Garage Door Opener, Heated Garage, Attached, Garage
- Attached garage spaces: 3
- Has uncovered spaces: Yes
Accessibility
- Accessibility features: No Disability Access
Features
- Stories: 1
- Patio & porch: Deck
Lot
- Size: 0.29 Acres
- Features: Backs to Trees/Woods
Details
- Parcel number: 00000000840105422
- Special conditions: None
Construction
Type & style
- Home type: SingleFamily
- Architectural style: Ranch
- Property subtype: Single Family Residence
Materials
- Vinyl Siding, Stone
- Foundation: Concrete Perimeter
- Roof: Asphalt
Condition
- New construction: No
- Year built: 2022
Utilities & green energy
- Sewer: Public Sewer
- Water: Public
Community & HOA
HOA
- Services included: None
Location
- Region: Bettendorf
Financial & listing details
- Price per square foot: $241/sqft
- Tax assessed value: $591,100
- Annual tax amount: $9,032
- Date on market: 7/17/2026
- Ownership: Fee Simple
Estimated market value
$684,600
$650,000 - $719,000
$4,231/mo
Price history
| Date | Event | Price |
|---|---|---|
| 10/12/2026 | Price change | $693,900-0.9%$241/sqft |
Source:  MRED as distributed by MLS GRID #12705213 Report a problem MRED as distributed by MLS GRID #12705213 Report a problem | ||
| 9/24/2026 | Price change | $700,000-2.1%$243/sqft |
Source: MRED as distributed by MLS GRID #12705213 Report a problem | ||
| 8/7/2026 | Price change | $715,000-0.7%$248/sqft |
Source: MRED as distributed by MLS GRID #12705213 Report a problem | ||
| 7/27/2026 | Price change | $720,000-1.4%$250/sqft |
Source: MRED as distributed by MLS GRID #12705213 Report a problem | ||
| 7/17/2026 | Listed for sale | $730,000+22.3%$253/sqft |
Source: MRED as distributed by MLS GRID #12705213 Report a problem | ||
| 5/5/2023 | Sold | $597,000$207/sqft |
Source: MRED as distributed by MLS GRID #QC4242915 Report a problem | ||
Public tax history
| Year | Property taxes | Tax assessment |
|---|---|---|
| 2025 | $9,032 +84.8% | $591,100 -1% |
| 2024 | $4,888 +2993.7% | $596,900 +84.7% |
| 2023 | $158 +1.3% | $323,100 +3626.6% |
| 2022 | $156 | $8,670 |
| 2021 | -- | $8,670 |
Find assessor info on the county website
Monthly payment
Est. payment
Payment breakdown
Explore the cost of this home by adjusting the details. Changes won't be saved.Climate risks
Neighborhood: 52722
Nearby schools
Schools provided by the listing agent
- District: 5250
Source: MRED as distributed by MLS GRID. This data may not be complete. We recommend contacting the local school district to confirm school assignments for this home.
Similar homes
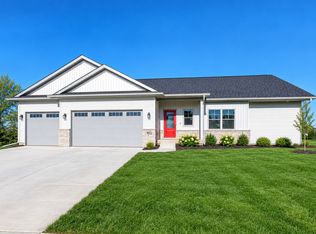
- $725,0004 bd4 ba3.2k sqft7091 Spring Creek Dr, Bettendorf, IA 52722Active
 MLS ID #12677621, Lacey Daedlow, Ruhl&Ruhl REALTORS Davenport. MRED as distributed by MLS GRID
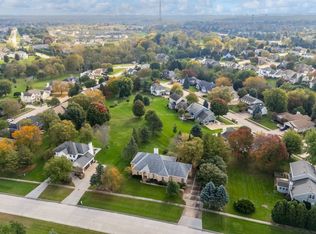
 - $579,0004 bd4 ba2.6k sqft5673 18th St, Bettendorf, IA 52722New
 MLS ID #12762671, Lisa Maller, Ruhl&Ruhl REALTORS Bettendorf. MRED as distributed by MLS GRID
 - $618,4944 bd3 ba2.7k sqft5916 Woody Creek Ln, Bettendorf, IA 52722Active
 MLS ID #12619545, Mark Southwood, Home Sell Flat LLC. MRED as distributed by MLS GRID
 - $584,9004 bd3 ba2.5k sqft5659 Idaho Dr, Bettendorf, IA 52722Active
 MLS ID #12772227, Lacey Daedlow, Ruhl&Ruhl REALTORS Davenport. MRED as distributed by MLS GRID
