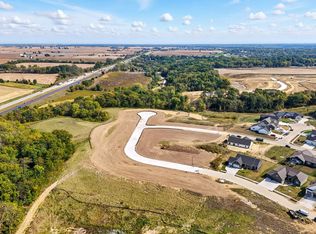
Absolutely fabulous, undeniably unique, and exceptionally well-designed, this stunning ranch by quality local builder, BuiltQC, offers thoughtful detail and elevated style at every turn. Located in the desirable Spencer Hollow neighborhood, this 4 bedroom home offers a spectacular open-concept layout, incredible finishes, and a walkout lower level that truly feels like an extension of the main living space. The heart of the home is the vaulted great room, where dramatic decorative wood beams, a full-stone fireplace, and oversized picture windows with transoms create a warm yet impressive gathering space. Beautiful trim work continues throughout the home, adding character and craftsmanship at every turn. The showstopping kitchen is both beautiful and functional, featuring an enormous quartz island with a full slab countertop and matching quartz backsplash, a stainless appliance package, a six-burner gas range with gorgeous hood, and a large picture window overlooking the private backyard with mature trees in the distance. Just beyond the kitchen is an incredible butler's pantry with its own sink, wine fridge, abundant cabinetry, and pocket doors that allow you to close it off when entertaining. The split-bedroom design provides privacy, with a truly oversized primary suite featuring a tray ceiling and an incredible spa-like bath with dual sinks and a shower so large you may never want to leave. A spacious laundry room and exceptional owner's entry add everyday convenience, complete with benches and abundant closet storage. Step outside to the maintenance-free covered deck and enjoy the peaceful, wooded backyard from above or take the stairs down to the walkout level with a concrete patio. The side-load garage, professional landscaping, and thoughtful exterior design complete the package. And then there's the basement where your living space practically doubles. The finished walkout lower level features a wet bar with a beverage fridge, spacious rec room, two additional full bedrooms, and a full bathroom. With abundant natural light and direct access to the outdoors, this lower level hardly feels like a basement at all. A tankless water heater and efficient furnace add to the benefits of newer construction without sacrificing the character and thoughtful design that make this home so special. All of this in Spencer Hollow, conveniently close to Forest Grove Elementary, Bettendorf's newest 90-acre park, and just around the bend from all the entertainment and activities at TBK Sports Complex. Unique in all the right ways, exceptionally designed, and absolutely fabulous, this is a ranch home you won't want to miss.
Active
$975,000
7175 Spring Creek Dr, Bettendorf, IA 52722
4beds
2,082sqft
Single Family Residence
Built in 2026
0.37 Acres Lot
$967,600 Zestimate®
$468/sqft
$8/mo HOA
What's special
Full-stone fireplaceSide-load garageThoughtful exterior designSpectacular open-concept layoutPeaceful wooded backyardShowstopping kitchenDramatic decorative wood beams
- 10 days
- 891
- 38
Zillow last checked:
Listing updated:
Listed by:
Lindsay Thiel (563)343-5602,
QC Reserve - Real Broker, LLC,
Lacey Daedlow 563-210-0658,
Ruhl&Ruhl REALTORS Davenport
Source: MRED as distributed by MLS GRID,MLS#: 12781262
Facts & features
Interior
Bedrooms & bathrooms
- Bedrooms: 4
- Bathrooms: 3
- Full bathrooms: 3
Rooms
- Room types: Pantry, Recreation Room
Primary bedroom
- Features: Flooring (Carpet), Bathroom (Full)
- Area: 225 Square Feet
- Dimensions: 15X15
Bedroom 2
- Features: Flooring (Carpet)
- Area: 144 Square Feet
- Dimensions: 12X12
Bedroom 3
- Features: Flooring (Carpet)
- Area: 156 Square Feet
- Dimensions: 13X12
Bedroom 4
- Features: Flooring (Carpet)
- Area: 156 Square Feet
- Dimensions: 13X12
Dining room
- Area: 180 Square Feet
- Dimensions: 15X12
Kitchen
- Features: Kitchen (Island, Pantry-Butler, Custom Cabinetry, Granite Counters, Pantry)
- Area: 225 Square Feet
- Dimensions: 15X15
Laundry
- Area: 70 Square Feet
- Dimensions: 7X10
Living room
- Area: 324 Square Feet
- Dimensions: 18X18
Pantry
- Area: 165 Square Feet
- Dimensions: 11X15
Recreation room
- Features: Flooring (Carpet)
- Area: 448 Square Feet
- Dimensions: 16X28
Heating
- Has Heating (Unspecified Type)
Cooling
- Central Air
Appliances
- Included: Range, Microwave, Dishwasher, Refrigerator
Features
- Basement: Finished,Daylight
- Number of fireplaces: 1
Interior area
- Total structure area: 4,164
- Total interior livable area: 2,082 sqft
- Finished area below ground: 0
Property
Parking
- Total spaces: 3
- Parking features: Attached, Garage
- Attached garage spaces: 3
Accessibility
- Accessibility features: No Disability Access
Features
- Stories: 1
- Patio & porch: Deck, Patio
Lot
- Size: 0.37 Acres
- Features: Corner Lot, Cul-De-Sac
Details
- Parcel number: 840105614
- Special conditions: None
Construction
Type & style
- Home type: SingleFamily
- Architectural style: Ranch
- Property subtype: Single Family Residence
Materials
- Vinyl Siding, Stone
- Foundation: Concrete Perimeter
- Roof: Asphalt
Condition
- New Construction
- New construction: Yes
- Year built: 2026
Utilities & green energy
- Sewer: Public Sewer
- Water: Public
Community & HOA
HOA
- Has HOA: Yes
- Services included: Insurance
- HOA fee: $100 annually
Location
- Region: Bettendorf
Financial & listing details
- Price per square foot: $468/sqft
- Date on market: 10/9/2026
- Ownership: Fee Simple w/ HO Assn.
Estimated market value
$967,600
$919,000 - $1.02M
$3,436/mo
Price history
| Date | Event | Price |
|---|---|---|
| 10/9/2026 | Listed for sale | $975,000+712.5%$468/sqft |
Source:  MRED as distributed by MLS GRID #12781262 Report a problem | ||
| 3/12/2026 | Sold | $120,000$58/sqft |
Source: MRED as distributed by MLS GRID #12555228 Report a problem | ||
| 2/2/2026 | Pending sale | $120,000$58/sqft |
Source: MRED as distributed by MLS GRID #12555228 Report a problem | ||
| 2/2/2026 | Listed for sale | $120,000$58/sqft |
Source: MRED as distributed by MLS GRID #12555228 Report a problem | ||
Public tax history
Tax history is unavailable.
Monthly payment
Est. payment
Payment breakdown
Explore the cost of this home by adjusting the details. Changes won't be saved.Climate risks
Neighborhood: 52722
Nearby schools
Schools provided by the listing agent
- District: 5250
Source: MRED as distributed by MLS GRID. This data may not be complete. We recommend contacting the local school district to confirm school assignments for this home.
Similar homes
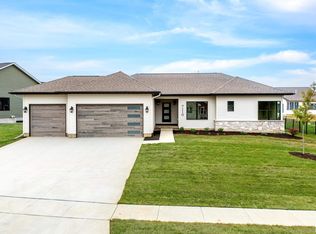
- $982,0003 bd4 ba2.5k sqft7125 Spring Creek Dr, Bettendorf, IA 52722For Sale By Owner
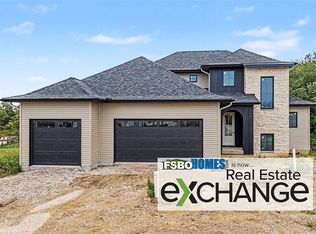
- $693,9004 bd4 ba2.8k sqft7113 Spring Creek Dr, Bettendorf, IA 52722Active
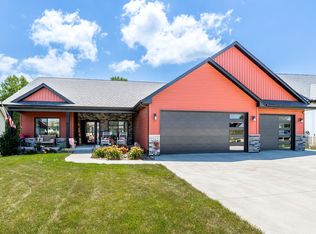 MLS ID #12705213, Lacey Daedlow, Ruhl&Ruhl REALTORS Davenport. MRED as distributed by MLS GRID
- $525,0004 bd4 ba2.5k sqft3415 Woodcrest Dr, Bettendorf, IA 52722New
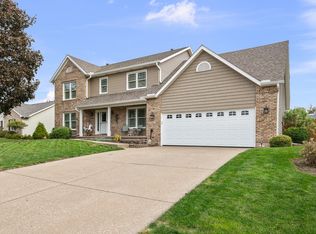 MLS ID #12776938, Michael Rebitzer, All City Realty. MRED as distributed by MLS GRID
- $579,0004 bd4 ba2.6k sqft5673 18th St, Bettendorf, IA 52722New
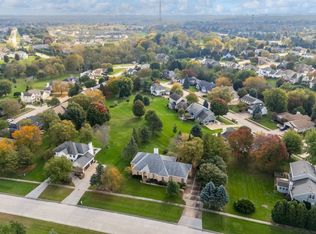 MLS ID #12762671, Lisa Maller, Ruhl&Ruhl REALTORS Bettendorf. MRED as distributed by MLS GRID
