Welcome to this beautifully maintained home in Bettendorf, perfectly situated on 1.4 acres of serene land. This property offers a unique blend of comfort and potential, featuring a detached two-car garage with the exciting possibility of converting the upper level into additional living space. The picturesque backyard is a nature lover's retreat, complete with mature trees and a tranquil, drained pond that provides a peaceful backdrop for outdoor relaxation. Inside, you will find an expansive living space highlighted by warm wood accents and creative, custom kitchen glass cabinetry. The home's thoughtful two-level design includes seamless walk-out access, featuring a private balcony off the upper level and a spacious patio on the lower level, both offering stunning views of the expansive grounds. This property offers so much character and potential-it is a must-see!
Active
$535,000
18815 Wells Ferry Rd, Bettendorf, IA 52722
4beds
1,296sqft
Single Family Residence
Built in 1968
1.4 Acres Lot
$515,500 Zestimate®
$413/sqft
$-- HOA
What's special
Tranquil drained pondTwo-level designSeamless walk-out accessMature treesWarm wood accentsExpansive living spaceDetached two-car garage
- 37 days
- 1,493
- 86
Zillow last checked:
Listing updated:
Listed by:
Amy Johnson (563)340-3226,
Ruhl&Ruhl REALTORS Davenport
Source: MRED as distributed by MLS GRID,MLS#: 12776946
Facts & features
Interior
Bedrooms & bathrooms
- Bedrooms: 4
- Bathrooms: 3
- Full bathrooms: 2
- 1/2 bathrooms: 1
Rooms
- Room types: No additional rooms
Primary bedroom
- Features: Flooring (Carpet), Bathroom (Half)
- Level: Main
- Area: 143 Square Feet
- Dimensions: 11X13
Bedroom 2
- Features: Flooring (Carpet)
- Level: Main
- Area: 132 Square Feet
- Dimensions: 12X11
Bedroom 3
- Features: Flooring (Carpet)
- Level: Main
- Area: 132 Square Feet
- Dimensions: 12X11
Bedroom 4
- Features: Flooring (Carpet)
- Area: 132 Square Feet
- Dimensions: 12X11
Dining room
- Features: Flooring (Engineered Hardwood)
- Level: Main
- Area: 143 Square Feet
- Dimensions: 11X13
Family room
- Features: Flooring (Carpet)
- Level: Basement
- Area: 705 Square Feet
- Dimensions: 15X47
Kitchen
- Features: Flooring (Engineered Hardwood)
- Level: Main
- Area: 143 Square Feet
- Dimensions: 11X13
Laundry
- Features: Flooring (Laminate)
- Level: Basement
- Area: 180 Square Feet
- Dimensions: 10X18
Living room
- Features: Flooring (Carpet)
- Level: Main
- Area: 276 Square Feet
- Dimensions: 12X23
Heating
- Electric
Cooling
- Central Air
Appliances
- Included: Range, Refrigerator, Washer, Dryer
Features
- Basement: Finished,Full
- Number of fireplaces: 1
- Fireplace features: Wood Burning, Basement
Interior area
- Total structure area: 3,506
- Total interior livable area: 1,296 sqft
- Finished area below ground: 1,105
Property
Parking
- Total spaces: 4
- Parking features: Attached, Detached, Garage
- Attached garage spaces: 4
Accessibility
- Accessibility features: No Disability Access
Features
- Stories: 1
- Patio & porch: Patio
- Exterior features: Balcony, Other
Lot
- Size: 1.4 Acres
- Features: Backs to Trees/Woods, Other, Sloped
Details
- Additional structures: Second Garage, Garage(s)
- Parcel number: 00000008507071072
- Special conditions: None
Construction
Type & style
- Home type: SingleFamily
- Property subtype: Single Family Residence
Materials
- Wood Siding
- Foundation: Concrete Perimeter
- Roof: Metal
Condition
- New construction: No
- Year built: 1968
Utilities & green energy
- Electric: 100 Amp Service
- Sewer: Septic Tank
- Water: Well
Community & HOA
HOA
- Services included: None
Location
- Region: Bettendorf
Financial & listing details
- Price per square foot: $413/sqft
- Tax assessed value: $272,000
- Annual tax amount: $2,402
- Date on market: 10/12/2026
Estimated market value
$515,500
$490,000 - $541,000
$2,655/mo
Price history
| Date | Event | Price |
|---|---|---|
| 10/12/2026 | Listed for sale | $535,000$413/sqft |
Source:  MRED as distributed by MLS GRID #12776946 Report a problem | ||
Public tax history
| Year | Property taxes | Tax assessment |
|---|---|---|
| 2025 | $2,502 -5.9% | $272,000 +3.1% |
| 2024 | $2,658 -3.8% | $263,900 |
| 2023 | $2,764 +10.2% | $263,900 +19.2% |
| 2022 | $2,508 | $221,310 +8.6% |
| 2021 | $2,508 -2.6% | $203,810 +5.8% |
| 2020 | $2,574 -1.7% | $192,660 |
| 2019 | $2,618 -1.5% | $192,660 |
| 2018 | $2,657 +8.3% | $192,660 |
| 2017 | $2,454 -1.6% | $192,660 +0.6% |
| 2016 | $2,494 | $191,500 +3.7% |
| 2015 | $2,494 +2% | $184,650 |
| 2014 | $2,446 | $184,650 |
| 2013 | $2,446 +1.6% | -- |
| 2012 | $2,408 +34.7% | $186,560 +1.9% |
| 2009 | $1,788 +5.7% | $183,000 +6.3% |
| 2008 | $1,692 +0.2% | $172,110 |
| 2007 | $1,688 +0.8% | -- |
| 2006 | $1,674 -0.1% | -- |
| 2005 | $1,676 +3.3% | -- |
| 2003 | $1,622 +1.4% | -- |
| 2002 | $1,600 +22.7% | -- |
| 2001 | $1,304 | -- |
Find assessor info on the county website
Monthly payment
Est. payment
Payment breakdown
Explore the cost of this home by adjusting the details. Changes won't be saved.Climate risks
Neighborhood: 52722
Nearby schools
Schools provided by the listing agent
- District: 5250
Source: MRED as distributed by MLS GRID. This data may not be complete. We recommend contacting the local school district to confirm school assignments for this home.
- $641,4003 bd1 ba2k sqft18845 Wells Ferry Rd, Bettendorf, IA 52722Off Market

- $458,1003 bd3 ba2.2k sqft18785 Wells Ferry Rd, Bettendorf, IA 52722Off Market
- $346,4003 bd2 ba1.4k sqft18865 Wells Ferry Rd, Bettendorf, IA 52722Off Market
- $275,9003 bd2 ba912 sqft18895 Wells Ferry Rd, Bettendorf, IA 52722Off Market
Similar homes
- $488,2303 bd2 ba1.3k sqft6925 Faiths Way, Bettendorf, IA 52722Active
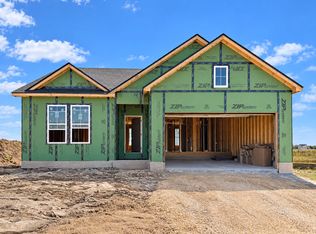 MLS ID #12778990, Mark Southwood, Home Sell Flat LLC. MRED as distributed by MLS GRID
- $508,9904 bd2 ba1.8k sqftLOT 10 Faiths Way, Bettendorf, IA 52722Active
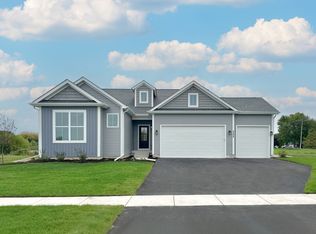 MLS ID #12605738, Mark Southwood, Home Sell Flat LLC. MRED as distributed by MLS GRID
- $504,9903 bd2 ba1.8k sqftLOT 9 Faiths Way, Bettendorf, IA 52722Active
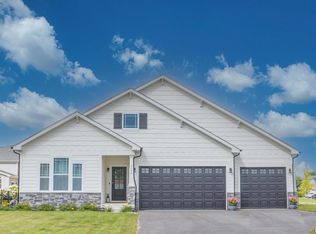 MLS ID #12605744, Mark Southwood, Home Sell Flat LLC. MRED as distributed by MLS GRID
- $490,0005 bd3 ba1.5k sqft6757 Genesis Way, Bettendorf, IA 52722Active
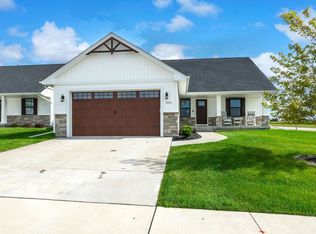 MLS ID #12782754, Peg Hopkins, Ruhl&Ruhl REALTORS Bettendorf. MRED as distributed by MLS GRID
