Location, Location, Location! Conveniently located north of 53rd St in the quiet Glenmoor Heath addition! This spacious and beautifully maintained 4-bedroom, 2.5-bath, two-story home gives you the best of both a clasic floor plan up front and a very open and inviting floor plan perfect for everyday living and entertaining in the back. The vaulted entry way and flex space is inviting and provides many uses for a reading nook, or landing area for coats/shoes and passes to kitchen with a 1/2 bath. The front room would make a great office space or formal living area which attaches to the formal dining room. The main floor spans with large windows allowing for tons of natural light. The updated kitchen includes ample cabinetry, a center island, and flows seamlessly into an eating area, informal dining space with dry bar and the family room with a cozy fireplace and beautiful built in bookshelves and 4 season room with sliders to the deck and back yard. Upstairs there are 4 spacious bedrooms including the primary bedroom with large en-suite and walk-in closet, Guest bath and three additional bedrooms including another very large bedroom with walk-in closet and it's own climate controls. The finished basement allows for a large rec room and entertaining space, home gym area, flex room which could be a non conforming bedroom with rough-ins for a bathroom. Massive storage area for all your storage needs! Situated on a huge corner lot in the highly sought-after Bettendorf School District, this home also features a 3-car attached garage, main floor laundry, and a fantastic outdoor entertaining space. Convenient location close to parks, schools, shopping, and dining - this one is move-in ready and waiting for you! Numerous updates throughout include siding, windows, front door, garage doors, downspouts, composite deck, New basement flooring (2023), New Water softener (2023), New Window treatments, New premium gutter guards (2023) New professionally installed mini split in upstairs bedroom, Custom raised garden,New High end dishwasher(2024), New microwave (2024), professional landscaping (2025), modernized plumbing (2026), new kitchen faucet (2026) and more.
New
Price cut: $10.1K (7/9)
$599,900
2520 Buckingham Ave, Bettendorf, IA 52722
5beds
3,831sqft
:
Get pre-qualified$4,199/mo
Single Family Residence
Built in 1991
0.63 Acres Lot
$580,900 Zestimate®
$157/sqft
$-- HOA
What's special
- 2 days |
- 513 |
- 9 |
Zillow last checked:
Listing updated:
Listed by:
Shawna Burrow (563)570-1488,
NextHome QC Realty
Source: MRED as distributed by MLS GRID,MLS#: 12723281
Facts & features
Interior
Bedrooms & bathrooms
- Bedrooms: 5
- Bathrooms: 3
- Full bathrooms: 2
- 1/2 bathrooms: 1
Rooms
- Room types: Recreation Room, Exercise Room, Bedroom 5
Primary bedroom
- Features: Flooring (Carpet), Bathroom (Full)
- Level: Second
- Area: 224 Square Feet
- Dimensions: 14X16
Bedroom 2
- Features: Flooring (Carpet)
- Level: Second
- Area: 336 Square Feet
- Dimensions: 14X24
Bedroom 3
- Features: Flooring (Carpet)
- Level: Second
- Area: 150 Square Feet
- Dimensions: 10X15
Bedroom 4
- Features: Flooring (Carpet)
- Level: Second
- Area: 132 Square Feet
- Dimensions: 11X12
Bedroom 5
- Features: Flooring (Luxury Vinyl)
- Level: Basement
- Area: 130 Square Feet
- Dimensions: 10X13
Dining room
- Features: Flooring (Luxury Vinyl)
- Level: Main
- Area: 156 Square Feet
- Dimensions: 12X13
Exercise room
- Features: Flooring (Luxury Vinyl)
- Level: Basement
- Area: 112 Square Feet
- Dimensions: 14X8
Family room
- Features: Flooring (Luxury Vinyl)
- Level: Main
- Area: 420 Square Feet
- Dimensions: 14X30
Kitchen
- Features: Kitchen (Eating Area-Table Space, Island, Granite Counters), Flooring (Luxury Vinyl)
- Level: Main
- Area: 240 Square Feet
- Dimensions: 12X20
Laundry
- Features: Flooring (Luxury Vinyl)
- Level: Main
- Area: 33 Square Feet
- Dimensions: 3X11
Living room
- Features: Flooring (Luxury Vinyl)
- Level: Main
- Area: 182 Square Feet
- Dimensions: 13X14
Recreation room
- Features: Flooring (Luxury Vinyl)
- Level: Basement
- Area: 429 Square Feet
- Dimensions: 13X33
Heating
- Natural Gas
Cooling
- Central Air
Appliances
- Included: Range, Microwave, Dishwasher, Refrigerator, Bar Fridge
- Laundry: Main Level, Laundry Chute
Features
- Vaulted Ceiling(s), Cathedral Ceiling(s), Dry Bar, Built-in Features, Walk-In Closet(s), Bookcases, High Ceilings, Open Floorplan, Granite Counters, Separate Dining Room
- Flooring: Laminate, Carpet
- Basement: Partially Finished,Crawl Space,Bath/Stubbed,9 ft + pour,Rec/Family Area,Full
- Number of fireplaces: 1
- Fireplace features: Gas Log, Family Room
Interior area
- Total structure area: 4,687
- Total interior livable area: 3,831 sqft
- Finished area below ground: 700
Video & virtual tour
Property
Parking
- Total spaces: 3
- Parking features: Concrete, Garage Door Opener, Attached, Garage
- Attached garage spaces: 3
- Has uncovered spaces: Yes
Accessibility
- Accessibility features: No Disability Access
Features
- Stories: 2
Lot
- Size: 0.63 Acres
- Dimensions: 155x94x180x180
- Features: Corner Lot, Mature Trees
Details
- Parcel number: 00000000840923107
- Special conditions: None
Construction
Type & style
- Home type: SingleFamily
- Property subtype: Single Family Residence
Materials
- Vinyl Siding
- Foundation: Concrete Perimeter
- Roof: Asphalt
Condition
- New construction: No
- Year built: 1991
Utilities & green energy
- Sewer: Public Sewer
- Water: Public
Community & HOA
Community
- Features: Park, Sidewalks, Street Lights, Street Paved
HOA
- Services included: None
Location
- Region: Bettendorf
Financial & listing details
- Price per square foot: $157/sqft
- Tax assessed value: $575,000
- Annual tax amount: $7,580
- Date on market: 8/3/2026
- Ownership: Fee Simple
Estimated market value
$580,900
$552,000 - $610,000
$4,037/mo
Price history
| Date | Event | Price |
|---|---|---|
| 7/9/2026 | Price change | $599,900-1.7%$157/sqft |
Source:  MRED as distributed by MLS GRID #12700219 Report a problem MRED as distributed by MLS GRID #12700219 Report a problem | ||
| 6/21/2026 | Price change | $610,000-2.4%$159/sqft |
Source: MRED as distributed by MLS GRID #12667986 Report a problem | ||
| 6/4/2026 | Listed for sale | $625,000+11.6%$163/sqft |
Source: MRED as distributed by MLS GRID #12667986 Report a problem | ||
| 6/5/2023 | Sold | $559,900$146/sqft |
Source: MRED as distributed by MLS GRID #QC4241532 Report a problem | ||
| 5/5/2023 | Pending sale | $559,900$146/sqft |
Source:  RMLS Alliance as distributed by MLS GRID #QC4241532 Report a problem RMLS Alliance as distributed by MLS GRID #QC4241532 Report a problem | ||
| 4/25/2023 | Price change | $559,900-1.8%$146/sqft |
Source: RMLS Alliance as distributed by MLS GRID #QC4241532 Report a problem | ||
| 4/13/2023 | Price change | $569,900-1.7%$149/sqft |
Source: RMLS Alliance as distributed by MLS GRID #QC4241532 Report a problem | ||
| 3/29/2023 | Listed for sale | $579,900+89.5%$151/sqft |
Source: RMLS Alliance as distributed by MLS GRID #QC4241532 Report a problem | ||
| 4/6/2010 | Sold | $306,000$80/sqft |
Source: Public Record Report a problem | ||
Public tax history
| Year | Property taxes | Tax assessment |
|---|---|---|
| 2025 | $7,580 +10.6% | $575,000 +14.9% |
| 2024 | $6,856 +3% | $500,300 +9.4% |
| 2023 | $6,658 +1% | $457,200 +18.1% |
| 2022 | $6,590 +0.5% | $387,170 |
| 2021 | $6,558 -0.3% | $387,170 +6.8% |
| 2020 | $6,577 -2.8% | $362,400 |
| 2019 | $6,768 +2.9% | $362,400 |
| 2018 | $6,577 -0.4% | $362,400 |
| 2017 | $6,606 +5.4% | $362,400 +5.2% |
| 2016 | $6,266 | $344,600 +4.2% |
| 2015 | $6,266 +3.1% | $330,680 |
| 2014 | $6,080 +2.3% | $330,680 |
| 2013 | $5,946 | -- |
| 2012 | $5,946 +16.5% | $333,620 +2.7% |
| 2009 | $5,104 +4.8% | $324,860 |
| 2008 | $4,868 +3.6% | $324,860 |
| 2007 | $4,698 +0.1% | -- |
| 2006 | $4,692 -2.5% | -- |
| 2005 | $4,814 -4.1% | -- |
| 2003 | $5,018 +0.4% | -- |
| 2002 | $4,998 +8.9% | -- |
| 2001 | $4,590 | -- |
Find assessor info on the county website
Monthly payment
Est. payment
Payment breakdown
Explore the cost of this home by adjusting the details. Changes won't be saved.Climate risks
Neighborhood: 52722
Nearby schools
GreatSchools rating
- 5/10Grant Wood Elementary SchoolGrades: PK-5Distance: 2.1 mi
- 5/10Bettendorf Middle SchoolGrades: 6-8Distance: 2.2 mi
- 8/10Bettendorf High SchoolGrades: 9-12Distance: 1.4 mi
Schools provided by the listing agent
- Elementary: Grant Wood Elementary School
- Middle: Bettendorf Middle School
- High: Bettendorf Middle School
- District: 621
Source: MRED as distributed by MLS GRID. This data may not be complete. We recommend contacting the local school district to confirm school assignments for this home.
- $559,1004 bd4 ba3k sqft2550 Buckingham Ave, Bettendorf, IA 52722Off Market
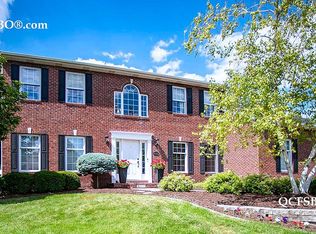
- $621,3004 bd3 ba2.6k sqft5673 18th St, Bettendorf, IA 52722Off Market
- $584,7005 bd3 ba2.7k sqft2499 Buckingham Ave, Bettendorf, IA 52722Off Market
- $542,2004 bd3 ba2.5k sqft2531 Buckingham Ave, Bettendorf, IA 52722Off Market
- $539,4004 bd3 ba2.8k sqft2580 Buckingham Ave, Bettendorf, IA 52722Off Market
- $525,0005 bd4 ba4.3k sqft2559 Buckingham Ave, Bettendorf, IA 52722Sold
- $476,4002 bd2 ba1.9k sqft2467 Buckingham Ave, Bettendorf, IA 52722Off Market
- $736,6004 bd2 ba3.5k sqft2019 Saint Andrews Cir, Bettendorf, IA 52722Off Market
A local agent can set up tours, give advice and negotiate with sellers.
Similar homes
- $599,0005 bd5 ba3.2k sqft3410 Saint James Ave, Bettendorf, IA 52722Active
 MLS ID #12711353, Kurt Johnson, Ruhl&Ruhl REALTORS Bettendorf. MRED as distributed by MLS GRID
 - $589,9005 bd5 ba3.4k sqft3212 Summertree Ave, Bettendorf, IA 52722Active
 MLS ID #12697853, Bobby Bunch, ABR, Rainmaker Collective - Real Broker, LLC. MRED as distributed by MLS GRID
 - $599,0004 bd4 ba2.6k sqft3362 Adele Ln, Bettendorf, IA 52722Active
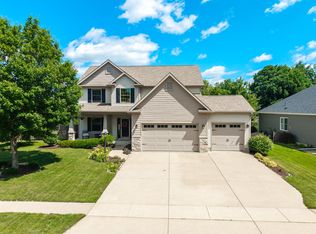 MLS ID #12680787, Kurt Johnson, Ruhl&Ruhl REALTORS Bettendorf. MRED as distributed by MLS GRID
 - $589,9005 bd4 ba2k sqft4367 55th Ave, Bettendorf, IA 52722Active
 MLS ID #12709780, Sara Smith-DeWulf, Rainmaker Collective - Real Broker, LLC. MRED as distributed by MLS GRID
 - $715,0004 bd3 ba2.1k sqft5511 Willmeyer Dr, Bettendorf, IA 52722NewMLS ID #12722629, Tracy Rogers, Ruhl&Ruhl REALTORS Bettendorf. MRED as distributed by MLS GRID
- $589,0003 bd3 ba2.1k sqft5789 Texas Dr, Bettendorf, IA 52722ActiveMLS ID #12713450, Brent Scogland, Ruhl&Ruhl REALTORS Bettendorf. MRED as distributed by MLS GRID
- $529,9004 bd3 ba2.3k sqft4397 Tranquility Trl, Bettendorf, IA 52722ActiveMLS ID #12718569, Grant McCaulley, eXp Realty. MRED as distributed by MLS GRID
- $400,0004 bd3 ba2.2k sqft1955 Danbury Dr, Bettendorf, IA 52722NewMLS ID #12722901, David Vyncke, RE/MAX Concepts Moline. MRED as distributed by MLS GRID
- $635,0004 bd5 ba3.9k sqft5018 Turnberry Ln, Davenport, IA 52807ActiveMLS ID #12689150, Sara Smith-DeWulf, Rainmaker Collective - Real Broker, LLC. MRED as distributed by MLS GRID
- $595,0004 bd3 ba2.5k sqft116 Elmhurst Ln, Riverdale, IA 52722ActiveMLS ID #12652210, Robert Strupp, Home Marketor, Inc.. MRED as distributed by MLS GRID
- $459,9004 bd3 ba2.1k sqft4708 34th St, Bettendorf, IA 52722Price ChangeMLS ID #12713036, Deb McGrath, Ruhl&Ruhl REALTORS Bettendorf. MRED as distributed by MLS GRID
- $595,0003 bd4 ba3.1k sqft6503 Woodland Ct, Davenport, IA 52807ActiveMLS ID #12712472, Kerry Condon, Mel Foster Co. Davenport. MRED as distributed by MLS GRID
- $515,0005 bd5 ba3.9k sqft4429 Belle Ave, Davenport, IA 52807Price ChangeMLS ID #12716469, Shelly Borota, Ruhl&Ruhl REALTORS DeWitt. MRED as distributed by MLS GRID
- $535,0006 bd4 ba4.2k sqft1338 W 61st St, Davenport, IA 52806Re-activatedMLS ID #12682036, Richell Stock, eXp Realty. MRED as distributed by MLS GRID
- $415,0004 bd3 ba2.8k sqft1736 E 42nd Ct, Davenport, IA 52807NewMLS ID #12722525, Tifini Kreitz, Ruhl&Ruhl REALTORS Davenport. MRED as distributed by MLS GRID
- $379,9005 bd3 ba2.6k sqft17 Sunset Cir, Bettendorf, IA 52722ActiveMLS ID #12699666, Leila Vold, NextHome QC Realty. MRED as distributed by MLS GRID
- $450,0004 bd4 ba3.6k sqft9 Vale Ct, Moline, IL 61265NewMLS ID #12724704, Amanda Yeggy, AHWD, LPT Realty, LLC. MRED as distributed by MLS GRID
- $492,0005 bd4 ba3.6k sqft125 W Orphed St, Blue Grass, IA 52726NewMLS ID #12721955, Sally Kent, Ruhl&Ruhl REALTORS Bettendorf. MRED as distributed by MLS GRID
- $750,0005 bd4 ba4.1k sqft6412 Forest Rd, Davenport, IA 52807ActiveMLS ID #12706867, Sara Smith-DeWulf, Rainmaker Collective - Real Broker, LLC. MRED as distributed by MLS GRID
- $719,9005 bd5 ba4.9k sqft6404 Forest Rd, Davenport, IA 52807ActiveMLS ID #12696811, Sara Smith-DeWulf, Rainmaker Collective - Real Broker, LLC. MRED as distributed by MLS GRID
