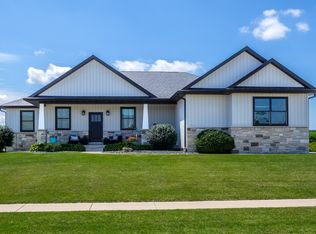
Beautiful custom built 5-6 bedroom East Davenport 1.5 story home! Soaring ceilings in the great room with built in's and gas fireplace. Recently updated kitchen with new countertops, eat in dining space, breakfast bar, pantry, and stainless steel appliances! The door off the kitchen leads out to a deck & a level half acre lot! Formal dining space. Main level primary suite with a large bedroom, 2 closets, and a large bathroom with dual vanities, tile shower, and tub! Main level laundry. 3 car attached garage. Upstairs offers additional bedrooms and 2 full bathrooms. The finished walk out basement has a second kitchen/bar, family room space, additional bedroom & full bathroom with a urinal. Patio space below & additional storage shed for lawn equipment! Great location near shopping, schools, parks, and interstate access!
Active
Price cut: $10K (9/11)
$709,900
6404 Forest Rd, Davenport, IA 52807
5beds
4,950sqft
Single Family Residence
Built in 2004
0.53 Acres Lot
$690,200 Zestimate®
$143/sqft
$-- HOA
What's special
Gas fireplaceFormal dining spaceFinished walk out basementLevel half acre lotFamily room spaceMain level laundryRecently updated kitchen
- 66 days
- 793
- 27
Zillow last checked:
Listing updated:
Listed by:
Sara Smith-DeWulf (563)940-2889,
Rainmaker Collective - Real Broker, LLC
Source: MRED as distributed by MLS GRID,MLS#: 12696811
Facts & features
Interior
Bedrooms & bathrooms
- Bedrooms: 5
- Bathrooms: 5
- Full bathrooms: 4
- 1/2 bathrooms: 1
Rooms
- Room types: Breakfast Room, Recreation Room, Foyer, Sun Room, Office, Bedroom 5, Kitchen, Game Room
Primary bedroom
- Features: Flooring (Carpet), Bathroom (Full)
- Level: Main
- Area: 405 Square Feet
- Dimensions: 15X27
Bedroom 2
- Features: Flooring (Carpet)
- Level: Second
- Area: 165 Square Feet
- Dimensions: 11X15
Bedroom 3
- Features: Flooring (Carpet)
- Level: Second
- Area: 165 Square Feet
- Dimensions: 11X15
Bedroom 4
- Features: Flooring (Carpet)
- Level: Second
- Area: 280 Square Feet
- Dimensions: 10X28
Bedroom 5
- Features: Flooring (Carpet)
- Level: Basement
- Area: 312 Square Feet
- Dimensions: 13X24
Breakfast room
- Features: Flooring (Luxury Vinyl)
- Level: Main
- Area: 150 Square Feet
- Dimensions: 10X15
Dining room
- Features: Flooring (Luxury Vinyl)
- Level: Main
- Area: 165 Square Feet
- Dimensions: 11X15
Foyer
- Features: Flooring (Luxury Vinyl)
- Level: Main
- Area: 160 Square Feet
- Dimensions: 10X16
Game room
- Features: Flooring (Carpet)
- Level: Basement
- Area: 360 Square Feet
- Dimensions: 24X15
Kitchen
- Features: Kitchen (Eating Area-Breakfast Bar, Island), Flooring (Luxury Vinyl)
- Level: Main
- Area: 300 Square Feet
- Dimensions: 15X20
Kitchen 2nd
- Features: Flooring (Tile)
- Level: Basement
- Area: 323 Square Feet
- Dimensions: 17X19
Laundry
- Features: Flooring (Tile)
- Level: Main
- Area: 72 Square Feet
- Dimensions: 9X8
Living room
- Features: Flooring (Luxury Vinyl)
- Level: Main
- Area: 304 Square Feet
- Dimensions: 16X19
Office
- Level: Second
- Area: 90 Square Feet
- Dimensions: 9X10
Recreation room
- Features: Flooring (Carpet)
- Level: Basement
- Area: 399 Square Feet
- Dimensions: 21X19
Sun room
- Features: Flooring (Luxury Vinyl)
- Level: Main
- Area: 117 Square Feet
- Dimensions: 13X9
Heating
- Natural Gas, Forced Air
Cooling
- Central Air
Appliances
- Included: Microwave, Dishwasher, Refrigerator
- Laundry: Main Level
Features
- Wet Bar, 1st Floor Bedroom, 1st Floor Full Bath, Built-in Features, Walk-In Closet(s), Pantry, Quartz Counters
- Windows: Drapes
- Basement: Finished,Full,Walk-Out Access
- Number of fireplaces: 1
- Fireplace features: Wood Burning, Living Room
Interior area
- Total structure area: 5,335
- Total interior livable area: 4,950 sqft
- Finished area below ground: 1,530
Property
Parking
- Total spaces: 3
- Parking features: Yes, Garage Owned, Attached, Garage
- Attached garage spaces: 3
Accessibility
- Accessibility features: No Disability Access
Features
- Stories: 2
- Patio & porch: Deck, Patio
Lot
- Size: 0.53 Acres
- Dimensions: 114x200
- Features: Level
Details
- Parcel number: Y063921D
- Special conditions: None
Construction
Type & style
- Home type: SingleFamily
- Property subtype: Single Family Residence
Materials
- Vinyl Siding, Brick
- Foundation: Concrete Perimeter
- Roof: Asphalt
Condition
- New construction: No
- Year built: 2004
Utilities & green energy
- Sewer: Public Sewer
- Water: Public
Community & HOA
HOA
- Services included: None
Location
- Region: Davenport
Financial & listing details
- Price per square foot: $143/sqft
- Tax assessed value: $618,850
- Annual tax amount: $10,258
- Date on market: 7/22/2026
- Ownership: Fee Simple
Estimated market value
$690,200
$656,000 - $725,000
$5,484/mo
Price history
| Date | Event | Price |
|---|---|---|
| 9/11/2026 | Price change | $709,900-1.4%$143/sqft |
Source:  MRED as distributed by MLS GRID #12696811 Report a problem MRED as distributed by MLS GRID #12696811 Report a problem | ||
| 7/22/2026 | Listed for sale | $719,900+71.4%$145/sqft |
Source: MRED as distributed by MLS GRID #12696811 Report a problem | ||
| 10/15/2004 | Sold | $419,950$85/sqft |
Source: Agent Provided Report a problem | ||
Public tax history
| Year | Property taxes | Tax assessment |
|---|---|---|
| 2025 | $9,862 +2.5% | $618,850 +10.1% |
| 2024 | $9,620 -0.4% | $562,090 |
| 2023 | $9,662 -5.3% | $562,090 +21.9% |
| 2022 | $10,206 -1.6% | $461,250 -4.8% |
| 2021 | $10,376 -1.6% | $484,590 +1.8% |
| 2020 | $10,542 -3.2% | $475,800 -1.9% |
| 2019 | $10,887 -1.3% | $485,240 |
| 2018 | $11,033 +5.4% | $485,240 |
| 2017 | $10,466 +0.3% | $485,240 |
| 2016 | $10,436 | $485,240 +1% |
| 2015 | $10,436 -0.4% | $480,310 |
| 2014 | $10,474 +1.8% | $480,310 |
| 2013 | $10,288 | -- |
| 2012 | $10,288 +24.1% | $485,810 |
| 2006 | $8,290 +68983.3% | -- |
| 2005 | $12 | -- |
Find assessor info on the county website
Monthly payment
Est. payment
Payment breakdown
Explore the cost of this home by adjusting the details. Changes won't be saved.Climate risks
Neighborhood: 52807
Nearby schools
Schools provided by the listing agent
- District: 1611
Source: MRED as distributed by MLS GRID. This data may not be complete. We recommend contacting the local school district to confirm school assignments for this home.

Similar homes
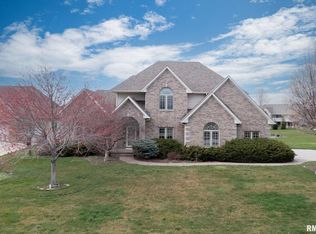
- $575,0004 bd5 ba3.9k sqft5018 Turnberry Ln, Davenport, IA 52807Active
 MLS ID #12689150, Sara Smith-DeWulf, Rainmaker Collective - Real Broker, LLC. MRED as distributed by MLS GRID
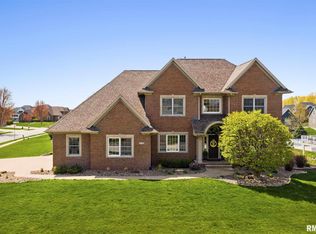
 - $585,0005 bd3 ba3.8k sqft2520 Buckingham Ave, Bettendorf, IA 52722Active
 MLS ID #12759836, Shawna Burrow, NextHome QC Realty. MRED as distributed by MLS GRID
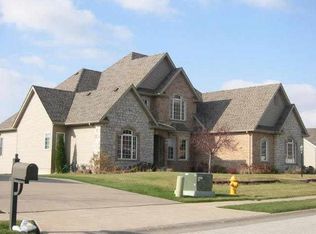
 - $649,0005 bd5 ba3.3k sqft2440 E River Dr, Davenport, IA 52803Active
 MLS ID #12691290, Robert Strupp, Home Marketor, Inc.. MRED as distributed by MLS GRID
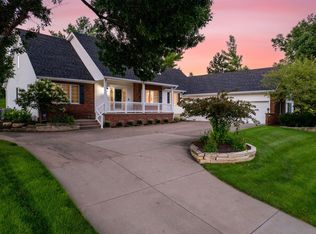
 - $689,0005 bd4 ba4.2k sqft920 Muirfield Cir, Eldridge, IA 52748Active
 MLS ID #12753534, Jake Schneckloth, Mel Foster Co. Davenport. MRED as distributed by MLS GRID
