This stunning home, effectively less than one year old, has been meticulously updated for your convenience. Recent replacements include all electrical, plumbing, roof, gutters with gutter guards, Heating/AC System, and replacement windows. The newly renovated main floor boasts a chef's dream kitchen, formal dining room, and informal dining space. The living room with a fireplace offers a cozy retreat, while a second space on the main floor is perfect for entertaining. Upstairs, the spacious master suite features barn doors leading to the master bathroom and a large walk-in closet. The additional bedrooms also offer walk-in closets, with the fourth bedroom featuring a sitting loft perfect for an office or study area. The newly renovated basement adds valuable living space with a large rec room, bonus room, and spacious laundry room. Outside, the backyard features a fenced-in yard, deck with a pergola and an above-ground swimming pool, and attractive wood garage doors. The home is equipped with a Puronics water filtration and soft water system for excellent water quality throughout.
Active
Price cut: $25K (10/7)
$550,000
1122 W 59th St, Davenport, IA 52806
4beds
3,825sqft
Single Family Residence
Built in 1981
0.29 Acres Lot
$537,600 Zestimate®
$144/sqft
$-- HOA
What's special
Formal dining roomInformal dining spaceAbove-ground swimming poolDeck with a pergolaSpacious master suiteSpacious laundry roomAttractive wood garage doors
- 53 days
- 260
- 12
Zillow last checked:
Listing updated:
Listed by:
Darla Hooper 309-737-9054,
RE/MAX Concepts Bettendorf
Source: MRED as distributed by MLS GRID,MLS#: 12739011
Facts & features
Interior
Bedrooms & bathrooms
- Bedrooms: 4
- Bathrooms: 3
- Full bathrooms: 2
- 1/2 bathrooms: 1
Rooms
- Room types: Loft, Bonus Room, Recreation Room, Deck, Eating Area
Primary bedroom
- Features: Flooring (Luxury Vinyl), Bathroom (Full, Double Sink, Tub & Separate Shwr)
- Level: Second
- Area: 255 Square Feet
- Dimensions: 17X15
Bedroom 2
- Features: Flooring (Luxury Vinyl)
- Level: Second
- Area: 165 Square Feet
- Dimensions: 11X15
Bedroom 3
- Features: Flooring (Luxury Vinyl)
- Level: Second
- Area: 132 Square Feet
- Dimensions: 12X11
Bedroom 4
- Features: Flooring (Luxury Vinyl)
- Level: Second
- Area: 143 Square Feet
- Dimensions: 13X11
Bonus room
- Features: Flooring (Luxury Vinyl)
- Level: Basement
- Area: 120 Square Feet
- Dimensions: 10X12
Deck
- Features: Flooring (Hardwood)
- Level: Main
- Area: 352 Square Feet
- Dimensions: 22X16
Dining room
- Features: Flooring (Luxury Vinyl)
- Level: Main
- Area: 130 Square Feet
- Dimensions: 10X13
Eating area
- Features: Flooring (Luxury Vinyl)
- Level: Main
- Area: 120 Square Feet
- Dimensions: 12X10
Family room
- Features: Flooring (Luxury Vinyl)
- Level: Main
- Area: 360 Square Feet
- Dimensions: 20X18
Kitchen
- Features: Kitchen (Eating Area-Breakfast Bar, Pantry-Closet, Custom Cabinetry, Granite Counters, Pantry, SolidSurfaceCounter, Updated Kitchen), Flooring (Luxury Vinyl)
- Level: Main
- Area: 169 Square Feet
- Dimensions: 13X13
Laundry
- Features: Flooring (Luxury Vinyl)
- Level: Basement
- Area: 182 Square Feet
- Dimensions: 13X14
Living room
- Features: Flooring (Luxury Vinyl)
- Level: Main
- Area: 306 Square Feet
- Dimensions: 17X18
Loft
- Features: Flooring (Luxury Vinyl)
- Level: Second
- Area: 120 Square Feet
- Dimensions: 12X10
Recreation room
- Features: Flooring (Luxury Vinyl)
- Level: Basement
- Area: 483 Square Feet
- Dimensions: 23X21
Heating
- Natural Gas
Cooling
- Central Air
Appliances
- Included: Range, Microwave, Dishwasher, Refrigerator, Washer, Dryer, Stainless Steel Appliance(s), Water Purifier Owned, Gas Oven, Range Hood
- Laundry: Main Level, Laundry Chute
Features
- Walk-In Closet(s), Open Floorplan, Granite Counters, Separate Dining Room, Pantry, Replacement Windows
- Doors: Sliding Doors, Sliding Glass Door(s)
- Windows: Replacement Windows, Screens, Skylight(s)
- Basement: Finished,Full
- Number of fireplaces: 1
- Fireplace features: Wood Burning, Living Room
Interior area
- Total structure area: 3,911
- Total interior livable area: 3,825 sqft
- Finished area below ground: 960
Property
Parking
- Total spaces: 2
- Parking features: Concrete, Garage Door Opener, Attached, Garage
- Attached garage spaces: 2
- Has uncovered spaces: Yes
Accessibility
- Accessibility features: No Disability Access
Features
- Stories: 1.5
- Patio & porch: Deck, Patio
- Pool features: Above Ground
- Has spa: Yes
- Spa features: Outdoor Hot Tub
- Fencing: Fenced
Lot
- Size: 0.29 Acres
- Dimensions: 57x155x185x228
- Features: Mature Trees, Level, Pie Shaped Lot
Details
- Additional structures: Pergola, Shed(s)
- Parcel number: X1101A23A
- Special conditions: None
Construction
Type & style
- Home type: SingleFamily
- Property subtype: Single Family Residence
Materials
- Vinyl Siding, Brick
- Foundation: Concrete Perimeter
- Roof: Asphalt
Condition
- New construction: No
- Year built: 1981
- Major remodel year: 2026
Utilities & green energy
- Sewer: Public Sewer
- Water: Public
Community & HOA
Community
- Features: Sidewalks
- Subdivision: Oak Brook
HOA
- Services included: None
Location
- Region: Davenport
Financial & listing details
- Price per square foot: $144/sqft
- Tax assessed value: $216,870
- Annual tax amount: $3,568
- Date on market: 8/27/2026
- Ownership: Fee Simple
Estimated market value
$537,600
$511,000 - $564,000
$2,675/mo
Price history
| Date | Event | Price |
|---|---|---|
| 10/7/2026 | Price change | $550,000-4.3%$144/sqft |
Source:  MRED as distributed by MLS GRID #12739011 Report a problem MRED as distributed by MLS GRID #12739011 Report a problem | ||
| 8/27/2026 | Listed for sale | $575,000+43.8%$150/sqft |
Source: MRED as distributed by MLS GRID #12739011 Report a problem | ||
| 7/22/2022 | Sold | $399,950+2.3%$105/sqft |
Source: MRED as distributed by MLS GRID #QC4233123 Report a problem | ||
| 6/6/2022 | Pending sale | $391,000$102/sqft |
Source:  RMLS Alliance as distributed by MLS GRID #QC4233123 Report a problem RMLS Alliance as distributed by MLS GRID #QC4233123 Report a problem | ||
| 5/16/2022 | Listed for sale | $391,000+24.9%$102/sqft |
Source: RMLS Alliance as distributed by MLS GRID #QC4233123 Report a problem | ||
| 5/6/2020 | Sold | $313,000-7.9%$82/sqft |
Source: Agent Provided Report a problem | ||
| 3/30/2020 | Pending sale | $339,900$89/sqft |
Source: Ruhl&Ruhl Realtors #QC4210002 Report a problem | ||
| 3/14/2020 | Listed for sale | $339,900$89/sqft |
Source: Ruhl&Ruhl Realtors #QC4210002 Report a problem | ||
Public tax history
| Year | Property taxes | Tax assessment |
|---|---|---|
| 2025 | $6,954 +0.4% | $216,870 -46.8% |
| 2024 | $6,928 +0.8% | $407,730 |
| 2023 | $6,872 +4.5% | $407,730 +26.7% |
| 2022 | $6,576 +3.5% | $321,690 +5% |
| 2021 | $6,354 +9.9% | $306,450 +7.1% |
| 2020 | $5,783 -3.2% | $286,140 +7.5% |
| 2019 | $5,973 +9.2% | $266,210 |
| 2018 | $5,470 -0.6% | $266,210 +2.7% |
| 2017 | $5,502 +8.3% | $259,220 +7.8% |
| 2016 | $5,078 | $240,570 +1.9% |
| 2015 | $5,078 +0.6% | $236,130 |
| 2014 | $5,050 +1.8% | $236,130 |
| 2013 | $4,960 | -- |
| 2012 | $4,960 +29.7% | $220,920 |
| 2009 | $3,824 +4.5% | $220,920 |
| 2008 | $3,658 +4.4% | $220,920 |
| 2007 | $3,504 +0.2% | -- |
| 2006 | $3,498 -0.3% | -- |
| 2005 | $3,510 -5.9% | -- |
| 2003 | $3,730 +1.6% | -- |
| 2002 | $3,672 +4% | -- |
| 2001 | $3,532 | -- |
Find assessor info on the county website
Monthly payment
Est. payment
Payment breakdown
Explore the cost of this home by adjusting the details. Changes won't be saved.Climate risks
Neighborhood: 52806
Nearby schools
Schools provided by the listing agent
- Elementary: Harrison Elementary School
- Middle: Wood Middle School
- High: North High School
- District: 1611
Source: MRED as distributed by MLS GRID. This data may not be complete. We recommend contacting the local school district to confirm school assignments for this home.

Similar homes
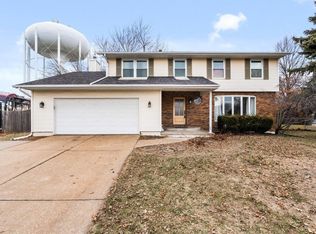
- $575,0004 bd3 ba3.1k sqft3850 E 59th St, Davenport, IA 52807Active
 MLS ID #12775272, Blake Hickey, Mel Foster Co. Davenport. MRED as distributed by MLS GRID
 - $350,0004 bd4 ba2.7k sqft5721 Fillmore St, Davenport, IA 52806Active
 MLS ID #12729814, Lonna Woods, eXp Realty. MRED as distributed by MLS GRID
 - $509,9994 bd4 ba2k sqft5182 Dove Ct, Bettendorf, IA 52722New
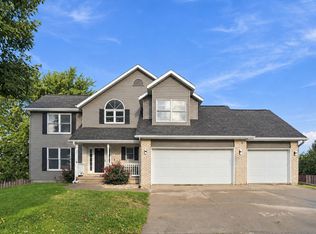 MLS ID #12785629, Kyle Robinson, Epique Realty. MRED as distributed by MLS GRID
 - $579,9005 bd3 ba3.8k sqft2520 Buckingham Ave, Bettendorf, IA 52722Active
 MLS ID #12759836, Shawna Burrow, NextHome QC Realty. MRED as distributed by MLS GRID
