Elegance and comfort converge in this beautifully curated four-bedroom, two-and-a-half-bath residence, ideally located in the desirable Northwest Davenport area. From the moment you enter, you are welcomed by a sophisticated open-concept design enhanced by pristine flooring, fresh designer-inspired paint, and an abundance of natural light. The living area is both inviting and refined, anchored by a cozy gas-burning fireplace that sets the perfect ambiance for intimate gatherings or relaxed evenings at home. The seamless flow continues into a spacious walkout sunroom-an exceptional extension of the living space, offering year-round enjoyment and tranquil views of the expansive backyard. The generously sized primary suite serves as a private retreat, featuring a spacious walk-in closet with convenient laundry hookups and a well-appointed en-suite full bathroom designed for comfort and functionality. Outdoors, the expansive backyard provides a serene escape, ideal for entertaining, recreation, or creating your own private oasis. Thoughtful updates enhance the home's long-term value and peace of mind, including a new roof, chimney cap, and gutters completed in 2021. With its blend of timeless style, modern conveniences, and a sought-after location, this exceptional residence offers a rare opportunity to experience elevated living at its finest.
Closed
$380,000
5826 Lillie Ave, Davenport, IA 52806
4beds
2,044sqft
Single Family Residence
Built in 1981
0.26 Acres Lot
$389,900 Zestimate®
$186/sqft
$2,315 Estimated rent
Home value
$389,900
$363,000 - $417,000
$2,315/mo
Zestimate® history
Owner options
List your home for rent
$2,315/mo
Rent Zestimate®
Find your next renter with Zillow Rental Manager. Plus, with online applications, you can quickly screen prospective tenants – for free.
$2,315/mo
Rent Zestimate®
Refinance and save
$2,531/mo
Est. payment
Refinancing to a lower rate could help reduce your monthly payments and save thousands over the life of the loan.
$2,531/mo
Est. payment
Explore your selling options
Work with a Zillow partner agent
Leverage their expertise and Zillow's premium Showcase listings to get your home seen by more buyers.
Get startedList with your own agent
Get your home in front of millions of buyers by listing it on Zillow.
Learn how to do itSell it yourself
Take full control of how buyers see your home on Zillow by listing For Sale by Owner (FSBO).
List your homeWhat's special
Cozy gas-burning fireplaceAbundance of natural lightPristine flooringSophisticated open-concept designFresh designer-inspired paintSpacious walkout sunroomGenerously sized primary suite
Zillow last checked:
Listing updated:
Listed by:
Rachel Allen 563-484-1984,
KW 1Advantage,
Abby Shipman 563-271-7492,
KW 1Advantage
Bought with:
Jerry Wolking, GRI
KW 1Advantage
Source: MRED as distributed by MLS GRID,MLS#: 100000321
Facts & features
Interior
Bedrooms & bathrooms
- Bedrooms: 4
- Bathrooms: 3
- Full bathrooms: 2
- 1/2 bathrooms: 1
Rooms
- Room types: No additional rooms, Master Bathroom
Primary bedroom
- Features: Flooring (Carpet), Bathroom (Full)
- Level: Second
- Area: 176 Square Feet
- Dimensions: 16X11
Bedroom 2
- Features: Flooring (Carpet)
- Level: Second
- Area: 104 Square Feet
- Dimensions: 13X8
Bedroom 3
- Features: Flooring (Carpet)
- Level: Second
- Area: 150 Square Feet
- Dimensions: 15X10
Bedroom 4
- Features: Flooring (Carpet)
- Level: Second
- Area: 110 Square Feet
- Dimensions: 11X10
Dining room
- Features: Flooring (Hardwood)
- Level: Main
- Area: 130 Square Feet
- Dimensions: 13X10
Family room
- Features: Flooring (Hardwood)
- Level: Main
- Area: 252 Square Feet
- Dimensions: 21X12
Kitchen
- Features: Flooring (Hardwood)
- Level: Main
- Area: 160 Square Feet
- Dimensions: 16X10
Living room
- Features: Flooring (Hardwood)
- Level: Main
- Area: 180 Square Feet
- Dimensions: 15X12
Heating
- Forced Air, Natural Gas
Cooling
- Central Air
Features
- Basement: Unfinished,Full
- Number of fireplaces: 1
- Fireplace features: Electric, Den/Library
Interior area
- Total structure area: 2,680
- Total interior livable area: 2,044 sqft
Property
Parking
- Total spaces: 2
- Parking features: Yes, Attached, Garage
- Attached garage spaces: 2
Accessibility
- Accessibility features: No Disability Access
Features
- Stories: 2
Lot
- Size: 0.26 Acres
- Dimensions: 73x151
- Features: Level
Details
- Parcel number: X1101A22
- Special conditions: None
Construction
Type & style
- Home type: SingleFamily
- Property subtype: Single Family Residence
Materials
- Vinyl Siding, Brick
- Foundation: Block
- Roof: Asphalt
Condition
- New construction: No
- Year built: 1981
Utilities & green energy
- Electric: 150 Amp Service
- Sewer: Public Sewer
- Water: Public
Community & HOA
HOA
- Services included: None
Location
- Region: Davenport
Financial & listing details
- Price per square foot: $186/sqft
- Tax assessed value: $378,420
- Annual tax amount: $5,986
- Date on market: 1/7/2026
- Listing terms: Conventional
- Ownership: Fee Simple
Price history
| Date | Event | Price |
|---|---|---|
| 2/27/2026 | Sold | $380,000-2.3%$186/sqft |
Source:  MRED as distributed by MLS GRID #100000321 Report a problem MRED as distributed by MLS GRID #100000321 Report a problem | ||
| 2/1/2026 | Pending sale | $389,000$190/sqft |
Source: MRED as distributed by MLS GRID #100000321 Report a problem | ||
| 1/7/2026 | Listed for sale | $389,000+12.8%$190/sqft |
Source: MRED as distributed by MLS GRID #100000321 Report a problem | ||
| 7/29/2022 | Sold | $345,000+1.5%$169/sqft |
Source: MRED as distributed by MLS GRID #QC4234136 Report a problem | ||
| 6/20/2022 | Pending sale | $340,000$166/sqft |
Source:  RMLS Alliance as distributed by MLS GRID #QC4234136 Report a problem RMLS Alliance as distributed by MLS GRID #QC4234136 Report a problem | ||
| 6/15/2022 | Listed for sale | $340,000+24.8%$166/sqft |
Source: RMLS Alliance as distributed by MLS GRID #QC4234136 Report a problem | ||
| 8/9/2019 | Sold | $272,500+67.1%$133/sqft |
Source: Public Record Report a problem | ||
| 10/10/2017 | Sold | $163,057-15.1%$80/sqft |
Source: Public Record Report a problem | ||
| 9/11/2007 | Sold | $192,000$94/sqft |
Source: Public Record Report a problem | ||
Public tax history
| Year | Property taxes | Tax assessment |
|---|---|---|
| 2025 | $5,986 +2.5% | $378,420 +9.6% |
| 2024 | $5,838 +3% | $345,200 |
| 2023 | $5,668 +4.4% | $345,200 +30.1% |
| 2022 | $5,430 +3.4% | $265,360 +4.9% |
| 2021 | $5,252 +8.7% | $253,000 +7% |
| 2020 | $4,831 -3.2% | $236,520 +6.4% |
| 2019 | $4,989 +10.8% | $222,360 |
| 2018 | $4,504 +0.3% | $222,360 +2.6% |
| 2017 | $4,492 +8.3% | $216,630 +7.6% |
| 2016 | $4,146 | $201,320 +2.2% |
| 2015 | $4,146 +2.8% | $196,920 |
| 2014 | $4,032 | $196,920 |
| 2013 | $4,032 +2% | -- |
| 2012 | $3,954 +18.1% | $198,090 -2.2% |
| 2009 | $3,348 +0.2% | $202,520 |
| 2008 | $3,342 +4.4% | $202,520 |
| 2007 | $3,200 -5.4% | -- |
| 2003 | $3,382 +1.6% | -- |
| 2002 | $3,328 +4% | -- |
| 2001 | $3,200 | -- |
Find assessor info on the county website
Neighborhood: 52806
Nearby homes
- $457,6005 bd3 ba4k sqft1122 W 59th St, Davenport, IA 52806Off Market
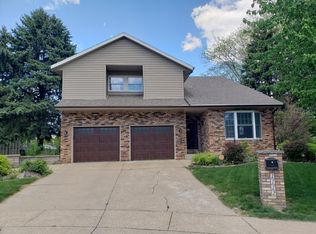
- $289,0003 bd2 ba1.2k sqft5820 Lillie Ave, Davenport, IA 52806Off Market
- $380,4003 bd2 ba1.6k sqft6314 Lillie, Davenport, IA 52806Off Market
- $357,400-- bd-- ba-- sqft6400 Lillie, Davenport, IA 52806Off Market
- $354,4004 bd3 ba1.8k sqft1116 W 59th St, Davenport, IA 52806Off Market
- $256,8003 bd2 ba1.1k sqft5812 Lillie Ave, Davenport, IA 52806Off Market
- $336,8003 bd2 ba1.5k sqft1133 W 60th St, Davenport, IA 52806Off Market
- $308,1003 bd2 ba1.3k sqft5819 Lillie Ave, Davenport, IA 52806Off Market
Nearby schools
GreatSchools rating
- 6/10Harrison Elementary SchoolGrades: K-5Distance: 0.4 mi
- 2/10Wood Intermediate SchoolGrades: 6-8Distance: 0.5 mi
- 4/10North High SchoolGrades: 9-12Distance: 0.6 mi
Schools provided by the listing agent
- District: 1611
Source: MRED as distributed by MLS GRID. This data may not be complete. We recommend contacting the local school district to confirm school assignments for this home.


Get pre-qualified for a loan
At Zillow Home Loans, we can pre-qualify you in as little as 5 minutes with no impact to your credit score.An equal housing lender. NMLS #10287.
Sell for more on Zillow
Get a Zillow Showcase℠ listing at no additional cost and you could sell for .
$389,900
2% more
+$7,798
With Zillow Showcase(estimated)
$397,698
- Iowa
- Scott County
- Davenport
- 52806
- 5826 Lillie Ave
Nearby cities
Nearby neighborhoods
Nearby zip codes
Other Davenport Topics
