Beautifully updated 4-bedroom home in the desirable Windsor Crest neighborhood, tucked away on a quiet cul-de-sac! This move-in-ready home offers the perfect blend of comfort, style, and functionality. The spacious kitchen is designed for everyday living and entertaining, featuring quartz countertops, a new stainless steel dishwasher, a touchless faucet, and a refrigerator with a built-in Keurig for added convenience. The kitchen flows seamlessly into the inviting family room with a cozy gas fireplace. Step outside to your private backyard retreat, complete with a brand-new composite deck (2025), patio, outdoor kitchen, landscaped oversized yard, and a newly added water feature-ideal for relaxing or hosting family and friends. Invisible fence is available for your pets. The finished basement provides a versatile recreation room plus an additional flex space perfect for a playroom, home office, craft room, or fitness area. Upstairs, the hall bathroom has been updated with a newer soaking tub and surround. Additional highlights include a professionally installed epoxy garage floor (2025), making the garage as polished as the rest of the home. Major updates, per seller, include: roof, furnace, and central air (2018); professional waterproofing (2019); and fresh interior paint and new carpet throughout (2024). Enjoy the convenience of being just minutes from the neighborhood association pool, park, and tennis courts. Seller is a licensed Realtor in Iowa and Illinois.
Active
$415,000
1736 E 42nd Ct, Davenport, IA 52807
4beds
2,882sqft
Single Family Residence
Built in 1975
0.38 Acres Lot
$-- Zestimate®
$144/sqft
$-- HOA
What's special
Outdoor kitchenFinished basementPrivate backyard retreatAdditional flex spaceVersatile recreation roomNew carpet throughoutFresh interior paint
- --
- on Zillow |
- 718
- views |
- 41
- saves |
Likely to sell faster than
Zillow last checked:
Listing updated:
Listed by:
Tifini Kreitz (563)723-1897,
Ruhl&Ruhl REALTORS Davenport
Source: MRED as distributed by MLS GRID,MLS#: 12722525
Facts & features
Interior
Bedrooms & bathrooms
- Bedrooms: 4
- Bathrooms: 3
- Full bathrooms: 2
- 1/2 bathrooms: 1
Rooms
- Room types: Recreation Room, Other Room
Primary bedroom
- Features: Flooring (Wood Laminate), Window Treatments (Blinds), Bathroom (Full)
- Level: Second
- Area: 140 Square Feet
- Dimensions: 10X14
Bedroom 2
- Features: Flooring (Carpet), Window Treatments (Blinds)
- Level: Second
- Area: 100 Square Feet
- Dimensions: 10X10
Bedroom 3
- Features: Flooring (Carpet), Window Treatments (Blinds)
- Level: Second
- Area: 108 Square Feet
- Dimensions: 9X12
Bedroom 4
- Features: Flooring (Carpet), Window Treatments (Blinds)
- Level: Second
- Area: 90 Square Feet
- Dimensions: 9X10
Dining room
- Features: Flooring (Wood Laminate), Window Treatments (Blinds)
- Level: Main
- Area: 100 Square Feet
- Dimensions: 10X10
Family room
- Features: Flooring (Wood Laminate), Window Treatments (Blinds)
- Level: Main
- Area: 252 Square Feet
- Dimensions: 12X21
Kitchen
- Features: Kitchen (Eating Area-Breakfast Bar, SolidSurfaceCounter, Updated Kitchen), Flooring (Wood Laminate)
- Level: Main
- Area: 190 Square Feet
- Dimensions: 10X19
Laundry
- Level: Basement
- Area: 100 Square Feet
- Dimensions: 10X10
Living room
- Features: Flooring (Wood Laminate), Window Treatments (Bay Window(s), Shades)
- Level: Main
- Area: 221 Square Feet
- Dimensions: 13X17
Other
- Features: Flooring (Laminate)
- Level: Basement
- Area: 240 Square Feet
- Dimensions: 10X24
Recreation room
- Features: Flooring (Carpet)
- Level: Basement
- Area: 240 Square Feet
- Dimensions: 12X20
Heating
- Natural Gas, Forced Air
Cooling
- Central Air
Appliances
- Included: Microwave, Dishwasher, Refrigerator, Disposal, Stainless Steel Appliance(s), Wine Refrigerator, Range Hood, Gas Cooktop, Gas Oven, Gas Water Heater
Features
- Dining Combo, Replacement Windows, Quartz Counters
- Flooring: Carpet
- Windows: Replacement Windows, Window Treatments, Drapes
- Basement: Finished,Rec/Family Area,Full
- Number of fireplaces: 1
- Fireplace features: Gas Starter, Family Room
Interior area
- Total structure area: 2,822
- Total interior livable area: 2,882 sqft
- Finished area below ground: 750
Video & virtual tour
Property
Parking
- Total spaces: 2
- Parking features: Attached, Garage
- Attached garage spaces: 2
Accessibility
- Accessibility features: No Disability Access
Features
- Stories: 2
- Patio & porch: Deck, Patio
- Exterior features: Outdoor Grill
Lot
- Size: 0.38 Acres
- Features: Cul-De-Sac
Details
- Parcel number: N1808A18
- Special conditions: None
- Other equipment: Ceiling Fan(s), Sump Pump, Internet-Fiber
Construction
Type & style
- Home type: SingleFamily
- Property subtype: Single Family Residence
Materials
- Vinyl Siding, Brick
- Foundation: Block
- Roof: Asphalt
Condition
- New construction: No
- Year built: 1975
Utilities & green energy
- Sewer: Public Sewer
- Water: Public
Community & HOA
Community
- Features: Park, Pool, Tennis Court(s)
- Security: Security System, Closed Circuit Camera(s)
HOA
- Services included: None
Location
- Region: Davenport
Financial & listing details
- Price per square foot: $144/sqft
- Tax assessed value: $391,830
- Annual tax amount: $6,650
- Date on market: 8/4/2026
Estimated market value
Not available
Estimated sales range
Not available
Not available
Price history
| Date | Event | Price |
|---|---|---|
| 7/24/2026 | Listing removed | $415,000$144/sqft |
Source:  MRED as distributed by MLS GRID #12674999 Report a problem MRED as distributed by MLS GRID #12674999 Report a problem | ||
| 7/2/2026 | Price change | $415,000-2.1%$144/sqft |
Source: MRED as distributed by MLS GRID #12674999 Report a problem | ||
| 6/23/2026 | Price change | $424,000-1.2%$147/sqft |
Source: MRED as distributed by MLS GRID #12674999 Report a problem | ||
| 6/18/2026 | Price change | $429,000-1.4%$149/sqft |
Source: MRED as distributed by MLS GRID #12674999 Report a problem | ||
| 6/12/2026 | Listed for sale | $435,000+8.8%$151/sqft |
Source: MRED as distributed by MLS GRID #12674999 Report a problem | ||
| 8/23/2024 | Sold | $400,000+1.3%$139/sqft |
Source: MRED as distributed by MLS GRID #QC4254350 Report a problem | ||
| 7/11/2024 | Pending sale | $395,000$137/sqft |
Source:  RMLS Alliance as distributed by MLS GRID #QC4254350 Report a problem RMLS Alliance as distributed by MLS GRID #QC4254350 Report a problem | ||
| 7/10/2024 | Price change | $395,000+6.8%$137/sqft |
Source: RMLS Alliance as distributed by MLS GRID #QC4254350 Report a problem | ||
| 3/6/2023 | Pending sale | $370,000$128/sqft |
Source: RMLS Alliance as distributed by MLS GRID #QC4240803 Report a problem | ||
| 3/1/2023 | Listed for sale | $370,000+24.6%$128/sqft |
Source: RMLS Alliance as distributed by MLS GRID #QC4240803 Report a problem | ||
| 3/24/2021 | Listing removed | -- |
Source: Owner Report a problem | ||
| 3/4/2019 | Listing removed | $297,000$103/sqft |
Source: Owner Report a problem | ||
| 1/19/2019 | Pending sale | $297,000$103/sqft |
Source: Owner Report a problem | ||
| 11/13/2018 | Price change | $297,000-1%$103/sqft |
Source: Owner Report a problem | ||
| 8/28/2018 | Listed for sale | $299,900+62.1%$104/sqft |
Source: Owner Report a problem | ||
| 8/2/2006 | Sold | $185,000$64/sqft |
Source: Public Record Report a problem | ||
Public tax history
| Year | Property taxes | Tax assessment |
|---|---|---|
| 2025 | $6,650 +16.6% | $391,830 +5.3% |
| 2024 | $5,704 -5.4% | $372,140 +13.8% |
| 2023 | $6,032 +3.5% | $327,090 +15.8% |
| 2022 | $5,830 +6.7% | $282,390 +3.9% |
| 2021 | $5,462 +2.2% | $271,660 +10.5% |
| 2020 | $5,342 +43.5% | $245,910 |
| 2019 | $3,722 -15.6% | $245,910 +48.2% |
| 2018 | $4,408 +6.4% | $165,890 -16% |
| 2017 | $4,144 +2.2% | $197,420 +1.8% |
| 2016 | $4,054 | $193,850 +3.9% |
| 2015 | $4,054 +2.6% | $186,630 |
| 2014 | $3,952 +1.9% | $186,630 |
| 2013 | $3,878 | -- |
| 2012 | $3,878 +26.5% | $178,620 |
| 2009 | $3,066 +4.6% | $178,620 |
| 2008 | $2,930 -0.3% | $178,620 |
| 2007 | $2,940 -0.1% | -- |
| 2005 | $2,944 +5.5% | -- |
| 2003 | $2,790 +1.7% | -- |
| 2002 | $2,744 +2% | -- |
| 2001 | $2,690 | -- |
Find assessor info on the county website
Monthly payment
Est. payment
Payment breakdown
Explore the cost of this home by adjusting the details. Changes won't be saved.Climate risks
Neighborhood: 52807
Nearby schools
GreatSchools rating
- 3/10Eisenhower Elementary SchoolGrades: K-5Distance: 1.2 mi
- 4/10Sudlow Intermediate SchoolGrades: 6-8Distance: 1.7 mi
- 4/10Central High SchoolGrades: 9-12Distance: 2.6 mi
Schools provided by the listing agent
- District: 1611
Source: MRED as distributed by MLS GRID. This data may not be complete. We recommend contacting the local school district to confirm school assignments for this home.
- $242,2003 bd2 ba1.2k sqft1732 E 42nd Ct, Davenport, IA 52807Off Market
- $322,2003 bd2 ba1.8k sqft1735 E 42nd Ct, Davenport, IA 52807Off Market
- $397,2004 bd3 ba2.2k sqft4226 Spring St, Davenport, IA 52807Off Market
- $361,2004 bd3 ba1.9k sqft1745 E 43rd St, Davenport, IA 52807Off Market
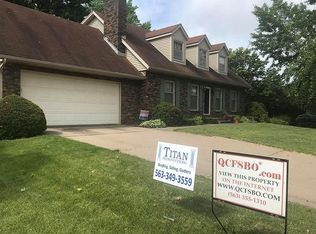
- $332,0003 bd2 ba1.5k sqft1737 E 43rd St, Davenport, IA 52807Off Market
- $367,5004 bd2 ba2.2k sqft4218 Spring St, Davenport, IA 52807Off Market
- $374,8004 bd2 ba2.1k sqft4232 Spring St, Davenport, IA 52807Off Market
- $305,7003 bd2 ba1.5k sqft1728 E 42nd Ct, Davenport, IA 52807Off Market
A local agent can set up tours, give advice and negotiate with sellers.
A local lender can help you make sure your offer is ready when you are.
Similar homes
- $375,0004 bd3 ba2.4k sqft5115 Lorton Ave, Davenport, IA 52807Price Change
 MLS ID #12714044, Brody Gober, KW 1Advantage. MRED as distributed by MLS GRID
 - $414,9953 bd5 ba2.7k sqft3726 Ridgewood Dr, Davenport, IA 52807Active
 MLS ID #12676734, Tisha Bousselot, ABR,CRS, Prestige Realty QC. MRED as distributed by MLS GRID
 - $349,9003 bd3 ba1.7k sqft1721 E 42nd Ct, Davenport, IA 52807Active
 MLS ID #12713799, Hank Robertson, Ruhl&Ruhl REALTORS Davenport. MRED as distributed by MLS GRID
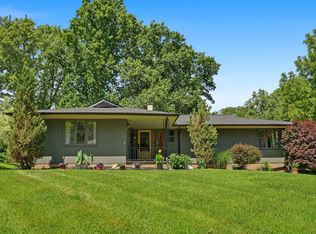
 - $399,0004 bd3 ba2.4k sqft2606 Fairhaven Rd, Davenport, IA 52803Active
 MLS ID #12685688, Lori Haffarnan, Rainmaker Collective - Real Broker, LLC. MRED as distributed by MLS GRID
 - $425,0004 bd3 ba2.4k sqft327 McClellan Blvd, Davenport, IA 52803ActiveMLS ID #12726463, Peg Hopkins, Ruhl&Ruhl REALTORS Bettendorf. MRED as distributed by MLS GRID
- $388,0005 bd4 ba2.2k sqft2604 E 34th Street Ct, Davenport, IA 52807ActiveMLS ID #12627160, Chris Kaufmann, BUY SELL BUILD QC - Real Broker, LLC. MRED as distributed by MLS GRID
- $459,5004 bd4 ba2.8k sqft4873 Bald Eagle Ct, Bettendorf, IA 52722NewMLS ID #12731788, Kristen Granell, Rainmaker Collective - Real Broker, LLC. MRED as distributed by MLS GRID
- $390,0003 bd3 ba1.7k sqft6234 Mississippi Ave, Davenport, IA 52807ActiveMLS ID #12724924, Kerry Condon, Mel Foster Co. Davenport. MRED as distributed by MLS GRID
- $395,0004 bd3 ba2.1k sqft4100 Aspen Hills Dr, Bettendorf, IA 52722ActiveMLS ID #12725498, Megan Stopulos, Ruhl&Ruhl REALTORS Davenport. MRED as distributed by MLS GRID
- $449,9004 bd3 ba2.7k sqft308 Forest Rd, Davenport, IA 52803ActiveMLS ID #12682038, Candace Reaves, AHWD, Mel Foster Co. Davenport. MRED as distributed by MLS GRID
- $369,9004 bd4 ba2.6k sqft332 Forest Rd, Davenport, IA 52803ActiveMLS ID #12718036, Veronica Tremaine, Rainmaker Collective - Real Broker, LLC. MRED as distributed by MLS GRID
- $389,0004 bd3 ba2.2k sqft1955 Danbury Dr, Bettendorf, IA 52722Price ChangeMLS ID #12722901, David Vyncke, RE/MAX Concepts Moline. MRED as distributed by MLS GRID
- $369,5003 bd3 ba1.9k sqft4415 Montclair Ct, Bettendorf, IA 52722NewMLS ID #12731838, Niki Greenwood, Epique Realty. MRED as distributed by MLS GRID
- $379,9005 bd3 ba2.6k sqft17 Sunset Cir, Bettendorf, IA 52722ActiveMLS ID #12699666, Leila Vold, NextHome QC Realty. MRED as distributed by MLS GRID
- $468,0003 bd2 ba2.2k sqft46 Kenwood Ave, Davenport, IA 52803ActiveMLS ID #12704457, Marybeth Chupka, Ruhl&Ruhl REALTORS Bettendorf. MRED as distributed by MLS GRID
- $380,0004 bd3 ba1.9k sqft6319 Dodds Dr, Bettendorf, IA 52722ActiveMLS ID #12644484, Ana True, eXp Realty. MRED as distributed by MLS GRID
- $320,0004 bd2 ba2.9k sqft2625 Scott St, Davenport, IA 52803Price ChangeMLS ID #12712787, Donna Arnold, CRS, Keller Williams Legacy Group. MRED as distributed by MLS GRID
- $500,0005 bd4 ba2.5k sqft6655 Crow Creek Rd, Bettendorf, IA 52722ActiveMLS ID #12665741, Austin Woods, eXp Realty. MRED as distributed by MLS GRID
- $415,0003 bd2 ba2.2k sqft453 Grant St, Bettendorf, IA 52722For Sale By Owner
- $440,9903 bd2 ba1.5k sqft6133 Thor Ave, Davenport, IA 52807ActiveMLS ID #12676458, Mary Foley, Liberty Realty Group LLC. MRED as distributed by MLS GRID
