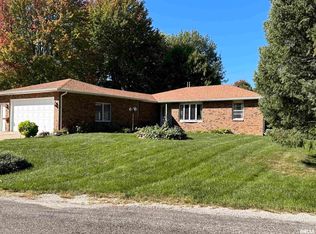
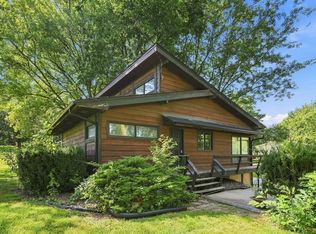
Completely transformed and move in ready! Situated on a rare 0.61 acre lot in the heart of town, this beautifully renovated 4 bedroom, 3 bath home offers the space you want with the convenience you can't beat. Enjoy being just minute or even seconds from Costco, Target, Walmart, Raising Cane's, Portillo's, Mission BBQ, and countless other shopping and dining options. Inside, you'll find a stunning brand new kitchen featuring quartz countertops, custom cabinetry, new stainless steel appliances, and a built in pantry. The home has been extensively updated with new luxury vinyl plank flooring throughout, freshly painted walls and ceilings, new windows, a completely redesigned primary suite with an expanded private bathroom, and so much more. Major improvements continue outside with a new roof (2022), brand new concrete patio and a brand new asphalt driveway, providing years of peace of mind. Finding an extensively updated home on over half an acre in such a convenient location is incredibly rare. This is the perfect combination of modern finishes, functional living space, and an oversized lot that offers room to spread out without sacrificing access to everything the city has to offer. Listing agent has ownership in the property.
Pending
Price cut: $10K (8/14)
$375,000
5115 Lorton Ave, Davenport, IA 52807
4beds
2,488sqft
Single Family Residence
Built in 1971
0.61 Acres Lot
$368,000 Zestimate®
$151/sqft
$-- HOA
What's special
- 49 days
- 578
- 27
Zillow last checked:
Listing updated:
Listed by:
Brody Gober 806-300-7460,
KW 1Advantage
Source: MRED as distributed by MLS GRID,MLS#: 12714044
Facts & features
Interior
Bedrooms & bathrooms
- Bedrooms: 4
- Bathrooms: 3
- Full bathrooms: 3
Rooms
- Room types: No additional rooms
Primary bedroom
- Features: Flooring (Luxury Vinyl), Bathroom (Full)
- Level: Main
- Area: 154 Square Feet
- Dimensions: 14X11
Bedroom 2
- Features: Flooring (Luxury Vinyl)
- Level: Main
- Area: 143 Square Feet
- Dimensions: 13X11
Bedroom 3
- Features: Flooring (Luxury Vinyl)
- Level: Main
- Area: 110 Square Feet
- Dimensions: 10X11
Bedroom 4
- Features: Flooring (Luxury Vinyl)
- Level: Basement
- Area: 121 Square Feet
- Dimensions: 11X11
Dining room
- Features: Flooring (Luxury Vinyl)
- Level: Main
- Area: 99 Square Feet
- Dimensions: 9X11
Kitchen
- Features: Kitchen (Pantry-Butler, Pantry, Updated Kitchen), Flooring (Luxury Vinyl)
- Level: Main
- Area: 132 Square Feet
- Dimensions: 12X11
Laundry
- Features: Flooring (Luxury Vinyl)
- Level: Basement
- Area: 66 Square Feet
- Dimensions: 6X11
Living room
- Features: Flooring (Luxury Vinyl)
- Level: Main
- Area: 255 Square Feet
- Dimensions: 17X15
Heating
- Natural Gas
Cooling
- Central Air
Appliances
- Included: Range, Microwave, Dishwasher, Refrigerator
Features
- Basement: Finished,Full
Interior area
- Total structure area: 2,576
- Total interior livable area: 2,488 sqft
- Finished area below ground: 1,154
Property
Accessibility
- Accessibility features: No Disability Access
Lot
- Size: 0.61 Acres
- Dimensions: 281x183x267x64
- Features: Irregular Lot
Details
- Parcel number: 0000000000N071228
- Special conditions: None
Construction
Type & style
- Home type: SingleFamily
- Property subtype: Single Family Residence
Materials
- Vinyl Siding
- Foundation: Block
- Roof: Asphalt
Condition
- New construction: No
- Year built: 1971
- Major remodel year: 2026
Utilities & green energy
- Sewer: Public Sewer
- Water: Public
Community & HOA
HOA
- Services included: None
Location
- Region: Davenport
Financial & listing details
- Price per square foot: $151/sqft
- Tax assessed value: $215,390
- Annual tax amount: $2,948
- Date on market: 7/23/2026
- Ownership: Fee Simple
Estimated market value
$368,000
$350,000 - $386,000
$2,469/mo
Price history
| Date | Event | Price |
|---|---|---|
| 9/8/2026 | Pending sale | $375,000$151/sqft |
Source: MRED as distributed by MLS GRID #12714044 Report a problem | ||
| 8/14/2026 | Price change | $375,000-2.6%$151/sqft |
Source: MRED as distributed by MLS GRID #12714044 Report a problem | ||
| 7/23/2026 | Listed for sale | $385,000-3.8%$155/sqft |
Source:  MRED as distributed by MLS GRID #12714044 Report a problem MRED as distributed by MLS GRID #12714044 Report a problem | ||
| 7/23/2026 | Listing removed | $400,000$161/sqft |
Source: MRED as distributed by MLS GRID #12707039 Report a problem | ||
| 7/16/2026 | Listed for sale | $400,000+81.8%$161/sqft |
Source: MRED as distributed by MLS GRID #12707039 Report a problem | ||
| 3/6/2026 | Sold | $220,000-8.3%$88/sqft |
Source: MRED as distributed by MLS GRID #100000160 Report a problem | ||
| 2/3/2026 | Pending sale | $240,000$96/sqft |
Source: MRED as distributed by MLS GRID #100000160 Report a problem | ||
| 12/31/2025 | Listed for sale | $240,000$96/sqft |
Source: MRED as distributed by MLS GRID #100000160 Report a problem | ||
Public tax history
| Year | Property taxes | Tax assessment |
|---|---|---|
| 2025 | $2,948 -1.3% | $215,390 +9.2% |
| 2024 | $2,986 +1.1% | $197,290 |
| 2023 | $2,954 +0.3% | $197,290 +31% |
| 2022 | $2,944 +3.9% | $150,590 +0.7% |
| 2021 | $2,834 -4.2% | $149,580 +7.2% |
| 2020 | $2,957 +3.7% | $139,480 |
| 2019 | $2,853 +7.2% | $139,480 +7% |
| 2018 | $2,662 +5.1% | $130,400 +2.4% |
| 2017 | $2,532 +6.7% | $127,370 |
| 2016 | $2,372 | -- |
| 2015 | $2,372 -7.8% | -- |
| 2014 | $2,574 +2% | -- |
| 2013 | $2,524 | -- |
| 2012 | $2,524 +26.3% | $123,250 |
| 2009 | $1,998 +4.7% | $123,250 |
| 2008 | $1,908 -0.2% | $123,250 |
| 2007 | $1,912 +0.3% | -- |
| 2006 | $1,906 -0.4% | -- |
| 2005 | $1,914 +8% | -- |
| 2003 | $1,772 +1.7% | -- |
| 2002 | $1,742 +2.2% | -- |
| 2001 | $1,704 | -- |
Find assessor info on the county website
Monthly payment
Est. payment
Payment breakdown
Explore the cost of this home by adjusting the details. Changes won't be saved.Climate risks
Neighborhood: 52807
Nearby schools
Schools provided by the listing agent
- District: 1611
Source: MRED as distributed by MLS GRID. This data may not be complete. We recommend contacting the local school district to confirm school assignments for this home.

Similar homes
- $375,0005 bd4 ba2.2k sqft2604 E 34th Street Ct, Davenport, IA 52807Active
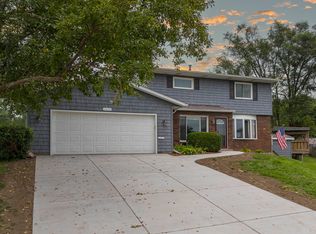 MLS ID #12752145, Chris Kaufmann, BUY SELL BUILD QC - Real Broker, LLC. MRED as distributed by MLS GRID
 - $394,0004 bd3 ba2.8k sqft1736 E 42nd Ct, Davenport, IA 52807Active
 MLS ID #12749350, Tifini Kreitz, Ruhl&Ruhl REALTORS Davenport. MRED as distributed by MLS GRID
 - $335,0003 bd3 ba1.9k sqft3734 Lorton Ave, Davenport, IA 52807New
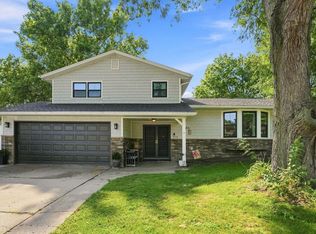 MLS ID #12753240, Niki Greenwood, Epique Realty. MRED as distributed by MLS GRID
 - $325,0005 bd3 ba1.7k sqft5014 Lorton Ave #0, Davenport, IA 52807Active
 MLS ID #12731601, Kyle Condon, Epique Realty. MRED as distributed by MLS GRID
