Discover a truly one-of-a-kind Davenport home offering the space, character, and flexibility you've been looking for. Set on an impressive .93-acre lot while still enjoying the convenience of city living, this 5-bedroom, 11/2-story home is ideally located near shopping, entertainment, mass transit, hospitals, and more. Inside, you'll find an inviting open floor plan highlighted by vaulted beam ceilings, cedar wood siding, and plenty of natural character. Two bedrooms are conveniently located on the main level, with a bathroom on each level of the home. The finished walkout basement adds even more living space and includes a 3/4 bath, bar area, and additional bedroom. Outside, the long driveway provides abundant off-street parking, while the expansive lot offers a rare combination of privacy and accessibility. Previously operated as a successful Airbnb short-term rental, this property presents an excellent opportunity for both homeowners and investors. The home can be purchased fully furnished, providing the option for a true turnkey short-term rental from day one. A rare opportunity to own a distinctive property with nearly an acre of land, versatile living space, and an established rental history-all in a superb Davenport location. Listing agent is manager of 2MK Investment Group IA LLC and is licensed in IA & IL
New
$325,000
5014 Lorton Ave #0, Davenport, IA 52807
5beds
1,782sqft
Single Family Residence
Built in 1957
0.92 Acres Lot
$-- Zestimate®
$182/sqft
$-- HOA
What's special
Finished walkout basementInviting open floor planVersatile living spaceVaulted beam ceilingsCedar wood sidingBar area
- 1 day
- 406
- 25
Zillow last checked:
Listing updated:
Listed by:
Kyle Condon 815-370-4476,
Epique Realty
Source: MRED as distributed by MLS GRID,MLS#: 12731601
Facts & features
Interior
Bedrooms & bathrooms
- Bedrooms: 5
- Bathrooms: 3
- Full bathrooms: 2
- 1/2 bathrooms: 1
Rooms
- Room types: Bedroom 5
Primary bedroom
- Features: Bathroom (Full)
- Level: Main
- Area: 168 Square Feet
- Dimensions: 14X12
Bedroom 2
- Level: Main
- Area: 153 Square Feet
- Dimensions: 17X9
Bedroom 3
- Level: Second
- Area: 168 Square Feet
- Dimensions: 14X12
Bedroom 4
- Level: Second
- Area: 168 Square Feet
- Dimensions: 14X12
Bedroom 5
- Level: Basement
- Area: 144 Square Feet
- Dimensions: 12X12
Dining room
- Level: Main
- Area: 196 Square Feet
- Dimensions: 14X14
Kitchen
- Level: Main
- Area: 120 Square Feet
- Dimensions: 12X10
Laundry
- Level: Basement
- Area: 80 Square Feet
- Dimensions: 10X8
Living room
- Level: Main
- Area: 196 Square Feet
- Dimensions: 14X14
Heating
- Natural Gas
Cooling
- Central Air
Appliances
- Included: Range, Microwave, Dishwasher, Refrigerator
Features
- Basement: Partially Finished,Full
Interior area
- Total structure area: 2,950
- Total interior livable area: 1,782 sqft
- Finished area below ground: 350
Property
Accessibility
- Accessibility features: No Disability Access
Lot
- Size: 0.92 Acres
- Dimensions: 130 x 308
- Features: Level
Details
- Parcel number: 0000000000N071223
- Special conditions: None
Construction
Type & style
- Home type: SingleFamily
- Property subtype: Single Family Residence
Materials
- Cedar
- Foundation: Concrete Perimeter
- Roof: Asphalt
Condition
- New construction: No
- Year built: 1957
Utilities & green energy
- Sewer: Public Sewer
- Water: Public
Community & HOA
HOA
- Services included: None
Location
- Region: Davenport
Financial & listing details
- Price per square foot: $182/sqft
- Annual tax amount: $4,461
- Date on market: 8/28/2026
Estimated market value
Not available
Estimated sales range
Not available
Not available
Price history
| Date | Event | Price |
|---|---|---|
| 8/28/2026 | Listed for sale | $325,000$182/sqft |
Source: MRED as distributed by MLS GRID #12731601 Report a problem | ||
Public tax history
Tax history is unavailable.
Monthly payment
Est. payment
Payment breakdown
Explore the cost of this home by adjusting the details. Changes won't be saved.Climate risks
Neighborhood: 52807
Nearby schools
Schools provided by the listing agent
- District: 1611
Source: MRED as distributed by MLS GRID. This data may not be complete. We recommend contacting the local school district to confirm school assignments for this home.

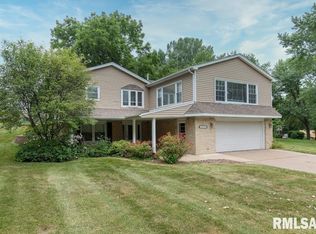

Similar homes
- $340,0003 bd3 ba1.9k sqft3734 Lorton Ave, Davenport, IA 52807New
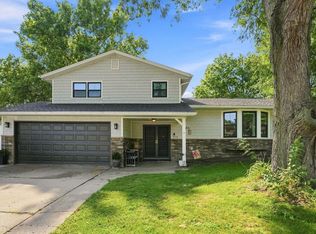 MLS ID #12745416, Niki Greenwood, Epique Realty. MRED as distributed by MLS GRID
 - $375,0004 bd3 ba2.4k sqft5115 Lorton Ave, Davenport, IA 52807Active
 MLS ID #12714044, Brody Gober, KW 1Advantage. MRED as distributed by MLS GRID
 - $339,9003 bd3 ba1.7k sqft1721 E 42nd Ct, Davenport, IA 52807Active
 MLS ID #12738542, Hank Robertson, Ruhl&Ruhl REALTORS Davenport. MRED as distributed by MLS GRID
 - $313,9004 bd2 ba2.1k sqft1903 Kings Dr, Bettendorf, IA 52722New
 MLS ID #12745672, Shelly Ortega, RE/MAX Concepts Bettendorf. MRED as distributed by MLS GRID
