Welcome to this fantastic 4-bedroom, 3.5-bath home in the highly sought-after Oak Brook Subdivision, situated on a spacious lot with more than 3,000 finished square feet of living space! This home offers plenty of room to spread out, featuring a welcoming family room, formal living room, and formal dining area. The updated eat-in kitchen with granite counters includes a walk-in pantry and island that flows beautifully into the main living spaces, all complemented by new LVP flooring. Upstairs, you'll find three spacious bedrooms, an updated laundry corner, and a spacious private primary suite with updated vanities in the ensuite bath. The finished basement adds even more versatility, featuring new polyurethane flooring, a fourth bedroom with access to another full bathroom, and a spacious recreation room that could easily serve as a third living area, game room, or gathering space-perfect for making memories with family and friends. And there's plenty of room for your vehicles and storage! The garage offers two full stalls and a third stall coming in at an impressive 33 feet deep, providing additional storage space. Plus, an electric vehicle charging station adds a convenient modern touch. The outside oasis provides a deck off the kitchen and brick paver patio for relaxing with your favorite drink. All appliances stay, making this home truly move-in ready. Be sure to check out the additional page for a complete list of updates. With abundant space, thoughtful updates, and room to grow, this Oak Brook gem is one you won't want to miss. Schedule your showing today!
Pending
$399,999
1421 W 60th St, Davenport, IA 52806
4beds
2,264sqft
Single Family Residence
Built in 1993
0.31 Acres Lot
$391,900 Zestimate®
$177/sqft
$-- HOA
What's special
Formal dining areaFinished basementSpacious recreation roomWalk-in pantryNew lvp flooringUpdated laundry cornerElectric vehicle charging station
- 14 days
- 2,111
- 90
Likely to sell faster than
Zillow last checked:
Listing updated:
Listed by:
Alicia Bortner, ABR (309)721-0358,
Ruhl&Ruhl REALTORS Davenport
Source: MRED as distributed by MLS GRID,MLS#: 12728839
Facts & features
Interior
Bedrooms & bathrooms
- Bedrooms: 4
- Bathrooms: 4
- Full bathrooms: 3
- 1/2 bathrooms: 1
Rooms
- Room types: Recreation Room
Primary bedroom
- Features: Flooring (Carpet), Bathroom (Full, Double Sink, Whirlpool & Sep Shwr)
- Level: Second
- Area: 255 Square Feet
- Dimensions: 17X15
Bedroom 2
- Features: Flooring (Carpet)
- Level: Second
- Area: 120 Square Feet
- Dimensions: 10X12
Bedroom 3
- Features: Flooring (Carpet)
- Level: Second
- Area: 120 Square Feet
- Dimensions: 12X10
Bedroom 4
- Features: Flooring (Other)
- Level: Basement
- Area: 182 Square Feet
- Dimensions: 14X13
Dining room
- Features: Flooring (Luxury Vinyl)
- Level: Main
- Area: 165 Square Feet
- Dimensions: 15X11
Family room
- Features: Flooring (Luxury Vinyl)
- Level: Main
- Area: 260 Square Feet
- Dimensions: 13X20
Kitchen
- Features: Kitchen (Eating Area-Table Space, Island, Pantry-Walk-in, Granite Counters, Updated Kitchen), Flooring (Luxury Vinyl)
- Level: Main
- Area: 234 Square Feet
- Dimensions: 13X18
Laundry
- Features: Flooring (Laminate)
- Level: Second
- Area: 18 Square Feet
- Dimensions: 6X3
Living room
- Features: Flooring (Luxury Vinyl)
- Level: Main
- Area: 238 Square Feet
- Dimensions: 14X17
Recreation room
- Features: Flooring (Other)
- Level: Basement
- Area: 364 Square Feet
- Dimensions: 13X28
Heating
- Electric, Heat Pump
Cooling
- Central Air
Appliances
- Included: Range, Microwave, Dishwasher, Refrigerator, Washer, Dryer, Disposal, Stainless Steel Appliance(s), Electric Oven, Gas Water Heater
- Laundry: Gas Dryer Hookup, Electric Dryer Hookup
Features
- Walk-In Closet(s), Bookcases, Granite Counters, Separate Dining Room, Pantry
- Flooring: Carpet
- Doors: Storm Door(s), Sliding Glass Door(s)
- Windows: Drapes, Blinds, Double Pane Windows, Window Treatments
- Basement: Finished,Concrete,Storage Space,Full
- Number of fireplaces: 1
- Fireplace features: Wood Burning, Family Room
Interior area
- Total structure area: 3,494
- Total interior livable area: 2,264 sqft
- Finished area below ground: 900
Property
Parking
- Total spaces: 3
- Parking features: Concrete, Garage Door Opener, Electric Vehicle Charging Station(s), Yes, Garage Owned, Attached, Garage
- Attached garage spaces: 3
- Has uncovered spaces: Yes
Accessibility
- Accessibility features: No Disability Access
Features
- Stories: 2
- Patio & porch: Deck, Patio
- Exterior features: Lighting
Lot
- Size: 0.31 Acres
- Dimensions: 84x158
- Features: Mature Trees, Sloped
Details
- Parcel number: 0000000000W035523
- Special conditions: None
- Other equipment: Ceiling Fan(s), Sump Pump, Internet-Fiber
Construction
Type & style
- Home type: SingleFamily
- Architectural style: Traditional
- Property subtype: Single Family Residence
Materials
- Aluminum Siding, Brick
- Foundation: Concrete Perimeter
- Roof: Asphalt
Condition
- New construction: No
- Year built: 1993
Utilities & green energy
- Electric: Circuit Breakers, 200+ Amp Service
- Sewer: Public Sewer
- Water: Public
Community & HOA
Community
- Features: Street Lights
- Security: Security System
- Subdivision: Oak Brook
HOA
- Services included: None
Location
- Region: Davenport
Financial & listing details
- Price per square foot: $177/sqft
- Tax assessed value: $380,960
- Annual tax amount: $5,774
- Date on market: 8/27/2026
- Ownership: Fee Simple
Estimated market value
$391,900
$372,000 - $411,000
$2,587/mo
Price history
| Date | Event | Price |
|---|---|---|
| 9/1/2026 | Pending sale | $399,999$177/sqft |
Source:  MRED as distributed by MLS GRID #12728839 Report a problem MRED as distributed by MLS GRID #12728839 Report a problem | ||
| 8/27/2026 | Listed for sale | $399,999+7%$177/sqft |
Source: MRED as distributed by MLS GRID #12728839 Report a problem | ||
| 8/29/2023 | Sold | $374,000+1.1%$165/sqft |
Source: MRED as distributed by MLS GRID #QC4244659 Report a problem | ||
| 7/20/2023 | Pending sale | $369,900$163/sqft |
Source:  RMLS Alliance as distributed by MLS GRID #QC4244659 Report a problem RMLS Alliance as distributed by MLS GRID #QC4244659 Report a problem | ||
| 7/15/2023 | Listed for sale | $369,900+92.8%$163/sqft |
Source: RMLS Alliance as distributed by MLS GRID #QC4244659 Report a problem | ||
| 12/1/1998 | Sold | $191,900$85/sqft |
Source: Agent Provided Report a problem | ||
Public tax history
| Year | Property taxes | Tax assessment |
|---|---|---|
| 2025 | $5,774 -0.7% | $380,960 +14.3% |
| 2024 | $5,814 +1.9% | $333,350 |
| 2023 | $5,704 -0.4% | $333,350 +19.4% |
| 2022 | $5,728 -0.8% | $279,280 |
| 2021 | $5,772 +9.1% | $279,280 +2.7% |
| 2020 | $5,290 -3.2% | $271,810 +10.1% |
| 2019 | $5,466 -1.3% | $246,870 |
| 2018 | $5,539 +7.4% | $246,870 |
| 2017 | $5,158 +0.3% | $246,870 |
| 2016 | $5,142 | $246,870 +7% |
| 2015 | $5,142 +5.9% | $230,660 |
| 2014 | $4,856 +1.9% | $230,660 |
| 2013 | $4,766 | -- |
| 2012 | $4,766 +27.8% | $219,660 |
| 2009 | $3,728 +4.6% | $219,660 |
| 2008 | $3,564 -4% | $219,660 |
| 2007 | $3,712 +3.1% | -- |
| 2006 | $3,602 +0.6% | -- |
| 2005 | $3,580 -2.6% | -- |
| 2003 | $3,674 +1.5% | -- |
| 2002 | $3,618 +4% | -- |
| 2001 | $3,480 | -- |
Find assessor info on the county website
Monthly payment
Est. payment
Payment breakdown
Explore the cost of this home by adjusting the details. Changes won't be saved.Climate risks
Neighborhood: 52806
Nearby schools
Schools provided by the listing agent
- District: 1611
Source: MRED as distributed by MLS GRID. This data may not be complete. We recommend contacting the local school district to confirm school assignments for this home.
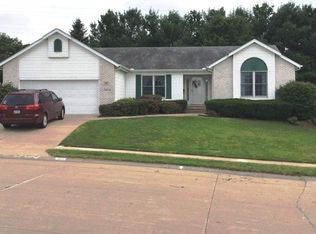
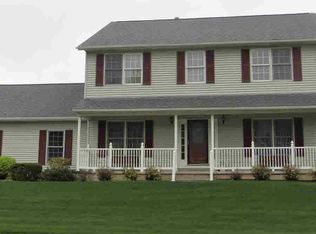

Similar homes
- $470,0003 bd3 ba2.2k sqft1017 W 57th St, Davenport, IA 52806Active
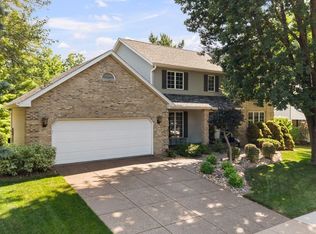 MLS ID #12720217, Nick Engelbrecht, RE/MAX Concepts Bettendorf. MRED as distributed by MLS GRID
 - $375,0005 bd4 ba2.2k sqft2604 E 34th Street Ct, Davenport, IA 52807Active
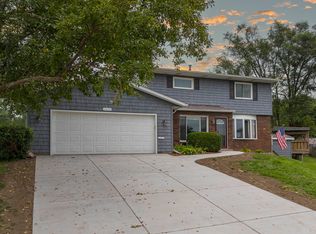 MLS ID #12752145, Chris Kaufmann, BUY SELL BUILD QC - Real Broker, LLC. MRED as distributed by MLS GRID
 - $345,0003 bd4 ba2.6k sqft4311 Regency Pl, Davenport, IA 52806Active
 MLS ID #12688733, Sharon Tahere, Ruhl&Ruhl REALTORS Bettendorf. MRED as distributed by MLS GRID
 - $349,9003 bd3 ba1.8k sqft6526 Silver Creek Dr, Davenport, IA 52806Active
 MLS ID #12709796, Sara Smith-DeWulf, Rainmaker Collective - Real Broker, LLC. MRED as distributed by MLS GRID
