Welcome to this lovely, meticulously maintained 4-bedroom, 3-bathroom ranch in Davenport. As you step inside, you are greeted by an expansive living room featuring soaring vaulted ceilings and a cozy gas fireplace, seamlessly flowing into a bright kitchen and dining area adorned with hardwood floors, a central island, a pantry, and abundant cabinets. The main floor offers ultimate convenience with a dedicated laundry room and three comfortable bedrooms-including a primary suite complete with its own vaulted ceiling, walk-in closet, and an en-suite bath with a walk-in shower. Downstairs, the finished basement expands your living space with a rec room, an area great for exercise equipment or kids toys, a dry bar perfect for entertaining, the fourth bedroom, and a third full bath. Outside, step out to your private oasis: a bright, enclosed sun porch that opens to a concrete patio, and a fully fenced yard with a storage shed. A two-car attached garage rounds out this move-in ready gem.
Pending
Price cut: $10K (8/20)
$400,000
5802 Heather Ave, Davenport, IA 52807
4beds
2,546sqft
Single Family Residence
Built in 2002
0.27 Acres Lot
$394,500 Zestimate®
$157/sqft
$-- HOA
What's special
Walk-in closetSoaring vaulted ceilingsHardwood floorsTwo-car attached garageCentral islandFully fenced yardStorage shed
- 37 days
- 1,450
- 54
Likely to sell faster than
Zillow last checked:
Listing updated:
Listed by:
Megan Stopulos (563)650-7918,
Ruhl&Ruhl REALTORS Davenport
Source: MRED as distributed by MLS GRID,MLS#: 12723624
Facts & features
Interior
Bedrooms & bathrooms
- Bedrooms: 4
- Bathrooms: 3
- Full bathrooms: 3
Rooms
- Room types: Bonus Room, Enclosed Porch
Primary bedroom
- Features: Flooring (Carpet), Bathroom (Full)
- Level: Main
- Area: 208 Square Feet
- Dimensions: 13X16
Bedroom 2
- Features: Flooring (Carpet)
- Level: Main
- Area: 143 Square Feet
- Dimensions: 13X11
Bedroom 3
- Features: Flooring (Carpet)
- Level: Main
- Area: 120 Square Feet
- Dimensions: 10X12
Bedroom 4
- Features: Flooring (Carpet)
- Level: Basement
- Area: 156 Square Feet
- Dimensions: 12X13
Bar entertainment
- Features: Flooring (Laminate)
- Level: Basement
- Area: 117 Square Feet
- Dimensions: 9X13
Bonus room
- Features: Flooring (Carpet)
- Level: Basement
- Area: 84 Square Feet
- Dimensions: 7X12
Dining room
- Features: Flooring (Hardwood)
- Level: Main
- Area: 126 Square Feet
- Dimensions: 14X9
Enclosed porch
- Features: Flooring (Carpet)
- Level: Main
- Area: 156 Square Feet
- Dimensions: 13X12
Family room
- Features: Flooring (Carpet)
- Level: Basement
- Area: 403 Square Feet
- Dimensions: 13X31
Kitchen
- Features: Kitchen (Island, Pantry-Closet), Flooring (Hardwood)
- Level: Main
- Area: 154 Square Feet
- Dimensions: 14X11
Laundry
- Features: Flooring (Laminate)
- Level: Main
- Area: 35 Square Feet
- Dimensions: 7X5
Living room
- Features: Flooring (Carpet)
- Level: Main
- Area: 315 Square Feet
- Dimensions: 15X21
Heating
- Natural Gas
Cooling
- Central Air
Appliances
- Included: Range, Microwave, Dishwasher, Refrigerator
- Laundry: Main Level
Features
- Vaulted Ceiling(s), Dry Bar, 1st Floor Full Bath, Walk-In Closet(s)
- Flooring: Hardwood
- Basement: Finished,Full
- Number of fireplaces: 1
- Fireplace features: Gas Starter, Living Room
Interior area
- Total structure area: 3,192
- Total interior livable area: 2,546 sqft
- Finished area below ground: 950
Property
Parking
- Total spaces: 2
- Parking features: Attached, Garage
- Attached garage spaces: 2
Accessibility
- Accessibility features: No Disability Access
Features
- Stories: 1
- Patio & porch: Porch
- Fencing: Fenced
Lot
- Size: 0.27 Acres
- Dimensions: 90 x 130
- Features: Corner Lot, Level
Details
- Parcel number: 000000000Y070311B
- Special conditions: None
Construction
Type & style
- Home type: SingleFamily
- Property subtype: Single Family Residence
Materials
- Vinyl Siding
- Foundation: Concrete Perimeter
- Roof: Asphalt
Condition
- New construction: No
- Year built: 2002
Utilities & green energy
- Sewer: Public Sewer
- Water: Public
Community & HOA
HOA
- Services included: None
Location
- Region: Davenport
Financial & listing details
- Price per square foot: $157/sqft
- Tax assessed value: $312,460
- Annual tax amount: $4,664
- Date on market: 8/4/2026
- Ownership: Fee Simple
Estimated market value
$394,500
$375,000 - $414,000
$2,596/mo
Price history
| Date | Event | Price |
|---|---|---|
| 9/8/2026 | Pending sale | $400,000$157/sqft |
Source:  MRED as distributed by MLS GRID #12723624 Report a problem MRED as distributed by MLS GRID #12723624 Report a problem | ||
| 8/20/2026 | Price change | $400,000-2.4%$157/sqft |
Source: MRED as distributed by MLS GRID #12723624 Report a problem | ||
| 8/4/2026 | Listed for sale | $410,000+102%$161/sqft |
Source: MRED as distributed by MLS GRID #12723624 Report a problem | ||
| 10/17/2005 | Sold | $203,000$80/sqft |
Source: Public Record Report a problem | ||
Public tax history
| Year | Property taxes | Tax assessment |
|---|---|---|
| 2025 | $4,664 +0.1% | $312,460 +6.5% |
| 2024 | $4,660 -11.8% | $293,290 |
| 2023 | $5,282 +2.6% | $293,290 +13% |
| 2022 | $5,150 -0.7% | $259,560 +2.8% |
| 2021 | $5,184 -1.4% | $252,420 +2.9% |
| 2020 | $5,256 +2.1% | $245,280 |
| 2019 | $5,150 +2.7% | $245,280 +5.4% |
| 2018 | $5,016 +7.8% | $232,790 +4% |
| 2017 | $4,652 +0.3% | $223,860 |
| 2016 | $4,638 | $223,860 +9.2% |
| 2015 | $4,638 +8.2% | $205,050 |
| 2014 | $4,286 +1.9% | $205,050 |
| 2013 | $4,206 | -- |
| 2012 | $4,206 +31.3% | $190,460 |
| 2009 | $3,204 +4.6% | -- |
| 2008 | $3,062 -2.1% | -- |
| 2007 | $3,128 -5.4% | -- |
| 2006 | $3,306 +41225% | -- |
| 2003 | $8 | -- |
| 2002 | $8 | -- |
| 2001 | -- | -- |
Find assessor info on the county website
Monthly payment
Est. payment
Payment breakdown
Explore the cost of this home by adjusting the details. Changes won't be saved.Climate risks
Neighborhood: 52807
Nearby schools
Schools provided by the listing agent
- District: 1611
Source: MRED as distributed by MLS GRID. This data may not be complete. We recommend contacting the local school district to confirm school assignments for this home.
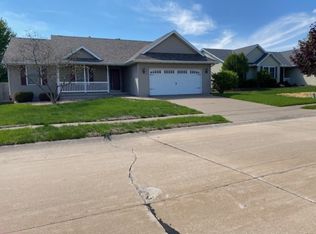
Similar homes
- $375,0005 bd4 ba2.2k sqft2604 E 34th Street Ct, Davenport, IA 52807Active
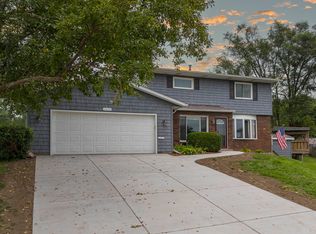 MLS ID #12752145, Chris Kaufmann, BUY SELL BUILD QC - Real Broker, LLC. MRED as distributed by MLS GRID
 - $390,0003 bd3 ba1.7k sqft6234 Mississippi Ave, Davenport, IA 52807Active
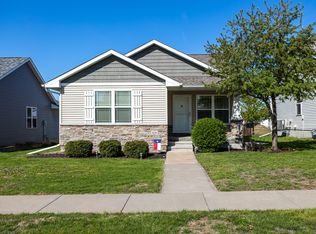 MLS ID #12724924, Kerry Condon, Mel Foster Co. Davenport. MRED as distributed by MLS GRID
 - $465,0003 bd3 ba1.4k sqft2535 Pheasant Creek Cir, Davenport, IA 52807Re-activated
 MLS ID #12731273, Candace Reaves, AHWD, Mel Foster Co. Davenport. MRED as distributed by MLS GRID
 - $435,0004 bd3 ba2.2k sqft1555 Prairie Vista Dr, Bettendorf, IA 52722Active
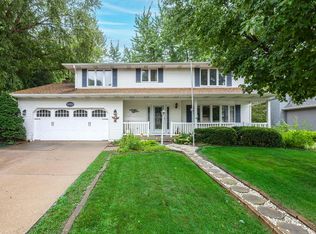 MLS ID #12731072, Dave Sheffield, eXp Realty. MRED as distributed by MLS GRID
