Uniquely designed for convenient condo living! 3 bedroom & 3 baths, Main floor laundry. Beautiful Large eat in kitchen & Granite newly remodeled in 2017. Complete with appliances. Nice & open floor plan, with a sunny disposition in the 4 season room. With a large attached Trex deck, enjoy the beautiful backyard. Main floor primary bedroom w/ walk in closet, that opens up to the laundry room ! Full finished walk out basement With 2nd fireplace in the family room. Home office space 12X14 Covered patio with water fall. New Furnace, A/C in 2021, Hot Water Heater new in 2019. Extra Insulation was added in the Attic space in 2018. New roof- 2022
Active
Price cut: $14.9K (7/29)
$425,000
5513 Baraboo Ct #0, Davenport, IA 52804
3beds
1,686sqft
:
Get pre-qualified$3,249/mo
Condominium, Single Family Residence
Built in 2003
-- sqft lot
$417,000 Zestimate®
$252/sqft
$185/mo HOA
What's special
Main floor laundryBeautiful backyardLarge attached trex deckCovered patio with waterfallComplete with appliances
- 74 days |
- 249 |
- 4 |
Zillow last checked:
Listing updated:
Listed by:
Paula Nabb 309-737-1693,
Mel Foster Co. Davenport
Source: MRED as distributed by MLS GRID,MLS#: 12660952
Facts & features
Interior
Bedrooms & bathrooms
- Bedrooms: 3
- Bathrooms: 3
- Full bathrooms: 3
Rooms
- Room types: Office, Sun Room
Primary bedroom
- Features: Flooring (Carpet), Bathroom (Full, Whirlpool & Sep Shwr)
- Level: Main
- Area: 195 Square Feet
- Dimensions: 15X13
Bedroom 2
- Features: Flooring (Carpet)
- Level: Main
- Area: 132 Square Feet
- Dimensions: 12X11
Bedroom 3
- Features: Flooring (Carpet)
- Level: Basement
- Area: 156 Square Feet
- Dimensions: 12X13
Dining room
- Features: Flooring (Wood Laminate)
- Level: Main
- Area: 88 Square Feet
- Dimensions: 11X8
Family room
- Features: Flooring (Wood Laminate)
- Level: Main
- Area: 345 Square Feet
- Dimensions: 23X15
Kitchen
- Features: Kitchen (Granite Counters, Pantry), Flooring (Wood Laminate)
- Level: Main
- Area: 399 Square Feet
- Dimensions: 19X21
Laundry
- Features: Flooring (Vinyl)
- Level: Main
- Area: 66 Square Feet
- Dimensions: 11X6
Living room
- Features: Flooring (Carpet)
- Level: Main
- Area: 288 Square Feet
- Dimensions: 16X18
Office
- Features: Flooring (Carpet)
- Level: Basement
- Area: 168 Square Feet
- Dimensions: 12X14
Sun room
- Features: Flooring (Carpet)
- Level: Main
- Area: 143 Square Feet
- Dimensions: 13X11
Heating
- Natural Gas, Forced Air
Cooling
- Central Air
Appliances
- Included: Range, Microwave, Dishwasher, Refrigerator, Washer, Dryer
- Laundry: In Unit
Features
- Walk-In Closet(s), Granite Counters
- Flooring: Hardwood
- Windows: Drapes, Double Pane Windows
- Basement: Finished,Storage Space,Full,Walk-Out Access
- Number of fireplaces: 2
- Fireplace features: Gas Log, Family Room, Living Room
Interior area
- Total structure area: 3,204
- Total interior livable area: 1,686 sqft
- Finished area below ground: 1,265
Property
Parking
- Total spaces: 2
- Parking features: Concrete, Yes, Garage Owned, Attached, Garage
- Attached garage spaces: 2
Accessibility
- Accessibility features: No Disability Access
Features
- Patio & porch: Patio
- Body of water: N
Lot
- Size: 0.34 Acres
- Features: Cul-De-Sac, Level
Details
- Parcel number: 000000000S300709E
- Special conditions: None
Construction
Type & style
- Home type: Condo
- Property subtype: Condominium, Single Family Residence
Materials
- Vinyl Siding, Brick
- Foundation: Concrete Perimeter
- Roof: Asphalt
Condition
- New construction: No
- Year built: 2003
Utilities & green energy
- Sewer: Public Sewer
- Water: Public
Community & HOA
Community
- Subdivision: Greenfields
HOA
- Has HOA: Yes
- Services included: Lawn Care, Snow Removal
- HOA fee: $185 monthly
Location
- Region: Davenport
Financial & listing details
- Price per square foot: $252/sqft
- Annual tax amount: $5,852
- Date on market: 5/28/2026
- Ownership: Fee Simple
Estimated market value
$417,000
$396,000 - $438,000
$1,980/mo
Price history
| Date | Event | Price |
|---|---|---|
| 7/29/2026 | Price change | $425,000-3.4%$252/sqft |
Source:  MRED as distributed by MLS GRID #12660952 Report a problem MRED as distributed by MLS GRID #12660952 Report a problem | ||
| 5/28/2026 | Listed for sale | $439,900$261/sqft |
Source: MRED as distributed by MLS GRID #12660952 Report a problem | ||
Public tax history
Tax history is unavailable.
Monthly payment
Est. payment
Payment breakdown
Explore the cost of this home by adjusting the details. Changes won't be saved.Climate risks
Neighborhood: 52804
Nearby schools
GreatSchools rating
- 1/10Jackson Elementary SchoolGrades: K-5Distance: 0.5 mi
- 1/10Frank L Smart Intermediate SchoolGrades: 6-8Distance: 2.5 mi
- 3/10West High SchoolGrades: 9-12Distance: 1.3 mi
Schools provided by the listing agent
- District: 1611
Source: MRED as distributed by MLS GRID. This data may not be complete. We recommend contacting the local school district to confirm school assignments for this home.
- $372,1003 bd2 ba1.6k sqft5513 Baraboo Ct, Davenport, IA 52804Off Market
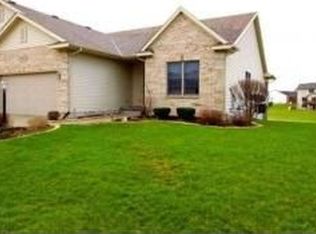
- $319,5002 bd2 ba1.6k sqft5512 Baraboo Ct, Davenport, IA 52804Off Market
- $356,6004 bd3 ba1.6k sqft5514 Baraboo Ct, Davenport, IA 52804Off Market
- $351,7003 bd2 ba1.6k sqft5511 Baraboo Ct, Davenport, IA 52804Off Market
- $327,4002 bd4 ba1.6k sqft5506 Baraboo Ct, Davenport, IA 52804Off Market
- $368,5003 bd3 ba1.6k sqft5519 Baraboo Ct, Davenport, IA 52804Off Market
- $344,4003 bd3 ba1.6k sqft5520 Baraboo Ct, Davenport, IA 52804Off Market
- $340,0003 bd2 ba2.2k sqft5521 Baraboo Ct, Davenport, IA 52804Sold
A local agent can set up tours, give advice and negotiate with sellers.
Similar homes
- $409,9004 bd3 ba2k sqft4322 W Lombard St, Davenport, IA 52804Pending
 MLS ID #12674050, Robert Strupp, Home Marketor, Inc.. MRED as distributed by MLS GRID
 - $347,0004 bd2 ba1.6k sqft1642 Westport Dr, Davenport, IA 52804New
 MLS ID #12718132, Melissa Crawford, MRP, eXp Realty. MRED as distributed by MLS GRID
 - $375,0003 bd3 ba1.7k sqft5200 Villa Dr Unit 36, Davenport, IA 52806Active
 MLS ID #12715101, Lisa Stolte, RE/MAX Concepts Moline. MRED as distributed by MLS GRID
 - $360,0004 bd3 ba2.1k sqft1120 Eagles Crest Dr, Davenport, IA 52804Active
 MLS ID #12648806, Jolean Overton, ABR,AHWD,CRS, Ruhl&Ruhl REALTORS Davenport. MRED as distributed by MLS GRID
 - $399,8004 bd3 ba2k sqft5138 Fillmore Ct, Davenport, IA 52806ActiveMLS ID #12686437, Regen Johnson, Ruhl&Ruhl REALTORS Davenport. MRED as distributed by MLS GRID
- $350,0003 bd3 ba1.4k sqft5406 Villa Ct, Davenport, IA 52806ActiveMLS ID #12711629, Makenzie Nelson, Ruhl&Ruhl REALTORS Davenport. MRED as distributed by MLS GRID
- $349,9995 bd3 ba1.7k sqft3305 W 66th St, Davenport, IA 52806Price ChangeMLS ID #12719445, Jolean Overton, ABR,AHWD,CRS, Ruhl&Ruhl REALTORS Davenport. MRED as distributed by MLS GRID
- $349,9003 bd3 ba1.8k sqft6526 Silver Creek Dr, Davenport, IA 52806Price ChangeMLS ID #12709796, Sara Smith-DeWulf, Rainmaker Collective - Real Broker, LLC. MRED as distributed by MLS GRID
- $515,0002 bd4 ba2.2k sqft625 S Utah Ave, Davenport, IA 52802ActiveMLS ID #12649130, Erin McChesney, Haven. Real Estate. MRED as distributed by MLS GRID
- $475,0003 bd3 ba2.2k sqft1017 W 57th St, Davenport, IA 52806ActiveMLS ID #12720217, Nick Engelbrecht, RE/MAX Concepts Bettendorf. MRED as distributed by MLS GRID
- $374,9003 bd3 ba2.4k sqft3122 W 34th St, Davenport, IA 52806Price ChangeMLS ID #12708644, Richard Bassford, CRS, RE/MAX Concepts Bettendorf. MRED as distributed by MLS GRID
- $399,0004 bd3 ba2.4k sqft2606 Fairhaven Rd, Davenport, IA 52803ActiveMLS ID #12685688, Lori Haffarnan, Rainmaker Collective - Real Broker, LLC. MRED as distributed by MLS GRID
- $435,9003 bd3 ba1.5k sqft7922 78th Ave W, Milan, IL 61264ActiveMLS ID #12649349, Steven Sutton-Gordon, QC Reserve - Real Broker, LLC. MRED as distributed by MLS GRID
- $385,0004 bd3 ba2.4k sqft5115 Lorton Ave, Davenport, IA 52807ActiveMLS ID #12714044, Brody Gober, KW 1Advantage. MRED as distributed by MLS GRID
- $350,0005 bd3 ba1.9k sqft2305 E 31st St, Davenport, IA 52807ActiveMLS ID #12712276, Regen Johnson, Ruhl&Ruhl REALTORS Davenport. MRED as distributed by MLS GRID
- $349,9003 bd3 ba1.7k sqft1721 E 42nd Ct, Davenport, IA 52807Price ChangeMLS ID #12713799, Hank Robertson, Ruhl&Ruhl REALTORS Davenport. MRED as distributed by MLS GRID
- $388,0005 bd4 ba2.2k sqft2604 E 34th Street Ct, Davenport, IA 52807ActiveMLS ID #12627160, Chris Kaufmann, BUY SELL BUILD QC - Real Broker, LLC. MRED as distributed by MLS GRID
- $312,5003 bd3 ba1.9k sqft4326 El Rancho Dr, Davenport, IA 52806ActiveMLS ID #12663663, Chris McDanel, eXp Realty. MRED as distributed by MLS GRID
- $269,0002 bd2 ba1.3k sqft2726 Linwood Ct #2726, Davenport, IA 52806ActiveMLS ID #12711874, Barb Muilenburg, eXp Realty. MRED as distributed by MLS GRID
- $269,9002 bd3 ba1.3k sqft2615 W 63rd St #0, Davenport, IA 52806ActiveMLS ID #12723242, Grant McCaulley, eXp Realty. MRED as distributed by MLS GRID
