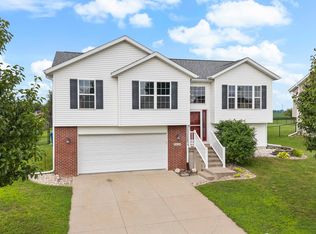
Beautifully Updated 4-Bedroom Home with Private Wooded Views! Welcome home to this stunning, move-in ready property situated on a spacious corner lot with peaceful wooded views. This home offers the perfect blend of modern updates, comfortable living space, and outdoor privacy. Inside you'll find 4 bedrooms, 2.5 updated bathrooms, and a partially finished basement providing plenty of room for family, guests, hobbies, or a home office. The updated kitchen features modern finishes, a custom pantry, and all appliances are included for added convenience. The newly added 4th bedroom provides even more flexibility for today's lifestyle. Enjoy your own private backyard retreat with an oversized elevated deck overlooking the wooded backdrop-perfect for relaxing, entertaining, or enjoying your morning coffee. Major improvements have already been completed, including new siding, roof, gutters, updated bathrooms, kitchen remodel, flooring, paint, lighting, landscaping, and more. This home offers the rare opportunity to enjoy modern updates without the hassle of major renovations. Recent Updates Include: * 2026 - Added 4th bedroom, accent walls, bathroom remodel * 2025 - Primary bath remodel, siding/shutters, roof, gutters, fenced turf area * 2024/2025 - Landscaping improvements * 2024 - Front porch beams, deck & porch staining * 2023 - Kitchen remodel, pantry, half bath, LVP flooring, interior paint, lighting, switches/outlets A beautifully maintained home with space, privacy, and updates throughout-ready for its next owner. Schedule your showing today! Buyer and buyer's agent to verify all information, including square footage, room sizes, school zones, taxes, exemptions, and zoning. Measurements and sizes approximate.
Pending
Price cut: $15.1K (7/14)
$409,900
4322 W Lombard St, Davenport, IA 52804
4beds
2,063sqft
:
Get pre-qualified$2,900/mo
Single Family Residence
Built in 1987
0.36 Acres Lot
$403,100 Zestimate®
$199/sqft
$-- HOA
What's special
Partially finished basementModern finishesPrivate backyard retreatDeck and porch stainingUpdated bathroomsHalf bathSpacious corner lot
- 61 days |
- 1,557 |
- 47 |
Zillow last checked:
Listing updated:
Listed by:
Robert Strupp 563-200-2403,
Home Marketor, Inc.
Source: MRED as distributed by MLS GRID,MLS#: 12674050
Facts & features
Interior
Bedrooms & bathrooms
- Bedrooms: 4
- Bathrooms: 3
- Full bathrooms: 2
- 1/2 bathrooms: 1
Rooms
- Room types: Recreation Room
Primary bedroom
- Features: Bathroom (Full)
- Level: Second
- Area: 192 Square Feet
- Dimensions: 16X12
Bedroom 2
- Level: Second
- Area: 240 Square Feet
- Dimensions: 20X12
Bedroom 3
- Level: Second
- Area: 121 Square Feet
- Dimensions: 11X11
Bedroom 4
- Level: Basement
- Area: 99 Square Feet
- Dimensions: 11X9
Dining room
- Level: Main
- Area: 209 Square Feet
- Dimensions: 11X19
Kitchen
- Features: Kitchen (Eating Area-Table Space)
- Level: Main
- Area: 165 Square Feet
- Dimensions: 11X15
Laundry
- Features: Flooring (Tile)
- Level: Basement
- Area: 121 Square Feet
- Dimensions: 11X11
Living room
- Level: Main
- Area: 312 Square Feet
- Dimensions: 12X26
Recreation room
- Level: Basement
- Area: 176 Square Feet
- Dimensions: 11X16
Heating
- Natural Gas, Forced Air
Cooling
- Central Air
Appliances
- Included: Range, Dishwasher, Refrigerator, Washer, Dryer, Disposal, Range Hood, Gas Water Heater
Features
- Basement: Partially Finished,Egress Window,Full
Interior area
- Total structure area: 2,600
- Total interior livable area: 2,063 sqft
- Finished area below ground: 375
Property
Parking
- Total spaces: 2
- Parking features: Heated Garage, Attached, Garage
- Attached garage spaces: 2
Accessibility
- Accessibility features: No Disability Access
Features
- Stories: 2
- Patio & porch: Deck
Lot
- Size: 0.36 Acres
- Dimensions: 96 x 195
- Features: Corner Lot, Level, Sloped
Details
- Parcel number: 000000000T2037D04
- Special conditions: None
- Other equipment: Radon Mitigation System
Construction
Type & style
- Home type: SingleFamily
- Property subtype: Single Family Residence
Materials
- Vinyl Siding
- Foundation: Concrete Perimeter
- Roof: Asphalt
Condition
- New construction: No
- Year built: 1987
Utilities & green energy
- Sewer: Public Sewer
- Water: Public
Community & HOA
HOA
- Services included: None
Location
- Region: Davenport
Financial & listing details
- Price per square foot: $199/sqft
- Tax assessed value: $294,890
- Annual tax amount: $4,444
- Date on market: 6/10/2026
Estimated market value
$403,100
$383,000 - $423,000
$2,259/mo
Price history
| Date | Event | Price |
|---|---|---|
| 7/27/2026 | Pending sale | $409,900$199/sqft |
Source:  MRED as distributed by MLS GRID #12674050 Report a problem MRED as distributed by MLS GRID #12674050 Report a problem | ||
| 7/14/2026 | Price change | $409,900-3.6%$199/sqft |
Source: MRED as distributed by MLS GRID #12674050 Report a problem | ||
| 6/25/2026 | Price change | $425,000-2.3%$206/sqft |
Source: MRED as distributed by MLS GRID #12674050 Report a problem | ||
| 6/15/2026 | Price change | $435,000-2.2%$211/sqft |
Source: MRED as distributed by MLS GRID #12674050 Report a problem | ||
| 6/10/2026 | Price change | $445,000-0.9%$216/sqft |
Source: MRED as distributed by MLS GRID #12674050 Report a problem | ||
| 5/28/2026 | Listed for sale | $449,000+57.5%$218/sqft |
Source: Owner Report a problem | ||
| 6/22/2023 | Sold | $285,000+2.7%$138/sqft |
Source: MRED as distributed by MLS GRID #QC4242697 Report a problem | ||
| 5/15/2023 | Pending sale | $277,500$135/sqft |
Source:  RMLS Alliance as distributed by MLS GRID #QC4242697 Report a problem RMLS Alliance as distributed by MLS GRID #QC4242697 Report a problem | ||
| 5/11/2023 | Listed for sale | $277,500+34.1%$135/sqft |
Source: RMLS Alliance as distributed by MLS GRID #QC4242697 Report a problem | ||
| 8/12/2016 | Sold | $207,000+15%$100/sqft |
Source: Public Record Report a problem | ||
| 6/30/2009 | Sold | $180,000+5.9%$87/sqft |
Source: Public Record Report a problem | ||
| 3/10/2008 | Sold | $170,000$82/sqft |
Source: Public Record Report a problem | ||
Public tax history
| Year | Property taxes | Tax assessment |
|---|---|---|
| 2025 | $4,444 +8.7% | $294,890 +13.9% |
| 2024 | $4,088 -6.7% | $258,830 +5.7% |
| 2023 | $4,380 -0.5% | $244,850 +14.4% |
| 2022 | $4,400 -3.5% | $213,960 |
| 2021 | $4,560 -1.9% | $213,960 |
| 2020 | $4,648 +2.1% | $213,960 |
| 2019 | $4,551 +7.1% | $213,960 +5.5% |
| 2018 | $4,251 -2.3% | $202,850 +2.4% |
| 2017 | $4,350 +11.4% | $198,080 +5.9% |
| 2016 | $3,904 | $186,970 +6.9% |
| 2015 | $3,904 +5.8% | $174,840 |
| 2014 | $3,690 | $174,840 |
| 2013 | $3,690 +1.9% | -- |
| 2012 | $3,622 +21% | $166,890 |
| 2009 | $2,994 +9.7% | $166,890 |
| 2008 | $2,730 -3.9% | $166,890 |
| 2007 | $2,842 +4.4% | -- |
| 2006 | $2,722 -3.4% | -- |
| 2005 | $2,818 +2.8% | -- |
| 2003 | $2,742 +1.7% | -- |
| 2002 | $2,696 +5.1% | -- |
| 2001 | $2,564 | -- |
Find assessor info on the county website
Monthly payment
Est. payment
Payment breakdown
Explore the cost of this home by adjusting the details. Changes won't be saved.Climate risks
Neighborhood: 52804
Nearby schools
GreatSchools rating
- 1/10Jackson Elementary SchoolGrades: K-5Distance: 0.9 mi
- 2/10Williams Intermediate SchoolGrades: 6-8Distance: 1.8 mi
- 3/10West High SchoolGrades: 9-12Distance: 0.7 mi
Schools provided by the listing agent
- District: 1611
Source: MRED as distributed by MLS GRID. This data may not be complete. We recommend contacting the local school district to confirm school assignments for this home.
- $358,3003 bd2 ba1.7k sqft2319 N Blanchard St, Davenport, IA 52804Off Market
- $369,0004 bd2 ba2.2k sqft4321 W Lombard St, Davenport, IA 52804Off Market
- $293,2003 bd2 ba1.5k sqft2325 N Blanchard St, Davenport, IA 52804Off Market
- $296,4004 bd3 ba1.4k sqft2306 Emerald Dr, Davenport, IA 52804Off Market
- $311,2005 bd3 ba1.6k sqft2314 Emerald Dr, Davenport, IA 52804Off Market
- $344,1003 bd2 ba2.2k sqft2215 N Blanchard St, Davenport, IA 52804Off Market
- $328,5003 bd2 ba1.6k sqft4206 W Lombard St, Davenport, IA 52804Off Market
- $478,8005 bd5 ba3.3k sqft4402 W Lombard Ct, Davenport, IA 52804Off Market
A local agent can set up tours, give advice and negotiate with sellers.
Similar homes
- $347,0004 bd2 ba1.6k sqft1642 Westport Dr, Davenport, IA 52804New
 MLS ID #12718132, Melissa Crawford, MRP, eXp Realty. MRED as distributed by MLS GRID
 - $425,0004 bd3 ba2.4k sqft327 McClellan Blvd, Davenport, IA 52803New
 MLS ID #12726463, Peg Hopkins, Ruhl&Ruhl REALTORS Bettendorf. MRED as distributed by MLS GRID
 - $415,0004 bd3 ba2.8k sqft1736 E 42nd Ct, Davenport, IA 52807Active
 MLS ID #12722525, Tifini Kreitz, Ruhl&Ruhl REALTORS Davenport. MRED as distributed by MLS GRID
 - $289,9003 bd3 ba1.6k sqft1616 Jenna Dr, Davenport, IA 52804New
 MLS ID #12722650, Shelly Coussens, Mel Foster Co. Davenport. MRED as distributed by MLS GRID
 - $399,0004 bd3 ba2.4k sqft2606 Fairhaven Rd, Davenport, IA 52803ActiveMLS ID #12685688, Lori Haffarnan, Rainmaker Collective - Real Broker, LLC. MRED as distributed by MLS GRID
- $399,8004 bd3 ba2k sqft5138 Fillmore Ct, Davenport, IA 52806ActiveMLS ID #12686437, Regen Johnson, Ruhl&Ruhl REALTORS Davenport. MRED as distributed by MLS GRID
- $385,0004 bd3 ba2.4k sqft5115 Lorton Ave, Davenport, IA 52807ActiveMLS ID #12714044, Brody Gober, KW 1Advantage. MRED as distributed by MLS GRID
- $400,0004 bd3 ba2.2k sqft1955 Danbury Dr, Bettendorf, IA 52722NewMLS ID #12722901, David Vyncke, RE/MAX Concepts Moline. MRED as distributed by MLS GRID
- $414,9953 bd5 ba2.7k sqft3726 Ridgewood Dr, Davenport, IA 52807Price ChangeMLS ID #12676734, Tisha Bousselot, ABR,CRS, Prestige Realty QC. MRED as distributed by MLS GRID
- $388,0005 bd4 ba2.2k sqft2604 E 34th Street Ct, Davenport, IA 52807ActiveMLS ID #12627160, Chris Kaufmann, BUY SELL BUILD QC - Real Broker, LLC. MRED as distributed by MLS GRID
- $325,0005 bd3 ba2.4k sqft1516 W George Washington Blvd, Davenport, IA 52804ActiveMLS ID #12718857, Brody Gober, KW 1Advantage. MRED as distributed by MLS GRID
- $369,9004 bd3 ba1.9k sqft4824 Kynnelworth Dr, Bettendorf, IA 52722NewMLS ID #12726288, Michael Lansing, Rainmaker Collective - Real Broker, LLC. MRED as distributed by MLS GRID
- $390,0003 bd3 ba1.7k sqft6234 Mississippi Ave, Davenport, IA 52807NewMLS ID #12724924, Kerry Condon, Mel Foster Co. Davenport. MRED as distributed by MLS GRID
- $375,0004 bd4 ba3k sqft4314 Spring St, Davenport, IA 52807NewMLS ID #12728020, Austin Woods, eXp Realty. MRED as distributed by MLS GRID
- $369,9004 bd4 ba2.6k sqft332 Forest Rd, Davenport, IA 52803ActiveMLS ID #12718036, Veronica Tremaine, Rainmaker Collective - Real Broker, LLC. MRED as distributed by MLS GRID
- $309,0004 bd2 ba2.2k sqft6511 Kelling St, Davenport, IA 52806NewMLS ID #12723259, Shelly Ortega, RE/MAX Concepts Bettendorf. MRED as distributed by MLS GRID
- $350,0005 bd3 ba1.9k sqft2305 E 31st St, Davenport, IA 52807ActiveMLS ID #12712276, Regen Johnson, Ruhl&Ruhl REALTORS Davenport. MRED as distributed by MLS GRID
- $299,9004 bd3 ba2k sqft2903 W 35th St, Davenport, IA 52806PendingMLS ID #12701675, Richard Bassford, CRS, RE/MAX Concepts Bettendorf. MRED as distributed by MLS GRID
- $375,0005 bd3 ba2.3k sqft8 Elmwood Dr, Blue Grass, IA 52726ActiveMLS ID #12665855, Kim Broders, RE/MAX Concepts Bettendorf. MRED as distributed by MLS GRID
- $475,0003 bd3 ba2.2k sqft1017 W 57th St, Davenport, IA 52806ActiveMLS ID #12720217, Nick Engelbrecht, RE/MAX Concepts Bettendorf. MRED as distributed by MLS GRID
