The backyard sunset view from the deck will make you LOVE where you live. This modern three-bedroom, three full bath home also has lots of additional space in the daylight lower level perfect for another living space, office, or anything you need! You will also find added storage or display space in the unique primary bedroom with an oversized en-suite bathroom. Other highlights include the vaulted ceiling and an abundance of natural light on both levels. This home sits on one of the largest lots in the subdivision and has arguably the best view. Located Near West Lake Park and situated in a friendly neighborhood, this home is ready to move in! PHOTOS COMING AUG 7!
Pending
$289,900
1616 Jenna Dr, Davenport, IA 52804
3beds
1,656sqft
Single Family Residence
Built in 2008
0.42 Acres Lot
$290,500 Zestimate®
$175/sqft
$-- HOA
What's special
Daylight lower levelArguably the best viewVaulted ceiling
- 11 days |
- 1,002 |
- 99 |
Likely to sell faster than
Zillow last checked:
Listing updated:
Listed by:
Shelly Coussens 563-381-7748,
Mel Foster Co. Davenport
Source: MRED as distributed by MLS GRID,MLS#: 12722650
Facts & features
Interior
Bedrooms & bathrooms
- Bedrooms: 3
- Bathrooms: 3
- Full bathrooms: 3
Rooms
- Room types: Recreation Room
Primary bedroom
- Features: Flooring (Luxury Vinyl), Bathroom (Full)
- Level: Main
- Area: 154 Square Feet
- Dimensions: 14X11
Bedroom 2
- Features: Flooring (Luxury Vinyl)
- Level: Main
- Area: 120 Square Feet
- Dimensions: 10X12
Bedroom 3
- Features: Flooring (Luxury Vinyl)
- Level: Main
- Area: 108 Square Feet
- Dimensions: 9X12
Dining room
- Features: Flooring (Luxury Vinyl)
- Level: Main
- Area: 130 Square Feet
- Dimensions: 10X13
Kitchen
- Features: Kitchen (Eating Area-Breakfast Bar, Island, Pantry-Closet), Flooring (Luxury Vinyl)
- Level: Main
- Area: 130 Square Feet
- Dimensions: 10X13
Laundry
- Features: Flooring (Other)
- Level: Basement
- Area: 54 Square Feet
- Dimensions: 6X9
Living room
- Features: Flooring (Luxury Vinyl)
- Level: Main
- Area: 132 Square Feet
- Dimensions: 12X11
Recreation room
- Features: Flooring (Luxury Vinyl)
- Level: Basement
- Area: 378 Square Feet
- Dimensions: 18X21
Heating
- Natural Gas
Cooling
- Central Air
Appliances
- Included: Range, Microwave, Dishwasher, Refrigerator
- Laundry: In Unit
Features
- Vaulted Ceiling(s)
- Basement: Finished,Egress Window,Daylight,Full
- Number of fireplaces: 1
- Fireplace features: Gas Log, Living Room
Interior area
- Total structure area: 1,856
- Total interior livable area: 1,656 sqft
- Finished area below ground: 550
Property
Parking
- Total spaces: 2
- Parking features: Concrete, Garage Door Opener, Yes, Garage Owned, Attached, Garage
- Attached garage spaces: 2
- Has uncovered spaces: Yes
Accessibility
- Accessibility features: No Disability Access
Features
- Levels: Split Level
- Patio & porch: Deck
- Fencing: Fenced
Lot
- Size: 0.42 Acres
- Dimensions: 80 x 226
Details
- Additional structures: Shed(s)
- Parcel number: S300306B
- Special conditions: Standard
Construction
Type & style
- Home type: SingleFamily
- Architectural style: Split Level
- Property subtype: Single Family Residence
Materials
- Vinyl Siding
- Foundation: Concrete Perimeter
- Roof: Asphalt
Condition
- New construction: No
- Year built: 2008
Utilities & green energy
- Sewer: Public Sewer
- Water: Public
Community & HOA
HOA
- Services included: None
Location
- Region: Davenport
Financial & listing details
- Price per square foot: $175/sqft
- Tax assessed value: $270,400
- Annual tax amount: $4,426
- Date on market: 8/7/2026
- Ownership: Fee Simple
Estimated market value
$290,500
$276,000 - $305,000
$1,919/mo
Price history
| Date | Event | Price |
|---|---|---|
| 8/12/2026 | Pending sale | $289,900$175/sqft |
Source:  MRED as distributed by MLS GRID #12722650 Report a problem MRED as distributed by MLS GRID #12722650 Report a problem | ||
| 8/7/2026 | Listed for sale | $289,900+15%$175/sqft |
Source: MRED as distributed by MLS GRID #12722650 Report a problem | ||
| 6/3/2022 | Sold | $252,000+48.2%$152/sqft |
Source: MRED as distributed by MLS GRID #QC4233841 Report a problem | ||
| 8/3/2009 | Sold | $170,000$103/sqft |
Source: Public Record Report a problem | ||
Public tax history
| Year | Property taxes | Tax assessment |
|---|---|---|
| 2025 | $4,426 +2.5% | $270,400 +4.9% |
| 2024 | $4,316 -5.8% | $257,890 |
| 2023 | $4,580 -4.4% | $257,890 +15.5% |
| 2022 | $4,792 +3.5% | $223,340 |
| 2021 | $4,630 +2.2% | $223,340 +7.1% |
| 2020 | $4,529 +2.5% | $208,450 |
| 2019 | $4,419 +3% | $208,450 +5.8% |
| 2018 | $4,291 +3.5% | $196,940 +4.4% |
| 2017 | $4,144 +0.3% | $188,710 |
| 2016 | $4,132 | $188,710 +5.7% |
| 2015 | $4,132 +4.2% | $178,490 |
| 2014 | $3,964 | $178,490 |
| 2013 | $3,964 +1.7% | -- |
| 2012 | $3,896 | $175,120 +47.2% |
| 2009 | -- | $118,940 |
Find assessor info on the county website
Monthly payment
Est. payment
Payment breakdown
Explore the cost of this home by adjusting the details. Changes won't be saved.Climate risks
Neighborhood: 52804
Nearby schools
GreatSchools rating
- 1/10Jackson Elementary SchoolGrades: K-5Distance: 0.7 mi
- 1/10Frank L Smart Intermediate SchoolGrades: 6-8Distance: 2.8 mi
- 3/10West High SchoolGrades: 9-12Distance: 1.7 mi
Schools provided by the listing agent
- District: 1611
Source: MRED as distributed by MLS GRID. This data may not be complete. We recommend contacting the local school district to confirm school assignments for this home.
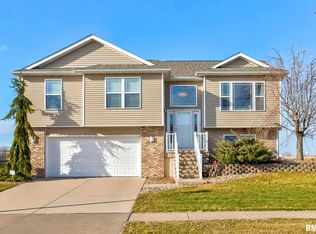
- $311,6003 bd3 ba1.6k sqft1622 Jenna Dr, Davenport, IA 52804Off Market
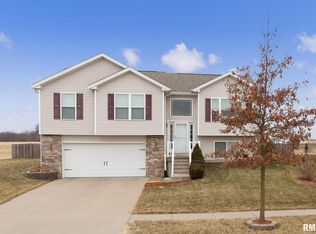
- $306,2003 bd3 ba1.5k sqft1610 Jenna Dr, Davenport, IA 52804Off Market
- $233,7003 bd3 ba1.1k sqft5903 Austin Ave, Davenport, IA 52804Off Market

- $331,2004 bd3 ba1.2k sqft1615 Jenna Dr, Davenport, IA 52804Off Market
- $351,3004 bd3 ba1.3k sqft1621 Jenna Dr, Davenport, IA 52804Off Market
- $314,5003 bd2 ba1.3k sqft1609 Jenna Dr, Davenport, IA 52804Off Market
- $280,1004 bd3 ba2k sqft5801 Austin, Davenport, IA 52804Off Market
- $306,7003 bd1 ba1.6k sqft1603 Jenna Dr, Davenport, IA 52804Off Market
A local agent can set up tours, give advice and negotiate with sellers.
Similar homes
- $314,9004 bd4 ba2k sqft3027 Kelling St, Davenport, IA 52804Active
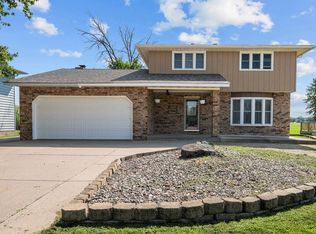 MLS ID #12721211, Beth Nolting, RE/MAX Concepts Bettendorf. MRED as distributed by MLS GRID
 - $265,0003 bd2 ba1.8k sqft2702 W 46th St, Davenport, IA 52806Active
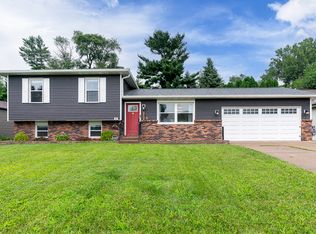 MLS ID #12730154, Megan Stopulos, Ruhl&Ruhl REALTORS Davenport. MRED as distributed by MLS GRID
 - $360,0004 bd3 ba2.1k sqft1120 Eagles Crest Dr, Davenport, IA 52804Active
 MLS ID #12648806, Jolean Overton, ABR,AHWD,CRS, Ruhl&Ruhl REALTORS Davenport. MRED as distributed by MLS GRID
 - $425,0003 bd3 ba1.6k sqft5513 Baraboo Ct #0, Davenport, IA 52804Active
 MLS ID #12660952, Paula Nabb, Mel Foster Co. Davenport. MRED as distributed by MLS GRID
 - $298,0005 bd2 ba1.9k sqft919 Colony Dr, Davenport, IA 52806ActiveMLS ID #12692884, Drake Hunter, RE/MAX Concepts Bettendorf. MRED as distributed by MLS GRID
- $259,9003 bd3 ba1.2k sqft2301 Elm St, Davenport, IA 52803ActiveMLS ID #12724283, Megan Pieper, Cornerstone Partners QC - Real Broker, LLC. MRED as distributed by MLS GRID
- $349,9003 bd3 ba1.8k sqft6526 Silver Creek Dr, Davenport, IA 52806ActiveMLS ID #12709796, Sara Smith-DeWulf, Rainmaker Collective - Real Broker, LLC. MRED as distributed by MLS GRID
- $285,0004 bd2 ba1.9k sqft3224 11th St, Moline, IL 61265Price ChangeMLS ID #12705875, Brittany Murphy, QC Reserve - Real Broker, LLC. MRED as distributed by MLS GRID
- $249,9003 bd2 ba1.2k sqft2523 Belle Ave, Davenport, IA 52803ActiveMLS ID #12708493, Donna Arnold, CRS, Keller Williams Legacy Group. MRED as distributed by MLS GRID
- $269,0002 bd2 ba1.3k sqft2726 Linwood Ct #2726, Davenport, IA 52806ActiveMLS ID #12711874, Barb Muilenburg, eXp Realty. MRED as distributed by MLS GRID
- $349,9003 bd3 ba1.7k sqft1721 E 42nd Ct, Davenport, IA 52807ActiveMLS ID #12713799, Hank Robertson, Ruhl&Ruhl REALTORS Davenport. MRED as distributed by MLS GRID
- $289,0004 bd3 ba1.5k sqft3709 9th Ave, Moline, IL 61265ActiveMLS ID #12566210, Dan DePorter, Ruhl&Ruhl REALTORS Moline. MRED as distributed by MLS GRID
- $343,9005 bd3 ba1.7k sqft3305 W 66th St, Davenport, IA 52806ActiveMLS ID #12719445, Jolean Overton, ABR,AHWD,CRS, Ruhl&Ruhl REALTORS Davenport. MRED as distributed by MLS GRID
- $365,0004 bd2 ba1.8k sqft2305 E 32nd St, Davenport, IA 52807Price ChangeMLS ID #12728842, Tifini Kreitz, Ruhl&Ruhl REALTORS Davenport. MRED as distributed by MLS GRID
- $260,0003 bd2 ba1.5k sqft2928 Oxford Dr, Bettendorf, IA 52722ActiveMLS ID #12724718, Peg Hopkins, Ruhl&Ruhl REALTORS Bettendorf. MRED as distributed by MLS GRID
- $315,0003 bd3 ba2.1k sqft3617 25th Ave, Rock Island, IL 61201ActiveMLS ID #12672944, Leslie Roland, Ruhl&Ruhl REALTORS Moline. MRED as distributed by MLS GRID
- $265,0003 bd3 ba1.3k sqft12720 13th St, Milan, IL 61264ActiveMLS ID #12724780, Christine Taylor, KW 1Advantage. MRED as distributed by MLS GRID
- $245,0003 bd2 ba1.1k sqft6010 N Hancock Ave, Davenport, IA 52806For Sale By Owner
- $269,9002 bd3 ba1.3k sqft2615 W 63rd St #0, Davenport, IA 52806ActiveMLS ID #12723242, Grant McCaulley, eXp Realty. MRED as distributed by MLS GRID
- $249,9003 bd2 ba1.7k sqft1810 15th St, Silvis, IL 61282NewMLS ID #12732339, Andria Henning, Epique Realty. MRED as distributed by MLS GRID
