Beautiful turnkey 2 bedroom, 3 bath, ranch villa in Northwest Villa Condo. One owner unit as been meticulously maintained and is turnkey and ready for it's next owner. Open concept floor plan with vaulted ceiling, granite countertops and stainless steel appliances. 4 season room leads to the deck for grillin' and chillin'. Main level laundry, primary suite has it's own bathroom and tons of closet space. Basement is great for storage and has 3rd bathroom. UPDATES!!!!!!, roof and garage door 25, windows 21, water heater 24, driveway 25, bathrooms vanities and flooring 25, electrical 25. hoa fee is only $150/month covers lawn maintenance and snow removal!
New
$269,900
2615 W 63rd St #0, Davenport, IA 52806
2beds
1,354sqft
:
Get pre-qualified$1,945/mo
Condominium, Single Family Residence
Built in 1999
-- sqft lot
$-- Zestimate®
$199/sqft
$-- HOA
What's special
Open concept floor planMain level laundryTons of closet spaceGranite countertopsStainless steel appliancesVaulted ceiling
- 4 days |
- 206 |
- 4 |
Zillow last checked:
Listing updated:
Listed by:
Grant McCaulley (563)468-8500,
eXp Realty
Source: MRED as distributed by MLS GRID,MLS#: 12723242
Facts & features
Interior
Bedrooms & bathrooms
- Bedrooms: 2
- Bathrooms: 3
- Full bathrooms: 3
Rooms
- Room types: No additional rooms
Primary bedroom
- Level: Main
- Area: 182 Square Feet
- Dimensions: 14X13
Bedroom 2
- Level: Main
- Area: 143 Square Feet
- Dimensions: 13X11
Dining room
- Level: Main
- Area: 99 Square Feet
- Dimensions: 11X9
Kitchen
- Level: Main
- Area: 99 Square Feet
- Dimensions: 11X9
Laundry
- Level: Main
- Area: 35 Square Feet
- Dimensions: 7X5
Living room
- Level: Main
- Area: 255 Square Feet
- Dimensions: 17X15
Heating
- Natural Gas
Cooling
- Central Air
Appliances
- Included: Range, Microwave, Dishwasher, Refrigerator, Washer, Dryer, Disposal
- Laundry: In Unit
Features
- Basement: Unfinished,Full
Interior area
- Total structure area: 1,354
- Total interior livable area: 1,354 sqft
Property
Parking
- Total spaces: 2
- Parking features: Attached, Garage
- Attached garage spaces: 2
Accessibility
- Accessibility features: No Disability Access
Lot
- Features: Level
Details
- Parcel number: 000000000W043921A
- Special conditions: None
Construction
Type & style
- Home type: Condo
- Property subtype: Condominium, Single Family Residence
Materials
- Vinyl Siding
- Foundation: Other
Condition
- New construction: No
- Year built: 1999
Utilities & green energy
- Sewer: Public Sewer
- Water: Public
Community & HOA
HOA
- Services included: None
Location
- Region: Davenport
Financial & listing details
- Price per square foot: $199/sqft
- Annual tax amount: $3,814
- Date on market: 8/4/2026
Estimated market value
Not available
Estimated sales range
Not available
Not available
Price history
| Date | Event | Price |
|---|---|---|
| 8/4/2026 | Listed for sale | $269,900$199/sqft |
Source:  MRED as distributed by MLS GRID #12723242 Report a problem MRED as distributed by MLS GRID #12723242 Report a problem | ||
Public tax history
Tax history is unavailable.
Monthly payment
Est. payment
Payment breakdown
Explore the cost of this home by adjusting the details. Changes won't be saved.Climate risks
Neighborhood: 52806
Nearby schools
GreatSchools rating
- 5/10Fillmore Elementary SchoolGrades: K-5Distance: 0.7 mi
- 2/10Wood Intermediate SchoolGrades: 6-8Distance: 0.9 mi
- 4/10North High SchoolGrades: 9-12Distance: 1.9 mi
Schools provided by the listing agent
- District: 1611
Source: MRED as distributed by MLS GRID. This data may not be complete. We recommend contacting the local school district to confirm school assignments for this home.
- $269,9002 bd4 ba1.3k sqft2615 W 63rd St, Davenport, IA 52806For Sale By Owner
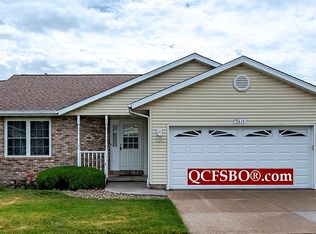
- $250,3002 bd3 ba1.3k sqft2611 W 63rd St, Davenport, IA 52806Off Market
- $241,9002 bd2 ba1.3k sqft2607 W 63rd St, Davenport, IA 52806Off Market
- $241,9002 bd2 ba1.3k sqft2603 W 63rd St, Davenport, IA 52806Off Market
- $245,0002 bd3 ba1.3k sqft2623 W 63rd St, Davenport, IA 52806Off Market
- $257,9002 bd3 ba1.3k sqft2619 W 63rd St, Davenport, IA 52806Off Market
- $289,0003 bd3 ba1.2k sqft2521 W 63rd St, Davenport, IA 52806Sold
- $257,5002 bd3 ba1.3k sqft2517 W 63rd St, Davenport, IA 52806Off Market
A local agent can set up tours, give advice and negotiate with sellers.
A local lender can help you make sure your offer is ready when you are.
Similar homes
- $269,0002 bd2 ba1.3k sqft2726 Linwood Ct #2726, Davenport, IA 52806Active
 MLS ID #12711874, Barb Muilenburg, eXp Realty. MRED as distributed by MLS GRID
 - $245,0003 bd2 ba1.1k sqft6010 N Hancock Ave, Davenport, IA 52806For Sale By Owner
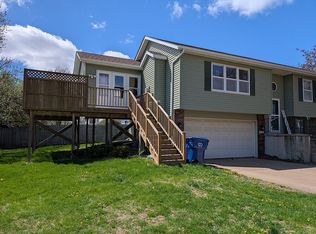
- $275,0003 bd2 ba1.8k sqft2618 N Elsie Ave, Davenport, IA 52804New
 MLS ID #12723149, Richard Bassford, CRS, RE/MAX Concepts Bettendorf. MRED as distributed by MLS GRID
 - $199,9003 bd2 ba832 sqft1622 Hitching Post Ln, Davenport, IA 52806New
 MLS ID #12720272, Candace Reaves, AHWD, Mel Foster Co. Davenport. MRED as distributed by MLS GRID
 - $298,0005 bd2 ba1.9k sqft919 Colony Dr, Davenport, IA 52806ActiveMLS ID #12692884, Drake Hunter, RE/MAX Concepts Bettendorf. MRED as distributed by MLS GRID
- $364,9005 bd3 ba1.7k sqft3305 W 66th St, Davenport, IA 52806ActiveMLS ID #12719445, Jolean Overton, ABR,AHWD,CRS, Ruhl&Ruhl REALTORS Davenport. MRED as distributed by MLS GRID
- $350,0003 bd3 ba1.4k sqft5406 Villa Ct, Davenport, IA 52806ActiveMLS ID #12711629, Makenzie Nelson, Ruhl&Ruhl REALTORS Davenport. MRED as distributed by MLS GRID
- $349,9003 bd3 ba1.8k sqft6526 Silver Creek Dr, Davenport, IA 52806Price ChangeMLS ID #12709796, Sara Smith-DeWulf, Rainmaker Collective - Real Broker, LLC. MRED as distributed by MLS GRID
- $312,5003 bd3 ba1.9k sqft4326 El Rancho Dr, Davenport, IA 52806ActiveMLS ID #12663663, Chris McDanel, eXp Realty. MRED as distributed by MLS GRID
- $375,0003 bd3 ba1.7k sqft5200 Villa Dr Unit 36, Davenport, IA 52806ActiveMLS ID #12715101, Lisa Stolte, RE/MAX Concepts Moline. MRED as distributed by MLS GRID
- $260,0003 bd2 ba1.5k sqft2928 Oxford Dr, Bettendorf, IA 52722NewMLS ID #12724718, Peg Hopkins, Ruhl&Ruhl REALTORS Bettendorf. MRED as distributed by MLS GRID
- $240,0003 bd2 ba1.2k sqft1272 Golden Valley Dr, Bettendorf, IA 52722NewMLS ID #12719009, Hank Robertson, Ruhl&Ruhl REALTORS Davenport. MRED as distributed by MLS GRID
- $260,0004 bd3 ba1.3k sqft1162 33rd Street Ct, Moline, IL 61265NewMLS ID #12713818, Bob Kelly, Ruhl&Ruhl REALTORS Moline. MRED as distributed by MLS GRID
- $347,0004 bd2 ba1.6k sqft1642 Westport Dr, Davenport, IA 52804NewMLS ID #12718132, Melissa Crawford, MRP, eXp Realty. MRED as distributed by MLS GRID
- $284,9004 bd3 ba1.7k sqft1717 Fairmeadows Dr, Bettendorf, IA 52722ActiveMLS ID #12719591, Katie Sommers, RE/MAX Concepts Bettendorf. MRED as distributed by MLS GRID
- $210,0004 bd2 ba1.7k sqft2311 W 46th St, Davenport, IA 52806Price ChangeMLS ID #12684271, Tracey Screechfield, Cornerstone Partners QC - Real Broker, LLC. MRED as distributed by MLS GRID
- $350,0005 bd3 ba1.9k sqft2305 E 31st St, Davenport, IA 52807NewMLS ID #12712276, Regen Johnson, Ruhl&Ruhl REALTORS Davenport. MRED as distributed by MLS GRID
- $172,5004 bd2 ba1.3k sqft3202 W 67th St, Davenport, IA 52806ActiveMLS ID #12649502, Bryce Bowers, Epique Realty Inc. MRED as distributed by MLS GRID
- $235,0003 bd2 ba1.1k sqft1530 W George Washington Blvd, Davenport, IA 52804ActiveMLS ID #12706272, Stephanie Simmons, KW 1Advantage. MRED as distributed by MLS GRID
- $390,0003 bd3 ba1.7k sqft6234 Mississippi Ave, Davenport, IA 52807NewMLS ID #12724924, Kerry Condon, Mel Foster Co. Davenport. MRED as distributed by MLS GRID
