Welcome to this 2-Story, 4-bedroom home in Davenport's Falcon Pointe Subdivision. This home happily sits among new construction. Great home and has a lot of great amenities with spacious rooms and vaulted ceiling. The kitchen boasts granite counter tops, stainless steel appliances, center island, walk-in pantry and sliding glass door to backyard. The living space is open, so you can adjust room size and decor as you desire. The laundry room is conveniently located on the 2nd floor. Need more living space? The basement is ready to be finished to your preference and the egress window is already in place. Mudroom with seating leads to the 2 car garage. Come check this home out and check all the boxes! Easy to show.
Active
Price cut: $10K (6/3)
$360,000
1120 Eagles Crest Dr, Davenport, IA 52804
4beds
2,124sqft
Single Family Residence
Built in 2021
6,969 Square Feet Lot
$357,900 Zestimate®
$169/sqft
$-- HOA
What's special
Spacious roomsWalk-in pantryGranite counter topsCenter islandMudroom with seatingStainless steel appliancesVaulted ceiling
- 105 days |
- 433 |
- 17 |
Zillow last checked:
Listing updated:
Listed by:
Jolean Overton, ABR,AHWD,CRS (563)676-6363,
Ruhl&Ruhl REALTORS Davenport
Source: MRED as distributed by MLS GRID,MLS#: 12648806
Facts & features
Interior
Bedrooms & bathrooms
- Bedrooms: 4
- Bathrooms: 3
- Full bathrooms: 2
- 1/2 bathrooms: 1
Rooms
- Room types: Mud Room
Primary bedroom
- Features: Flooring (Carpet), Bathroom (Double Sink)
- Level: Second
- Area: 285 Square Feet
- Dimensions: 19X15
Bedroom 2
- Features: Flooring (Carpet)
- Level: Second
- Area: 132 Square Feet
- Dimensions: 12X11
Bedroom 3
- Features: Flooring (Carpet)
- Level: Second
- Area: 156 Square Feet
- Dimensions: 13X12
Bedroom 4
- Features: Flooring (Carpet)
- Level: Second
- Area: 156 Square Feet
- Dimensions: 13X12
Kitchen
- Features: Kitchen (Eating Area-Table Space, Island, Pantry-Walk-in, Granite Counters), Flooring (Luxury Vinyl)
- Level: Main
- Area: 253 Square Feet
- Dimensions: 23X11
Laundry
- Features: Flooring (Luxury Vinyl)
- Level: Second
- Area: 42 Square Feet
- Dimensions: 6X7
Living room
- Features: Flooring (Luxury Vinyl), Window Treatments (Screens)
- Level: Main
- Area: 392 Square Feet
- Dimensions: 28X14
Mud room
- Features: Flooring (Luxury Vinyl)
- Level: Main
- Area: 30 Square Feet
- Dimensions: 6X5
Heating
- Natural Gas, Forced Air
Cooling
- Central Air, Gas
Appliances
- Included: Range, Microwave, Dishwasher
- Laundry: Upper Level, Laundry Closet
Features
- Vaulted Ceiling(s), Walk-In Closet(s)
- Basement: None
- Attic: Unfinished
Interior area
- Total structure area: 3,124
- Total interior livable area: 2,124 sqft
- Finished area below ground: 0
Property
Parking
- Total spaces: 2
- Parking features: Concrete, Garage Door Opener, Yes, Garage Owned, Attached, Garage
- Attached garage spaces: 2
- Has uncovered spaces: Yes
Accessibility
- Accessibility features: No Disability Access
Features
- Stories: 2
Lot
- Size: 6,969 Square Feet
- Dimensions: 60 x 124
- Features: Level
Details
- Parcel number: S2919A39
- Special conditions: None
Construction
Type & style
- Home type: SingleFamily
- Property subtype: Single Family Residence
Materials
- Vinyl Siding
- Foundation: Concrete Perimeter
- Roof: Asphalt
Condition
- New construction: No
- Year built: 2021
Utilities & green energy
- Sewer: Public Sewer
- Water: Public
Community & HOA
HOA
- Services included: None
Location
- Region: Davenport
Financial & listing details
- Price per square foot: $169/sqft
- Tax assessed value: $373,930
- Annual tax amount: $5,916
- Date on market: 5/14/2026
- Ownership: Fee Simple
Estimated market value
$357,900
$340,000 - $376,000
$2,460/mo
Price history
| Date | Event | Price |
|---|---|---|
| 6/3/2026 | Price change | $360,000-2.7%$169/sqft |
Source:  MRED as distributed by MLS GRID #12648806 Report a problem MRED as distributed by MLS GRID #12648806 Report a problem | ||
| 5/14/2026 | Listed for sale | $370,000$174/sqft |
Source: MRED as distributed by MLS GRID #12648806 Report a problem | ||
| 5/8/2026 | Listing removed | $370,000$174/sqft |
Source: MRED as distributed by MLS GRID #12566992 Report a problem | ||
| 3/25/2026 | Price change | $370,000-5.1%$174/sqft |
Source: MRED as distributed by MLS GRID #12566992 Report a problem | ||
| 2/18/2026 | Listed for sale | $390,000+15.7%$184/sqft |
Source: MRED as distributed by MLS GRID #12566992 Report a problem | ||
| 4/6/2022 | Sold | $337,027$159/sqft |
Source: MRED as distributed by MLS GRID #QC4226298 Report a problem | ||
| 3/16/2022 | Pending sale | $337,027$159/sqft |
Source:  RMLS Alliance as distributed by MLS GRID #QC4226298 Report a problem RMLS Alliance as distributed by MLS GRID #QC4226298 Report a problem | ||
| 2/7/2022 | Price change | $337,027-1.5%$159/sqft |
Source: RMLS Alliance as distributed by MLS GRID #QC4226298 Report a problem | ||
| 11/18/2021 | Price change | $342,027-0.3%$161/sqft |
Source: RMLS Alliance as distributed by MLS GRID #QC4226298 Report a problem | ||
| 10/7/2021 | Listed for sale | $343,027$162/sqft |
Source: RMLS Alliance as distributed by MLS GRID #QC4226298 Report a problem | ||
Public tax history
| Year | Property taxes | Tax assessment |
|---|---|---|
| 2025 | $5,916 +2.5% | $373,930 +13% |
| 2024 | $5,774 -7.4% | $331,040 |
| 2023 | $6,234 +19381.3% | $331,040 +13.4% |
| 2022 | $32 -5.9% | $291,830 +19485.9% |
| 2021 | $34 +5% | $1,490 |
| 2020 | $32 | $1,490 |
| 2019 | -- | $1,490 |
Find assessor info on the county website
Monthly payment
Est. payment
Payment breakdown
Explore the cost of this home by adjusting the details. Changes won't be saved.Climate risks
Neighborhood: 52804
Nearby schools
GreatSchools rating
- 1/10Jackson Elementary SchoolGrades: K-5Distance: 0.1 mi
- 1/10Frank L Smart Intermediate SchoolGrades: 6-8Distance: 2 mi
- 3/10West High SchoolGrades: 9-12Distance: 0.9 mi
Schools provided by the listing agent
- District: 1611
Source: MRED as distributed by MLS GRID. This data may not be complete. We recommend contacting the local school district to confirm school assignments for this home.
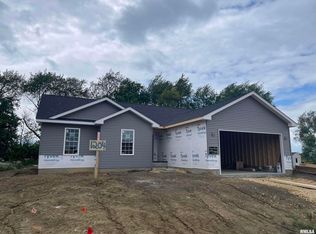
- $355,0003 bd2 ba1.5k sqft1204 Eagles Crest Dr, Davenport, IA 52804Sold
- $434,7923 bd2 ba1.6k sqft1114 Eagles Crest Dr, Davenport, IA 52804Sold
- $383,3002 bd2 ba1.4k sqft1108 Eagles Crest Dr, Davenport, IA 52804Off Market
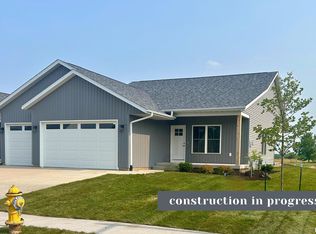
- $389,9003 bd2 ba1.4k sqft4735 W 12th St, Davenport, IA 52804Sold
- $375,2004 bd3 ba1.4k sqft4736 W 12th St, Davenport, IA 52804Off Market
- $430,9003 bd2 ba1.4k sqft1102 Eagles Crest Dr, Davenport, IA 52804Sold
- $287,4003 bd3 ba1.3k sqft1218 Eagles Crest Dr, Davenport, IA 52804Off Market
- $397,6004 bd3 ba1.6k sqft4727 W 12th St, Davenport, IA 52804Off Market
A local agent can set up tours, give advice and negotiate with sellers.
Similar homes
- $325,0005 bd3 ba2.4k sqft1516 W George Washington Blvd, Davenport, IA 52804Active
 MLS ID #12718857, Brody Gober, KW 1Advantage. MRED as distributed by MLS GRID
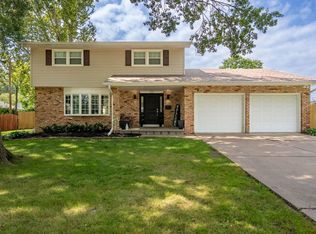
 - $354,9004 bd2 ba2.3k sqft1612 20th St, Bettendorf, IA 52722New
 MLS ID #12741731, Bobby Bunch, ABR, Rainmaker Collective - Real Broker, LLC. MRED as distributed by MLS GRID
 - $419,9003 bd2 ba1.4k sqft4738 W 11th St, Davenport, IA 52804Active
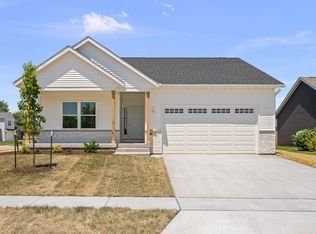 MLS ID #QC4267700, Erin McChesney, Haven. Real Estate. MRED as distributed by MLS GRID
 - $349,9003 bd3 ba1.8k sqft6526 Silver Creek Dr, Davenport, IA 52806Active
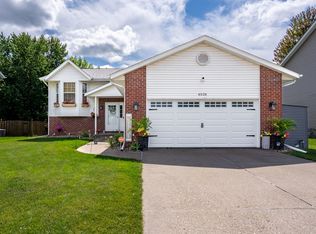 MLS ID #12709796, Sara Smith-DeWulf, Rainmaker Collective - Real Broker, LLC. MRED as distributed by MLS GRID
 - $375,0004 bd3 ba2.4k sqft5115 Lorton Ave, Davenport, IA 52807ActiveMLS ID #12714044, Brody Gober, KW 1Advantage. MRED as distributed by MLS GRID
- $339,9003 bd3 ba1.7k sqft1721 E 42nd Ct, Davenport, IA 52807ActiveMLS ID #12738542, Hank Robertson, Ruhl&Ruhl REALTORS Davenport. MRED as distributed by MLS GRID
- $345,0003 bd4 ba2.6k sqft4311 Regency Pl, Davenport, IA 52806ActiveMLS ID #12688733, Sharon Tahere, Ruhl&Ruhl REALTORS Bettendorf. MRED as distributed by MLS GRID
- $443,0002 bd2 ba1.5k sqft4618 W 12th St, Davenport, IA 52804ActiveMLS ID #12575074, Mike McManus, Ruhl&Ruhl REALTORS DeWitt. MRED as distributed by MLS GRID
- $379,9005 bd4 ba2.2k sqft2604 E 34th Street Ct, Davenport, IA 52807ActiveMLS ID #12627160, Chris Kaufmann, BUY SELL BUILD QC - Real Broker, LLC. MRED as distributed by MLS GRID
- $399,0004 bd3 ba2.8k sqft1736 E 42nd Ct, Davenport, IA 52807ActiveMLS ID #12722525, Tifini Kreitz, Ruhl&Ruhl REALTORS Davenport. MRED as distributed by MLS GRID
- $400,0004 bd3 ba2.5k sqft5802 Heather Ave, Davenport, IA 52807ActiveMLS ID #12723624, Megan Stopulos, Ruhl&Ruhl REALTORS Davenport. MRED as distributed by MLS GRID
- $390,0003 bd3 ba1.7k sqft6234 Mississippi Ave, Davenport, IA 52807ActiveMLS ID #12724924, Kerry Condon, Mel Foster Co. Davenport. MRED as distributed by MLS GRID
- $345,0003 bd3 ba1.5k sqft1807 W 75th Pl, Davenport, IA 52806ActiveMLS ID #12639024, Ana True, eXp Realty. MRED as distributed by MLS GRID
- $265,0003 bd2 ba1.8k sqft2702 W 46th St, Davenport, IA 52806ActiveMLS ID #12730154, Megan Stopulos, Ruhl&Ruhl REALTORS Davenport. MRED as distributed by MLS GRID
- $350,0003 bd3 ba1.4k sqft5406 Villa Ct, Davenport, IA 52806ActiveMLS ID #12711629, Makenzie Nelson, Ruhl&Ruhl REALTORS Davenport. MRED as distributed by MLS GRID
- $449,9004 bd4 ba2.3k sqft1678 Olde Brandy Ln, Davenport, IA 52807ActiveMLS ID #12736729, Cindy Lopez, RE/MAX Concepts Bettendorf. MRED as distributed by MLS GRID
- $474,9005 bd4 ba2.1k sqft7127 Madison St, Davenport, IA 52806ActiveMLS ID #12738948, Andria Henning, Epique Realty. MRED as distributed by MLS GRID
- $332,0004 bd2 ba1.3k sqft1148 Valley Dr, Riverdale, IA 52722ActiveMLS ID #12719822, Miranda Mendoza, Ruhl&Ruhl REALTORS Bettendorf. MRED as distributed by MLS GRID
- $234,9004 bd2 ba2.3k sqft4430 Canterbury Ln, Davenport, IA 52806Price ChangeMLS ID #12692112, Cris Ryder, EXIT Realty Fireside. MRED as distributed by MLS GRID
- $499,9003 bd4 ba2.6k sqft15 Valley View Dr, Blue Grass, IA 52726NewMLS ID #12742853, Shawna Burrow, NextHome QC Realty. MRED as distributed by MLS GRID
