This latest offering from Nagle Builders is a must see. It is not your average new construction home. No detail was left unnoticed. The quality of craftsmanship on this 2 bedroom, 2 bathroom ranch style home is over and above the industry standard. It has hardwood floors throughout. A large, walk-in kitchen pantry and a main level laundry for ease and convenience of daily living. There is a 2 car attached garage complete with a water spicket for cleaning ease. The basement can be easily finished before or after you move in. This home is located just a short golf cart ride from Emeis Golf Course.
Active
$443,000
4618 W 12th St, Davenport, IA 52804
2beds
1,547sqft
:
Get pre-qualified$3,112/mo
Single Family Residence
Built in 2026
9,956 Square Feet Lot
$441,400 Zestimate®
$286/sqft
$8/mo HOA
What's special
Hardwood floors throughoutLarge walk-in kitchen pantry
- 149 days |
- 90 |
- 1 |
Zillow last checked:
Listing updated:
Listed by:
Mike McManus (563)529-9319,
Ruhl&Ruhl REALTORS DeWitt
Source: MRED as distributed by MLS GRID,MLS#: 12575074
Facts & features
Interior
Bedrooms & bathrooms
- Bedrooms: 2
- Bathrooms: 2
- Full bathrooms: 2
Rooms
- Room types: No additional rooms
Primary bedroom
- Features: Flooring (Carpet), Bathroom (Full)
- Level: Main
- Area: 195 Square Feet
- Dimensions: 15X13
Bedroom 2
- Features: Flooring (Carpet)
- Level: Main
- Area: 132 Square Feet
- Dimensions: 12X11
Dining room
- Features: Flooring (Hardwood)
- Level: Main
- Area: 150 Square Feet
- Dimensions: 15X10
Kitchen
- Features: Flooring (Hardwood)
- Level: Main
- Area: 165 Square Feet
- Dimensions: 15X11
Laundry
- Features: Flooring (Hardwood)
- Level: Main
- Area: 30 Square Feet
- Dimensions: 5X6
Living room
- Features: Flooring (Hardwood)
- Level: Main
- Area: 352 Square Feet
- Dimensions: 16X22
Heating
- Natural Gas
Cooling
- Central Air
Appliances
- Included: Range, Dishwasher, Refrigerator
Features
- Basement: Unfinished,Full
Interior area
- Total structure area: 2,936
- Total interior livable area: 1,547 sqft
- Finished area below ground: 0
Property
Parking
- Total spaces: 2
- Parking features: Yes, Attached, Garage
- Attached garage spaces: 2
Accessibility
- Accessibility features: No Disability Access
Features
- Stories: 1
Lot
- Size: 9,956 Square Feet
- Dimensions: 76X131
Details
- Parcel number: S2919A08
- Special conditions: None
Construction
Type & style
- Home type: SingleFamily
- Property subtype: Single Family Residence
Materials
- Vinyl Siding
Condition
- New Construction
- New construction: Yes
- Year built: 2026
Utilities & green energy
- Sewer: Public Sewer
- Water: Public
Community & HOA
HOA
- Has HOA: Yes
- Services included: Other
- HOA fee: $100 annually
Location
- Region: Davenport
Financial & listing details
- Price per square foot: $286/sqft
- Tax assessed value: $42,410
- Annual tax amount: $758
- Date on market: 3/2/2026
- Ownership: Fee Simple
Estimated market value
$441,400
$419,000 - $463,000
$1,955/mo
Price history
| Date | Event | Price |
|---|---|---|
| 3/2/2026 | Listed for sale | $443,000$286/sqft |
Source:  MRED as distributed by MLS GRID #12575074 Report a problem MRED as distributed by MLS GRID #12575074 Report a problem | ||
Public tax history
| Year | Property taxes | Tax assessment |
|---|---|---|
| 2025 | $758 +2005.6% | $42,410 |
| 2024 | $36 -14.3% | $42,410 +2010% |
| 2023 | $42 -4.5% | $2,010 |
| 2022 | $44 | $2,010 |
| 2021 | $44 +0.8% | $2,010 |
| 2020 | $44 | $2,010 |
| 2019 | -- | $2,010 |
Find assessor info on the county website
Monthly payment
Est. payment
Payment breakdown
Explore the cost of this home by adjusting the details. Changes won't be saved.Climate risks
Neighborhood: 52804
Nearby schools
GreatSchools rating
- 1/10Jackson Elementary SchoolGrades: K-5Distance: 0.2 mi
- 1/10Frank L Smart Intermediate SchoolGrades: 6-8Distance: 1.9 mi
- 3/10West High SchoolGrades: 9-12Distance: 0.8 mi
Schools provided by the listing agent
- District: 1611
Source: MRED as distributed by MLS GRID. This data may not be complete. We recommend contacting the local school district to confirm school assignments for this home.
- $292,9007,501 Square Feet4601 W 13th St, Davenport, IA 52804Off Market
- $312,8004 bd3 ba1.4k sqft4609 W 13th St, Davenport, IA 52804Off Market
- $282,9003 bd3 ba1.2k sqft4535 W 13th St, Davenport, IA 52804Off Market
- $305,0003 bd3 ba1.9k sqft4617 W 13th St, Davenport, IA 52804Sold
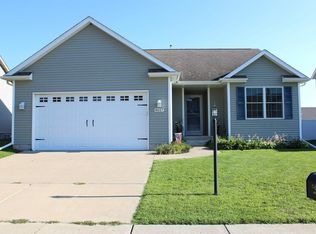
- $389,9003 bd2 ba1.4k sqft4613 W 12th St, Davenport, IA 52804Sold
- $307,3004 bd3 ba1.8k sqft4525 W 13th St, Davenport, IA 52804Off Market
- $367,5004 bd3 ba2.1k sqft4621 W 12th St, Davenport, IA 52804Sold
- $421,4003 bd3 ba1.6k sqft4704 W 12th St, Davenport, IA 52804Off Market
A local agent can set up tours, give advice and negotiate with sellers.
Similar homes
- $360,0004 bd3 ba2.1k sqft1120 Eagles Crest Dr, Davenport, IA 52804Active
 MLS ID #12648806, Jolean Overton, ABR,AHWD,CRS, Ruhl&Ruhl REALTORS Davenport. MRED as distributed by MLS GRID
 - $359,9003 bd3 ba1.7k sqft1721 E 42nd Ct, Davenport, IA 52807Active
 MLS ID #12713799, Hank Robertson, Ruhl&Ruhl REALTORS Davenport. MRED as distributed by MLS GRID
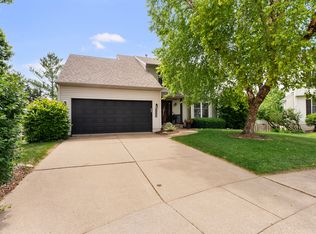
 - $435,0004 bd4 ba1.9k sqft4478 34th Street Ct, Bettendorf, IA 52722New
 MLS ID #12716698, Julie Gellerstedt, Mel Foster Co. Davenport. MRED as distributed by MLS GRID
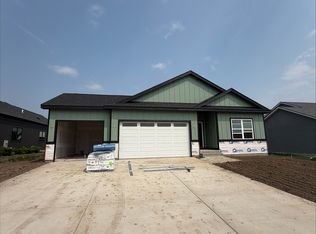
 - $440,9903 bd2 ba1.5k sqft6133 Thor Ave, Davenport, IA 52807Active
 MLS ID #12676458, Mary Foley, Liberty Realty Group LLC. MRED as distributed by MLS GRID
 - $445,9903 bd2 ba1.7k sqft6142 Thor Ave, Davenport, IA 52807ActiveMLS ID #12676554, Mary Foley, Liberty Realty Group LLC. MRED as distributed by MLS GRID
- $440,9903 bd2 ba1.5k sqft6130 Thor Ave, Davenport, IA 52807ActiveMLS ID #12676530, Mary Foley, Liberty Realty Group LLC. MRED as distributed by MLS GRID
- $449,9903 bd2 ba1.7k sqft6124 Thor Ave, Davenport, IA 52807ActiveMLS ID #12676495, Mary Foley, Liberty Realty Group LLC. MRED as distributed by MLS GRID
- $440,9903 bd2 ba1.5k sqft6107 Belle Ct, Davenport, IA 52807ActiveMLS ID #12676440, Mary Foley, Liberty Realty Group LLC. MRED as distributed by MLS GRID
- $399,9005 bd4 ba2.2k sqft2604 E 34th Street Ct, Davenport, IA 52807ActiveMLS ID #12627160, Chris Kaufmann, BUY SELL BUILD QC - Real Broker, LLC. MRED as distributed by MLS GRID
- $399,8004 bd3 ba2k sqft5138 Fillmore Ct, Davenport, IA 52806ActiveMLS ID #12686437, Regen Johnson, Ruhl&Ruhl REALTORS Davenport. MRED as distributed by MLS GRID
- $415,0003 bd2 ba2.2k sqft453 Grant St, Bettendorf, IA 52722For Sale By Owner
- $395,0002 bd2 ba1.2k sqft6323 College Ave, Davenport, IA 52807ActiveMLS ID #12690751, Sara Smith-DeWulf, Rainmaker Collective - Real Broker, LLC. MRED as distributed by MLS GRID
- $389,9004 bd2 ba1.4k sqft315 Crestline Dr, Bettendorf, IA 52722ActiveMLS ID #12704691, Marty Eilers, BUY SELL BUILD QC - Real Broker, LLC. MRED as distributed by MLS GRID
- $479,9004 bd3 ba2.1k sqft4708 34th St, Bettendorf, IA 52722ActiveMLS ID #12713036, Deb McGrath, Ruhl&Ruhl REALTORS Bettendorf. MRED as distributed by MLS GRID
- from $476,9904 bd3 ba2.2k sqftThe Haven Plan, Grunwald Grove, Eldridge, IA 52748New ConstructionSilverthorne Homebuilders
- $442,4003 bd2 ba1.6k sqft1731 S 5th St, Eldridge, IA 52748ActiveMRED as distributed by MLS GRID
- $528,3052 bd2 ba1.6k sqft6214 College Ave, Davenport, IA 52807ActiveMLS ID #12565326, Sky Huston, Ruhl&Ruhl REALTORS Moline. MRED as distributed by MLS GRID
- $304,0004 bd2 ba2k sqft660 Northbrook Dr, Davenport, IA 52806ActiveMLS ID #12549251, Mhisho Vuong-Lynch, Cornerstone Partners QC - Real Broker, LLC. MRED as distributed by MLS GRID
- $345,0003 bd3 ba1.5k sqft1807 W 75th Pl, Davenport, IA 52806ActiveMLS ID #12639024, Ana True, eXp Realty. MRED as distributed by MLS GRID
- from $416,9904 bd3 ba2k sqftThe Smith Plan, Grunwald Grove, Eldridge, IA 52748New ConstructionSilverthorne Homebuilders
