Under construction new home presented by Silverthorne Homes with a completion date of November 2026. 1731 S 5th St is a classic ranch-style home that makes modern living easy. This thoughtfully designed home welcomes you through a bright and inviting foyer, setting the tone for the comfort and warmth found throughout. The heart of the home features an open-concept kitchen, great room, and dining area-perfect for everyday living or hosting loved ones. The kitchen, complete with ample counter space and a luxurious feel, flows seamlessly into the great room, creating a spacious yet cozy area for gathering. The dining area is ideal for meals big or small, with plenty of room for a table that fits everyone. All three bedrooms are conveniently located together, offering a sense of connection while maintaining privacy. The owner's suite, tucked at the rear of the home, serves as a serene retreat. Enjoy the spa-like bathroom with a double vanity and step into the large walk-in closet, ready to house your favorite belongings. At the front of the home, two secondary bedrooms, or even a home office, share a beautifully appointed hall bath. This home includes a spacious mudroom off the garage entrance, keeping life organized and clutter-free. Designed for comfort, connection, and effortless living, 1731 S 5th St is ready to welcome you.
Active
$442,400
1731 S 5th St, Eldridge, IA 52748
3beds
1,667sqft
Single Family Residence
Built in 2026
7,405 Square Feet Lot
$-- Zestimate®
$265/sqft
$-- HOA
What's special
Beautifully appointed hall bathOpen-concept kitchenGreat roomLarge walk-in closetBright and inviting foyer
- --
- 296
- views
- 8
- saves
Zillow last checked:
Listing updated:
Listed by:
Mark Southwood 815-201-2665,
Home Sell Flat LLC
Source: MRED as distributed by MLS GRID,MLS#: 12685421
Facts & features
Interior
Bedrooms & bathrooms
- Bedrooms: 3
- Bathrooms: 2
- Full bathrooms: 2
Rooms
- Room types: Great Room
Primary bedroom
- Features: Flooring (Carpet), Bathroom (Full)
- Level: Main
- Area: 195 Square Feet
- Dimensions: 13X15
Bedroom 2
- Features: Flooring (Carpet)
- Level: Main
- Area: 121 Square Feet
- Dimensions: 11X11
Bedroom 3
- Features: Flooring (Carpet)
- Level: Main
- Area: 110 Square Feet
- Dimensions: 10X11
Great room
- Features: Flooring (Luxury Vinyl)
- Level: Main
- Area: 384 Square Feet
- Dimensions: 24X16
Kitchen
- Features: Kitchen (Island, Pantry), Flooring (Luxury Vinyl)
- Level: Main
- Area: 168 Square Feet
- Dimensions: 14X12
Laundry
- Features: Flooring (Luxury Vinyl)
- Level: Main
- Area: 35 Square Feet
- Dimensions: 7X5
Heating
- Forced Air, Natural Gas
Cooling
- Central Air
Appliances
- Included: Dishwasher, Disposal, ENERGY STAR Qualified Appliances, Microwave, Range
- Laundry: Gas Dryer Hookup
Features
- Vaulted Ceiling(s)
- Basement: Unfinished,Egress Window,Full
- Attic: Dormer
Interior area
- Total structure area: 3,334
- Total interior livable area: 1,667 sqft
Property
Parking
- Total spaces: 3
- Parking features: Garage Door Opener, Yes, Garage Owned, Attached, Garage
- Attached garage spaces: 3
- Has uncovered spaces: Yes
Accessibility
- Accessibility features: No Disability Access
Features
- Stories: 1
- Patio & porch: Porch
Lot
- Size: 7,405 Square Feet
- Dimensions: 62x120
- Features: Level
Details
- Parcel number: 932301117
- Special conditions: Home Warranty
- Other equipment: Ceiling Fan(s), Sump Pump, Radon Mitigation System
Construction
Type & style
- Home type: SingleFamily
- Architectural style: Ranch
- Property subtype: Single Family Residence
Materials
- Vinyl Siding, Frame
- Foundation: Concrete Perimeter
- Roof: Asphalt
Condition
- New Construction
- New construction: Yes
- Year built: 2026
Details
- Builder model: Westwood
- Warranty included: Yes
Utilities & green energy
- Electric: Circuit Breakers, 200+ Amp Service
- Sewer: Public Sewer
- Water: Public
- Utilities for property: Cable Available
Community & HOA
Community
- Security: Carbon Monoxide Detector(s)
- Subdivision: Grunwald Grove
HOA
- Services included: None
Location
- Region: Eldridge
Financial & listing details
- Price per square foot: $265/sqft
- Annual tax amount: $38
- Date on market: 6/23/2026
- Ownership: Fee Simple w/ HO Assn.
Estimated market value
Not available
Estimated sales range
Not available
Not available
Price history
| Date | Event | Price |
|---|---|---|
| 8/17/2026 | Listing removed | $442,400$265/sqft |
Source:  Silverthorne Homebuilders Report a problem Silverthorne Homebuilders Report a problem | ||
| 6/20/2026 | Listed for sale | $442,400$265/sqft |
Source: Silverthorne Homebuilders Report a problem | ||
Public tax history
Tax history is unavailable.
Monthly payment
Est. payment
Payment breakdown
Explore the cost of this home by adjusting the details. Changes won't be saved.Climate risks
Neighborhood: 52748
Nearby schools
Schools provided by the listing agent
- Elementary: Edward White Elementary School
- Middle: North Scott Junior High School
- High: North Scott High School
- District: 4784
Source: MRED as distributed by MLS GRID. This data may not be complete. We recommend contacting the local school district to confirm school assignments for this home.
Similar homes
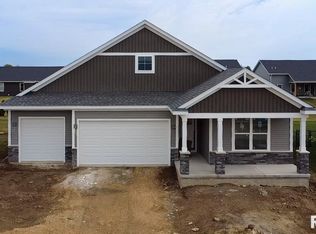
- $520,0004 bd3 ba1.7k sqft1907 S 5th St, Eldridge, IA 52748Active
 MLS ID #12773857, Alicia Lillyblade, Ruhl&Ruhl REALTORS Davenport. MRED as distributed by MLS GRID
 - $369,9002 bd2 ba1.4k sqft1716 Redbud Cir #103, Eldridge, IA 52748Active
 MLS ID #12751110, Shueree Boley, Haven. Real Estate. MRED as distributed by MLS GRID
 - $369,9002 bd2 ba1.4k sqft1716 Redbud Cir #101, Eldridge, IA 52748Active
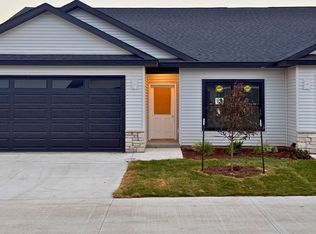 MLS ID #12750314, Erin McChesney, Haven. Real Estate. MRED as distributed by MLS GRID
 - $369,9002 bd2 ba1.4k sqft1716 Redbud Cir #102, Eldridge, IA 52748Active
 MLS ID #12751095, Erin McChesney, Haven. Real Estate. MRED as distributed by MLS GRID
