
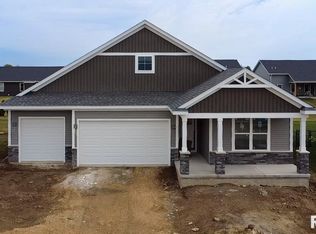
Welcome home to your new construction ranch in Grunwald Grove of Eldridge. This home has open concept with over 2,000 finished sq ft. Main floor has 3 bedrooms, 2 full baths, laundry room, gas fireplace and gorgeous kitchen with walk in pantry and all quartz counters. Plenty of closet space throughout. The basement is near completion with large rec room, 3rd full bath and 4th bedroom with egress window and able storage space. Enjoy watching the sun set off the back patio in the evenings and a nice level lot. The natural light is absolutely beautiful. Kitchen stainless appliances included!
Closed
Zillow last checked:
Listing updated:
Bought with:
Leann Noack
RE/MAX Concepts Bettendorf
Source: MRED as distributed by MLS GRID,MLS#: QC4249805
Price history
| Date | Event | Price |
|---|---|---|
| 9/16/2024 | Sold | $62,000-86.1%$29/sqft |
Source: Public Record Report a problem | ||
| 4/12/2024 | Sold | $446,900$209/sqft |
Source:  MRED as distributed by MLS GRID #QC4249805 Report a problem MRED as distributed by MLS GRID #QC4249805 Report a problem | ||
| 2/25/2024 | Pending sale | $446,900$209/sqft |
Source:  RMLS Alliance as distributed by MLS GRID #QC4249805 Report a problem RMLS Alliance as distributed by MLS GRID #QC4249805 Report a problem | ||
| 2/2/2024 | Listed for sale | $446,900-0.7%$209/sqft |
Source: RMLS Alliance as distributed by MLS GRID #QC4249805 Report a problem | ||
| 2/1/2024 | Listing removed | -- |
Source: RMLS Alliance as distributed by MLS GRID #QC4248440 Report a problem | ||
| 11/28/2023 | Listed for sale | $449,900+5.9%$211/sqft |
Source: RMLS Alliance as distributed by MLS GRID #QC4248440 Report a problem | ||
| 11/28/2023 | Listing removed | $424,900$199/sqft |
Source:  MEL FOSTER CO. #QC4246976 Report a problem MEL FOSTER CO. #QC4246976 Report a problem | ||
| 10/4/2023 | Price change | $424,900-1%$199/sqft |
Source: RMLS Alliance as distributed by MLS GRID #QC4246976 Report a problem | ||
| 9/2/2023 | Listed for sale | $429,000$201/sqft |
Source: RMLS Alliance as distributed by MLS GRID #QC4246122 Report a problem | ||
| 8/10/2023 | Listing removed | -- |
Source: MEL FOSTER CO. Report a problem | ||
| 5/11/2023 | Listed for sale | $429,000$201/sqft |
Source: RMLS Alliance as distributed by MLS GRID #QC4242707 Report a problem | ||

Sell for more on Zillow
Get a Zillow Showcase℠ listing at no additional cost and you could sell for .
$448,700
2% more
+$8,974
With Zillow Showcase(estimated)
$457,674
