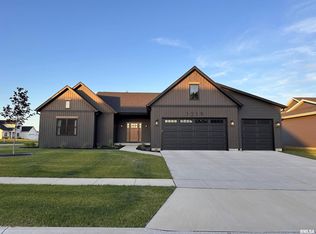
Spacious ranch-style new construction by White House Homes Inc. in Eldridge, IA. Designed with modern comfort and timeless appeal, this thoughtfully crafted home offers just under 2,000 square feet of main-level living with three bedrooms and two full baths. The well-appointed primary suite features a stunning 3.5' x 7' tiled walk-in shower and dual vanities, blending everyday functionality with a touch of luxury. The open-concept layout is enhanced by a beautiful custom ornamental railing leading to the full unfinished basement-perfect for future expansion and added living space. The spacious kitchen is ideal for entertaining and everyday living, showcasing quartz countertops, a large 7' x 9' walk-in pantry, and seamless flow to the covered patio. Enjoy outdoor living with a ceiling fan and recessed lighting, perfect for relaxing or hosting guests. Additional highlights include a three-car garage with an extended 6' x 9' area in the third stall for extra storage. All of these great features and as a added touch the builder will be installing a white vinyl privacy fence prior to a close date. "all information is estimated and could change at builder discretion anytime before completion, buyer and buyers agents to confirm accuracy of information."
Active
$564,900
1218 S 2nd St, Eldridge, IA 52748
3beds
1,977sqft
Single Family Residence
Built in 2026
-- sqft lot
$564,100 Zestimate®
$286/sqft
$-- HOA
What's special
Open-concept layoutBeautiful custom ornamental railingThree bedroomsQuartz countertopsDual vanitiesWell-appointed primary suiteSpacious kitchen
- --
- 278
- views
- 5
- saves
Zillow last checked:
Listing updated:
Listed by:
Lisa Carstens (563)370-3119,
QC Reserve - Real Broker, LLC
Source: MRED as distributed by MLS GRID,MLS#: 12667175
Facts & features
Interior
Bedrooms & bathrooms
- Bedrooms: 3
- Bathrooms: 2
- Full bathrooms: 2
Rooms
- Room types: No additional rooms
Primary bedroom
- Features: Flooring (Carpet), Bathroom (Full)
- Level: Main
- Area: 210 Square Feet
- Dimensions: 15X14
Bedroom 2
- Features: Flooring (Carpet)
- Level: Main
- Area: 156 Square Feet
- Dimensions: 13X12
Bedroom 3
- Features: Flooring (Carpet)
- Level: Main
- Area: 144 Square Feet
- Dimensions: 12X12
Dining room
- Features: Flooring (Luxury Vinyl)
- Level: Main
- Area: 156 Square Feet
- Dimensions: 13X12
Kitchen
- Features: Flooring (Luxury Vinyl)
- Level: Main
- Area: 156 Square Feet
- Dimensions: 13X12
Laundry
- Features: Flooring (Luxury Vinyl)
- Level: Main
- Area: 42 Square Feet
- Dimensions: 6X7
Living room
- Features: Flooring (Luxury Vinyl)
- Level: Main
- Area: 324 Square Feet
- Dimensions: 18X18
Heating
- Natural Gas
Cooling
- Central Air
Appliances
- Included: Microwave, Dishwasher
Features
- Basement: Unfinished,Full
- Number of fireplaces: 1
- Fireplace features: Living Room
Interior area
- Total structure area: 3,954
- Total interior livable area: 1,977 sqft
Video & virtual tour
Property
Accessibility
- Accessibility features: No Disability Access
Features
- Stories: 1
Lot
- Features: Level
Details
- Parcel number: 931451208
- Special conditions: None
Construction
Type & style
- Home type: SingleFamily
- Architectural style: Ranch
- Property subtype: Single Family Residence
Materials
- Vinyl Siding
- Foundation: Concrete Perimeter
- Roof: Asphalt
Condition
- New Construction
- New construction: Yes
- Year built: 2026
Utilities & green energy
- Sewer: Public Sewer
- Water: Public
Community & HOA
HOA
- Services included: None
Location
- Region: Eldridge
Financial & listing details
- Price per square foot: $286/sqft
- Annual tax amount: $46
- Date on market: 6/3/2026
Estimated market value
$564,100
$536,000 - $592,000
$2,618/mo
Price history
| Date | Event | Price |
|---|---|---|
| 6/3/2026 | Listed for sale | $564,900$286/sqft |
Source:  MRED as distributed by MLS GRID #12667175 Report a problem MRED as distributed by MLS GRID #12667175 Report a problem | ||
| 5/30/2026 | Listing removed | $564,900+3.4%$286/sqft |
Source: MRED as distributed by MLS GRID #12556464 Report a problem | ||
| 5/22/2026 | Price change | $546,550-3.2%$276/sqft |
Source: MRED as distributed by MLS GRID #QC4262130 Report a problem | ||
| 1/29/2026 | Listed for sale | $564,900+3.4%$286/sqft |
Source: MRED as distributed by MLS GRID #12556464 Report a problem | ||
| 1/23/2026 | Listing removed | $546,550$276/sqft |
Source:  MEL FOSTER CO. #QC4262130 Report a problem MEL FOSTER CO. #QC4262130 Report a problem | ||
| 4/10/2025 | Price change | $546,550-7.3%$276/sqft |
Source:  RMLS Alliance as distributed by MLS GRID #QC4262130 Report a problem RMLS Alliance as distributed by MLS GRID #QC4262130 Report a problem | ||
| 4/4/2025 | Listed for sale | $589,900$298/sqft |
Source: RMLS Alliance as distributed by MLS GRID #QC4261962 Report a problem | ||
Public tax history
Tax history is unavailable.
Monthly payment
Est. payment
Payment breakdown
Explore the cost of this home by adjusting the details. Changes won't be saved.Climate risks
Neighborhood: 52748
Nearby schools
Schools provided by the listing agent
- District: 4784
Source: MRED as distributed by MLS GRID. This data may not be complete. We recommend contacting the local school district to confirm school assignments for this home.
Similar homes
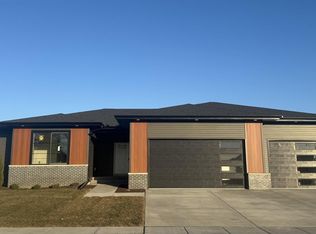
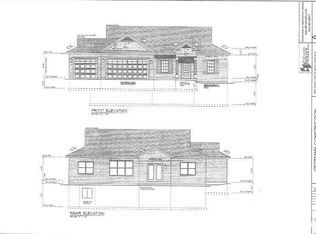
- $520,0004 bd3 ba1.7k sqft1907 S 5th St, Eldridge, IA 52748Active
 MLS ID #12773857, Alicia Lillyblade, Ruhl&Ruhl REALTORS Davenport. MRED as distributed by MLS GRID
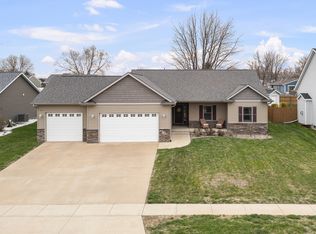
 - $545,0004 bd4 ba2.9k sqft510 Pinehurst Dr, Eldridge, IA 52748Active
 MLS ID #12739849, Nick Engelbrecht, RE/MAX Concepts Bettendorf. MRED as distributed by MLS GRID
 - $544,9004 bd4 ba2.9k sqft104 Park View Dr, Eldridge, IA 52748Active
 MLS ID #12750395, Kyle Robinson, Epique Realty. MRED as distributed by MLS GRID
 - $442,4003 bd2 ba1.6k sqft1731 S 5th St, Eldridge, IA 52748Active
 MLS ID #12685421, Mark Southwood, Home Sell Flat LLC. MRED as distributed by MLS GRID
