Welcome to Ivy Acres! Built by Aspen Homes, this like new zero entry villa is move in ready! 2 bedrooms, 2 bathrooms with a 4 season room off the back! Beautiful kitchen with ample cabinet space, quartz countertops, and all appliances stay! Main level laundry, 9 foot ceilings, End unit & a 2 car attached garage. Patio off the back. Nice basement with plenty of storage space, and room for future finish! Rough in for 3rd bathroom & 3rd bedroom. HOA covers lawn care & snow removal. Great Eldridge location near shopping, schools, parks, and interstate access!
New
$415,000
457 N 3rd Ave #Na, Eldridge, IA 52748
2beds
1,515sqft
Single Family Residence
Built in 2024
5,896 Square Feet Lot
$-- Zestimate®
$274/sqft
$-- HOA
What's special
End unitPatio off the backMain level laundryQuartz countertopsAmple cabinet spaceBeautiful kitchenAll appliances stay
- 2 days
- 129
- 0
Zillow last checked:
Listing updated:
Listed by:
Sara Smith-DeWulf (563)940-2889,
Rainmaker Collective - Real Broker, LLC
Source: MRED as distributed by MLS GRID,MLS#: 12786638
Facts & features
Interior
Bedrooms & bathrooms
- Bedrooms: 2
- Bathrooms: 2
- Full bathrooms: 2
Rooms
- Room types: Foyer, Mud Room
Primary bedroom
- Features: Flooring (Carpet), Bathroom (Full)
- Area: 168 Square Feet
- Dimensions: 12X14
Bedroom 2
- Features: Flooring (Carpet)
- Area: 120 Square Feet
- Dimensions: 10X12
Dining room
- Features: Flooring (Luxury Vinyl)
- Area: 100 Square Feet
- Dimensions: 10X10
Family room
- Features: Flooring (Luxury Vinyl)
- Area: 132 Square Feet
- Dimensions: 11X12
Foyer
- Features: Flooring (Luxury Vinyl)
- Area: 70 Square Feet
- Dimensions: 5X14
Kitchen
- Features: Kitchen (Island), Flooring (Luxury Vinyl)
- Area: 110 Square Feet
- Dimensions: 10X11
Laundry
- Features: Flooring (Luxury Vinyl)
- Area: 40 Square Feet
- Dimensions: 5X8
Living room
- Features: Flooring (Luxury Vinyl)
- Area: 330 Square Feet
- Dimensions: 15X22
Mud room
- Features: Flooring (Luxury Vinyl)
- Area: 32 Square Feet
- Dimensions: 4X8
Heating
- Forced Air
Cooling
- Central Air
Appliances
- Included: Range, Microwave, Dishwasher, Refrigerator
- Laundry: Main Level
Features
- 1st Floor Bedroom, 1st Floor Full Bath, Walk-In Closet(s), Quartz Counters
- Windows: Drapes
- Basement: Unfinished,Full
Interior area
- Total structure area: 3,030
- Total interior livable area: 1,515 sqft
- Finished area below ground: 0
Property
Parking
- Total spaces: 2
- Parking features: Concrete, Garage Door Opener, Yes, Garage Owned, Attached, Garage
- Attached garage spaces: 2
- Has uncovered spaces: Yes
Accessibility
- Accessibility features: Main Level Entry, Accessible Entrance, Accessible Full Bath, Accessible Hallway(s), Disability Access
Features
- Patio & porch: Patio
Lot
- Size: 5,896 Square Feet
- Dimensions: 44x134
- Features: Level
Details
- Parcel number: 00000000931137441
- Special conditions: None
Construction
Type & style
- Home type: SingleFamily
- Property subtype: Single Family Residence
Materials
- Vinyl Siding
- Foundation: Concrete Perimeter
- Roof: Asphalt
Condition
- New construction: No
- Year built: 2024
Utilities & green energy
- Sewer: Public Sewer
- Water: Public
Community & HOA
HOA
- Services included: None
Location
- Region: Eldridge
Financial & listing details
- Price per square foot: $274/sqft
- Annual tax amount: $4,426
- Date on market: 10/19/2026
Estimated market value
Not available
Estimated sales range
Not available
Not available
Price history
| Date | Event | Price |
|---|---|---|
| 10/19/2026 | Listed for sale | $415,000$274/sqft |
Source:  MRED as distributed by MLS GRID #12786638 Report a problem | ||
Public tax history
Tax history is unavailable.
Monthly payment
Est. payment
Payment breakdown
Explore the cost of this home by adjusting the details. Changes won't be saved.Climate risks
Neighborhood: 52748
Nearby schools
Schools provided by the listing agent
- District: 4784
Source: MRED as distributed by MLS GRID. This data may not be complete. We recommend contacting the local school district to confirm school assignments for this home.
Similar homes
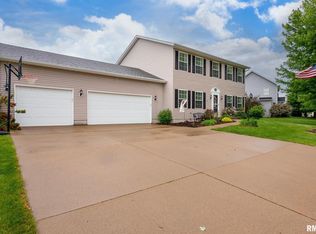
- $343,4992 bd2 ba1.5k sqft425 N 2nd Ave, Eldridge, IA 52748Active
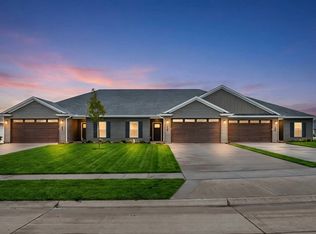 MLS ID #12552345, Geri Doyle, Mel Foster Co. Davenport. MRED as distributed by MLS GRID
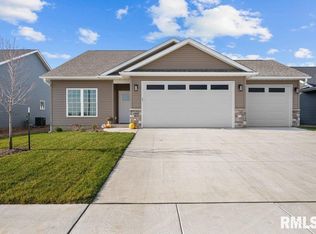
- $309,0003 bd2 ba1.6k sqft1604 Lomar St, Eldridge, IA 52748Price Change
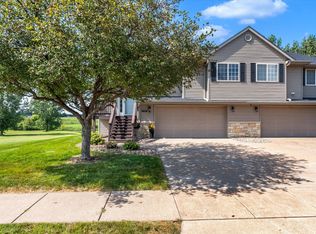 MLS ID #12744610, Abby Shipman, KW 1Advantage. MRED as distributed by MLS GRID
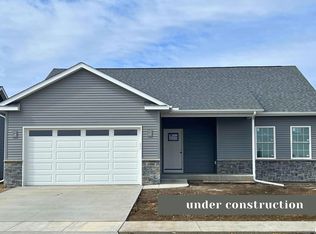
- $379,9003 bd2 ba1.2k sqft2595 282nd Ave, De Witt, IA 52742Active
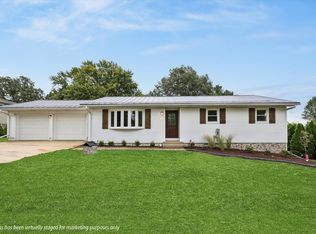 MLS ID #12786666, Shelly Borota, Ruhl&Ruhl REALTORS DeWitt. MRED as distributed by MLS GRID
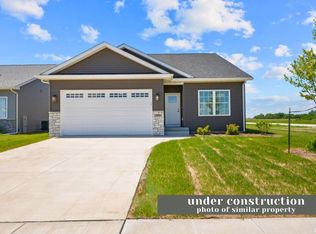
- $520,0004 bd3 ba1.7k sqft1907 S 5th St, Eldridge, IA 52748Active
 MLS ID #12773857, Alicia Lillyblade, Ruhl&Ruhl REALTORS Davenport. MRED as distributed by MLS GRID
