You will love this large Ranch style home with it's open floor plan. So many extras went into this home! Open floor plan features a great room with gas fireplace & live edge mantel, large kitchen island with granite counter tops and a walk in 7x6 pantry and dining room that leads to the maintenance free deck. Off the kitchen you will find a drop zone, laundry room and primary suite with a step in shower and dual sinks and walk in closet. Off the great room you will find 2 more bedrooms and a full bath. Finished basement features a large rec room, 4th bedroom, full bath, crafting area, collectors room and 2 storage rooms. Don't miss the kids hideout under the stairs! The over sized garage features stairs from garage to basement! All appliances stay.
Active
$520,000
1907 S 5th St, Eldridge, IA 52748
4beds
1,759sqft
Single Family Residence
Built in 2022
0.29 Acres Lot
$514,700 Zestimate®
$296/sqft
$-- HOA
What's special
Crafting areaCollectors roomOpen floor planDrop zoneMaintenance free deckLaundry roomAll appliances stay
- 5 days
- 444
- 35
Zillow last checked:
Listing updated:
Listed by:
Alicia Lillyblade (563)650-6243,
Ruhl&Ruhl REALTORS Davenport
Source: MRED as distributed by MLS GRID,MLS#: 12773857
Facts & features
Interior
Bedrooms & bathrooms
- Bedrooms: 4
- Bathrooms: 3
- Full bathrooms: 3
Rooms
- Room types: Other Room, Play Room
Primary bedroom
- Features: Flooring (Carpet), Window Treatments (Blinds), Bathroom (Full, Double Sink)
- Level: Main
- Area: 210 Square Feet
- Dimensions: 15X14
Bedroom 2
- Features: Flooring (Carpet), Window Treatments (Blinds)
- Level: Main
- Area: 132 Square Feet
- Dimensions: 12X11
Bedroom 3
- Features: Flooring (Carpet), Window Treatments (Blinds)
- Level: Main
- Area: 121 Square Feet
- Dimensions: 11X11
Bedroom 4
- Features: Flooring (Luxury Vinyl)
- Level: Basement
- Area: 132 Square Feet
- Dimensions: 12X11
Dining room
- Features: Flooring (Luxury Vinyl), Window Treatments (Blinds, Curtains/Drapes)
- Level: Main
- Area: 156 Square Feet
- Dimensions: 13X12
Family room
- Features: Flooring (Carpet)
- Level: Basement
- Area: 340 Square Feet
- Dimensions: 20X17
Kitchen
- Features: Kitchen (Island, Pantry-Walk-in), Flooring (Luxury Vinyl)
- Level: Main
- Area: 165 Square Feet
- Dimensions: 15X11
Laundry
- Features: Flooring (Luxury Vinyl)
- Level: Main
- Area: 48 Square Feet
- Dimensions: 8X6
Living room
- Features: Flooring (Luxury Vinyl), Window Treatments (Blinds)
- Level: Main
- Area: 324 Square Feet
- Dimensions: 18X18
Other
- Features: Flooring (Other)
- Level: Basement
- Area: 140 Square Feet
- Dimensions: 14X10
Play room
- Features: Flooring (Luxury Vinyl)
- Level: Basement
- Area: 224 Square Feet
- Dimensions: 14X16
Heating
- Natural Gas
Cooling
- Central Air
Appliances
- Included: Range, Microwave, Dishwasher, Refrigerator, Washer, Dryer, Disposal, Range Hood
- Laundry: Sink
Features
- Walk-In Closet(s), Open Floorplan, Granite Counters, Pantry
- Flooring: Carpet
- Doors: Pocket Door(s)
- Windows: Drapes, Blinds
- Basement: Finished,Egress Window,Rec/Family Area,Storage Space,Full
- Number of fireplaces: 1
- Fireplace features: Gas Log, Living Room
Interior area
- Total structure area: 3,518
- Total interior livable area: 1,759 sqft
- Finished area below ground: 1,125
Property
Parking
- Total spaces: 2
- Parking features: Concrete, Garage Door Opener, Attached, Garage
- Attached garage spaces: 2
- Has uncovered spaces: Yes
Accessibility
- Accessibility features: No Disability Access
Features
- Stories: 1
- Patio & porch: Deck
Lot
- Size: 0.29 Acres
- Features: Level
Details
- Additional structures: Shed(s)
- Parcel number: 00000000932301125
- Special conditions: None
Construction
Type & style
- Home type: SingleFamily
- Architectural style: Ranch
- Property subtype: Single Family Residence
Materials
- Vinyl Siding
- Foundation: Concrete Perimeter
- Roof: Asphalt
Condition
- New construction: No
- Year built: 2022
Utilities & green energy
- Sewer: Public Sewer
- Water: Public
Community & HOA
Community
- Subdivision: Grunwald Grove
HOA
- Services included: None
Location
- Region: Eldridge
Financial & listing details
- Price per square foot: $296/sqft
- Tax assessed value: $459,900
- Annual tax amount: $5,168
- Date on market: 10/2/2026
Estimated market value
$514,700
$489,000 - $540,000
Not available
Price history
| Date | Event | Price |
|---|---|---|
| 6/13/2023 | Sold | $429,900$244/sqft |
Source:  MRED as distributed by MLS GRID #QC4240058 Report a problem MRED as distributed by MLS GRID #QC4240058 Report a problem | ||
| 3/18/2023 | Pending sale | $429,900$244/sqft |
Source:  RMLS Alliance as distributed by MLS GRID #QC4240058 Report a problem RMLS Alliance as distributed by MLS GRID #QC4240058 Report a problem | ||
| 1/27/2023 | Listed for sale | $429,900$244/sqft |
Source: RMLS Alliance as distributed by MLS GRID #QC4240058 Report a problem | ||
Public tax history
| Year | Property taxes | Tax assessment |
|---|---|---|
| 2025 | $4,986 +108.4% | $459,900 +11.4% |
| 2024 | $2,392 +3758.1% | $412,900 +97.6% |
| 2023 | $62 | $209,000 +4771.8% |
| 2022 | -- | $4,290 |
Find assessor info on the county website
Monthly payment
Est. payment
Payment breakdown
Explore the cost of this home by adjusting the details. Changes won't be saved.Climate risks
Neighborhood: 52748
Nearby schools
Schools provided by the listing agent
- District: 4784
Source: MRED as distributed by MLS GRID. This data may not be complete. We recommend contacting the local school district to confirm school assignments for this home.

Similar homes
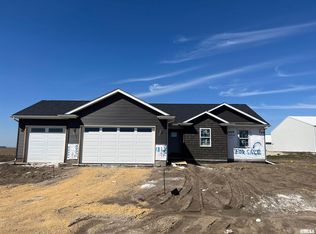
- $564,9003 bd2 ba1.9k sqft1218 S 2nd St, Eldridge, IA 52748Active
 MLS ID #12667175, Lisa Carstens, QC Reserve - Real Broker, LLC. MRED as distributed by MLS GRID
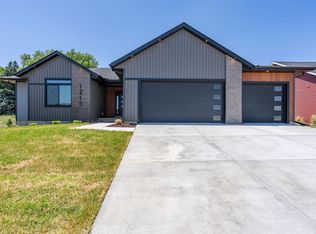
 - $506,0005 bd3 ba1.8k sqft510 Fenceline Dr, Blue Grass, IA 52726Active
 MLS ID #12774139, Nikki Bedford, Ruhl&Ruhl REALTORS Davenport. MRED as distributed by MLS GRID
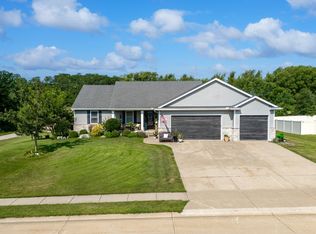
 - $584,9004 bd3 ba2.5k sqft5659 Idaho Dr, Bettendorf, IA 52722Active
 MLS ID #12772227, Lacey Daedlow, Ruhl&Ruhl REALTORS Davenport. MRED as distributed by MLS GRID
 - $442,4003 bd2 ba1.6k sqft1731 S 5th St, Eldridge, IA 52748Active
 MLS ID #12685421, Mark Southwood, Home Sell Flat LLC. MRED as distributed by MLS GRID
