Wow! This stunning home was built just 2 years ago and comes will all the finishing touches and upgrades! Located in a quiet neighborhood between Colona and Geneseo, you have quick access to the Quad Cities and all the amenities while living in a relaxing rural setting. Drive up to your smooth extended driveway right into your large 3 car garage! This garage is heated and also offers water hook-ups and floor drains ideal for working on projects year-round. The covered front porch is perfect for decorating for the seasons or relaxing with a cup of coffee as you watch the sunrise. Welcome your guests through the front door to the foyer. This hallway features 3 large bedrooms and a full bathroom to the left and your main level laundry room on the right. The master suite offers a full bathroom with a walk-in shower and a large walk-in closet. This home offers wonderful storage options with built in cabinets and large closets. The spacious living room is open to the dining room and the kitchen making this a great space for entertaining. All appliances are staying with the home making this a move-in ready opportunity that you don't want to pass up! The back door leads out to a back patio ready for summer BBQ's or just enjoying the sunshine. This home features professional landscaping around the house and a beautiful 24x12 shed. Installed in the home is a high-efficiency, gas-fired furnace paired with a heat pump, offering the flexibility to use either gas or electric. With a 97% efficiency rating and a Wi-Fi-enabled thermostat, you can control the climate in your home remotely and enjoy maximum comfort while keeping energy costs low. For an added bonus, the home also includes an on-demand water softener for clean, soft water throughout. This zero entry home is designed for everyone to enjoy! Schedule your showing today!
New
$425,000
624 Rock Point Rd, Colona, IL 61241
3beds
1,760sqft
Single Family Residence
Built in 2024
6,969 Square Feet Lot
$420,200 Zestimate®
$241/sqft
$-- HOA
What's special
Smooth extended drivewayLarge walk-in closetMain level laundry roomWalk-in shower
- 3 days
- 232
- 8
Zillow last checked:
Listing updated:
Listed by:
Zach Frick (309)738-8708,
eXp Realty,
Starr Fell 309-582-6425,
eXp Realty
Source: MRED as distributed by MLS GRID,MLS#: 12789049
Facts & features
Interior
Bedrooms & bathrooms
- Bedrooms: 3
- Bathrooms: 2
- Full bathrooms: 2
Rooms
- Room types: No additional rooms
Primary bedroom
- Features: Flooring (Carpet), Bathroom (Full)
- Area: 240 Square Feet
- Dimensions: 16X15
Bedroom 2
- Features: Flooring (Carpet)
- Area: 120 Square Feet
- Dimensions: 12X10
Bedroom 3
- Features: Flooring (Carpet)
- Area: 120 Square Feet
- Dimensions: 12X10
Dining room
- Features: Flooring (Luxury Vinyl)
- Area: 100 Square Feet
- Dimensions: 10X10
Kitchen
- Features: Kitchen (Eating Area-Breakfast Bar, Island, Custom Cabinetry, SolidSurfaceCounter), Flooring (Luxury Vinyl)
- Area: 144 Square Feet
- Dimensions: 12X12
Laundry
- Features: Flooring (Luxury Vinyl)
- Area: 48 Square Feet
- Dimensions: 8X6
Living room
- Features: Flooring (Luxury Vinyl)
- Area: 195 Square Feet
- Dimensions: 15X13
Heating
- Electric, Heat Pump
Cooling
- Central Air
Appliances
- Included: Range, Microwave, Dishwasher, Refrigerator, Washer, Dryer
- Laundry: Main Level
Features
- 1st Floor Bedroom, 1st Floor Full Bath, Built-in Features, Walk-In Closet(s), Open Floorplan
- Basement: None
- Number of fireplaces: 1
- Fireplace features: Living Room
Interior area
- Total structure area: 1,760
- Total interior livable area: 1,760 sqft
- Finished area below ground: 0
Property
Parking
- Total spaces: 3
- Parking features: Concrete, Garage Door Opener, Heated Garage, Yes, Garage Owned, Attached, Garage
- Attached garage spaces: 3
- Has uncovered spaces: Yes
Accessibility
- Accessibility features: Two or More Access Exits, Door Width 32 Inches or More, Hall Width 36 Inches or More, Main Level Entry, No Interior Steps, Wheelchair Accessible, Accessible Entrance, Disability Access
Features
- Stories: 1
- Patio & porch: Patio
- Has view: Yes
Lot
- Size: 6,969 Square Feet
- Dimensions: 123x157x112
- Features: Landscaped, Level, Pie Shaped Lot, Views
Details
- Additional structures: Shed(s)
- Parcel number: 0613403018
- Special conditions: None
- Other equipment: Water-Softener Owned, Ceiling Fan(s)
Construction
Type & style
- Home type: SingleFamily
- Property subtype: Single Family Residence
Materials
- Vinyl Siding
- Foundation: Concrete Perimeter
- Roof: Asphalt
Condition
- New construction: No
- Year built: 2024
Utilities & green energy
- Sewer: Public Sewer
- Water: Public
Community & HOA
Community
- Features: Curbs, Sidewalks, Street Lights, Street Paved
HOA
- Services included: None
Location
- Region: Colona
Financial & listing details
- Price per square foot: $241/sqft
- Tax assessed value: $648
- Annual tax amount: $993
- Date on market: 10/19/2026
- Ownership: Fee Simple
Estimated market value
$420,200
$399,000 - $441,000
$2,185/mo
Price history
| Date | Event | Price |
|---|---|---|
| 10/19/2026 | Listed for sale | $425,000+13.3%$241/sqft |
Source: MRED as distributed by MLS GRID #12789049 Report a problem | ||
| 12/30/2025 | Sold | $375,000$213/sqft |
Source: Public Record Report a problem | ||
| 10/28/2025 | Listed for sale | $375,000-2.6%$213/sqft |
Source: Owner Report a problem | ||
| 10/19/2025 | Listing removed | $384,900$219/sqft |
Source:  RMLS Alliance as distributed by MLS GRID #QC4264421 Report a problem | ||
| 9/16/2025 | Price change | $384,900-1.3%$219/sqft |
Source: RMLS Alliance as distributed by MLS GRID #QC4264421 Report a problem | ||
| 8/11/2025 | Listed for sale | $389,900$222/sqft |
Source: RMLS Alliance as distributed by MLS GRID #QC4264421 Report a problem | ||
| 7/14/2025 | Pending sale | $389,900$222/sqft |
Source: RMLS Alliance as distributed by MLS GRID #QC4264421 Report a problem | ||
| 6/18/2025 | Listed for sale | $389,900-1.3%$222/sqft |
Source: RMLS Alliance as distributed by MLS GRID #QC4264421 Report a problem | ||
| 5/23/2025 | Listing removed | $394,900$224/sqft |
Source:  MEL FOSTER CO. #QC4258639 Report a problem | ||
| 3/10/2025 | Price change | $394,900-1.3%$224/sqft |
Source: RMLS Alliance as distributed by MLS GRID #QC4258639 Report a problem | ||
| 2/20/2025 | Price change | $399,900-1.2%$227/sqft |
Source: RMLS Alliance as distributed by MLS GRID #QC4258639 Report a problem | ||
| 12/31/2024 | Price change | $404,900-1.2%$230/sqft |
Source: RMLS Alliance as distributed by MLS GRID #QC4258639 Report a problem | ||
| 11/22/2024 | Listed for sale | $409,900$233/sqft |
Source: RMLS Alliance as distributed by MLS GRID #QC4258639 Report a problem | ||
| 11/20/2024 | Listing removed | -- |
Source: Owner Report a problem | ||
| 11/1/2024 | Listed for sale | $409,900+2.5%$233/sqft |
Source: Owner Report a problem | ||
| 4/18/2024 | Listing removed | $399,900$227/sqft |
Source: MEL FOSTER CO. #QC4247347 Report a problem | ||
| 10/17/2023 | Listed for sale | $399,900+632.1%$227/sqft |
Source: RMLS Alliance as distributed by MLS GRID #QC4247347 Report a problem | ||
| 8/4/2021 | Listing removed | -- |
Source: MEL FOSTER CO. Report a problem | ||
| 2/3/2021 | Listed for sale | $54,620$31/sqft |
Source: RMLS Alliance as distributed by MLS GRID #QC4218673 Report a problem | ||
| 1/1/2021 | Listing removed | -- |
Source: MEL FOSTER CO. Report a problem | ||
| 3/27/2020 | Listed for sale | $54,620$31/sqft |
Source: Mel Foster Co. Geneseo #QC4193831 Report a problem | ||
| 1/1/2020 | Listing removed | $54,620$31/sqft |
Source: Mel Foster Co. Inc. of Iowa & Illinois - Mel Foster Co. Geneseo #QC4193831 Report a problem | ||
| 6/26/2018 | Listed for sale | $54,620$31/sqft |
Source: Mel Foster Co. I74 #4193831 Report a problem | ||
Public tax history
| Year | Property taxes | Tax assessment |
|---|---|---|
| 2024 | $17 -2.7% | $216 |
| 2023 | $18 -2.5% | $216 |
| 2022 | $18 +19.9% | $216 +22% |
| 2021 | $15 +6.5% | $177 +2.9% |
| 2020 | $14 -1.2% | $172 |
| 2019 | $14 +0.8% | $172 |
| 2018 | $14 +2.7% | $172 -1.1% |
| 2017 | $14 | $174 |
| 2016 | $14 | $174 +2.4% |
| 2015 | -- | $170 +2.4% |
| 2013 | -- | $166 |
Find assessor info on the county website
Monthly payment
Est. payment
Payment breakdown
Explore the cost of this home by adjusting the details. Changes won't be saved.Climate risks
Neighborhood: 61241
Nearby schools
Schools provided by the listing agent
- High: Geneseo High School
- District: 228
Source: MRED as distributed by MLS GRID. This data may not be complete. We recommend contacting the local school district to confirm school assignments for this home.
Similar homes
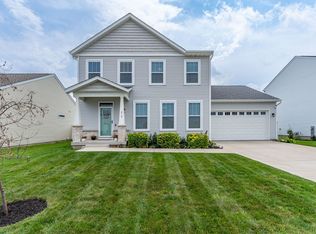
- $379,9003 bd3 ba1.7k sqft610 17th Ave, Silvis, IL 61282Active
 MLS ID #12786012, Sara Smith-DeWulf, Rainmaker Collective - Real Broker, LLC. MRED as distributed by MLS GRID
- $249,9004 bd3 ba2.6k sqft225 Melodie Ln, Colona, IL 61241Active
 MLS ID #12733117, Lisa DeLoose, KW 1Advantage. MRED as distributed by MLS GRID
- $300,0004 bd2 ba2k sqft25 Woodcrest Dr, Geneseo, IL 61254Active
 MLS ID #12710229, Kara Swanson, Rainmaker Collective - Real Broker, LLC. MRED as distributed by MLS GRID
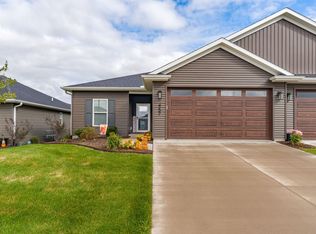
- $415,0002 bd2 ba1.5k sqft457 N 3rd Ave #Na, Eldridge, IA 52748New
 MLS ID #12786638, Sara Smith-DeWulf, Rainmaker Collective - Real Broker, LLC. MRED as distributed by MLS GRID
