Here's your chance to enjoy the carefree lifestyle at The Village at Deer Meadows. Only two lots left to build your dream Villa with all the quality you've come to expect from Gary Hodge, Inc. This FREE STANDING UNIT has a fresh new plan with everything on one level with ZERO STEP ENTRY! Wonderful open floor plan flows beautifully from one living space to the next. Great room concept with the living room open to the kitchen and dining area. Primary bedroom Suite located to the rear of the unit for maximum privacy. Guest bedroom with full bath. Enjoy peaceful views from the Sunroom. You'll love the oversized 2 car garage. Deer Meadows is conveniently located close to John Deere Headquarters, convenient to hospitals, shopping and dining. Easy access to I-88 and I-74.
Active
$395,000
1266 33rd Avenue Cir, Silvis, IL 61282
2beds
1,492sqft
Single Family Residence
Built in 2025
6,587 Square Feet Lot
$387,300 Zestimate®
$265/sqft
$-- HOA
What's special
Wonderful open floor planZero step entry
- 275 days
- 169
- 3
Zillow last checked:
Listing updated:
Listed by:
Jean Mueller (309)781-3311,
Ruhl&Ruhl REALTORS Moline
Source: MRED as distributed by MLS GRID,MLS#: QC4267065
Facts & features
Interior
Bedrooms & bathrooms
- Bedrooms: 2
- Bathrooms: 2
- Full bathrooms: 2
Primary bedroom
- Features: Flooring (Carpet), Bathroom (Full)
- Level: Main
- Area: 195 Square Feet
- Dimensions: 13x15
Bedroom 2
- Features: Flooring (Carpet)
- Level: Main
- Area: 110 Square Feet
- Dimensions: 10x11
Other
- Features: Flooring (Luxury Vinyl)
- Level: Main
- Area: 132 Square Feet
- Dimensions: 11x12
Dining room
- Features: Flooring (Luxury Vinyl)
- Level: Main
- Area: 132 Square Feet
- Dimensions: 11x12
Kitchen
- Features: Kitchen (Eating Area-Table Space, Island, Pantry), Flooring (Luxury Vinyl)
- Level: Main
- Area: 120 Square Feet
- Dimensions: 10x12
Laundry
- Features: Flooring (Luxury Vinyl)
- Level: Main
- Area: 81 Square Feet
- Dimensions: 9x9
Living room
- Features: Flooring (Luxury Vinyl)
- Level: Main
- Area: 221 Square Feet
- Dimensions: 13x17
Heating
- Forced Air, Natural Gas
Cooling
- Central Air
Appliances
- Included: Dishwasher, Disposal
Features
- Vaulted Ceiling(s)
- Windows: Skylight(s)
- Basement: Egress Window
- Number of fireplaces: 1
- Fireplace features: Gas Log, Living Room
Interior area
- Total interior livable area: 1,492 sqft
Property
Parking
- Total spaces: 2
- Parking features: Yes, Attached, Garage
- Attached garage spaces: 2
Accessibility
- Accessibility features: Accessible Entrance
Features
- Patio & porch: Patio
Lot
- Size: 6,587 Square Feet
- Dimensions: 77.5X85
- Features: Level
Details
- Parcel number: 1808315029
Construction
Type & style
- Home type: SingleFamily
- Architectural style: Ranch
- Property subtype: Single Family Residence
Materials
- Vinyl Siding, Frame
- Foundation: Concrete Perimeter
Condition
- New Construction
- New construction: Yes
- Year built: 2025
Utilities & green energy
- Sewer: Public Sewer
- Water: Public
Community & HOA
Community
- Subdivision: Village At Deer Meadows
HOA
- Has HOA: Yes
- Amenities included: Maintenance Grounds
- Services included: Other, Snow Removal
Location
- Region: Silvis
Financial & listing details
- Price per square foot: $265/sqft
- Date on market: 1/21/2026
Estimated market value
$387,300
$368,000 - $407,000
$2,303/mo
Price history
| Date | Event | Price |
|---|---|---|
| 1/21/2026 | Listed for sale | $395,000$265/sqft |
Source:  MRED as distributed by MLS GRID #QC4267065 Report a problem MRED as distributed by MLS GRID #QC4267065 Report a problem | ||
| 1/13/2026 | Listing removed | $395,000$265/sqft |
Source: MRED as distributed by MLS GRID #QC4267065 Report a problem | ||
| 1/8/2026 | Listed for sale | $395,000$265/sqft |
Source: MRED as distributed by MLS GRID #QC4267065 Report a problem | ||
| 1/6/2026 | Listing removed | $395,000$265/sqft |
Source:  RMLS Alliance as distributed by MLS GRID #QC4267065 Report a problem RMLS Alliance as distributed by MLS GRID #QC4267065 Report a problem | ||
| 9/4/2025 | Listed for sale | $395,000$265/sqft |
Source: RMLS Alliance as distributed by MLS GRID #QC4267065 Report a problem | ||
Public tax history
Tax history is unavailable.
Monthly payment
Est. payment
Payment breakdown
Explore the cost of this home by adjusting the details. Changes won't be saved.Climate risks
Neighborhood: 61282
Nearby schools
Schools provided by the listing agent
- Elementary: United Township
- Middle: United Township
- High: United Township
Source: MRED as distributed by MLS GRID. This data may not be complete. We recommend contacting the local school district to confirm school assignments for this home.
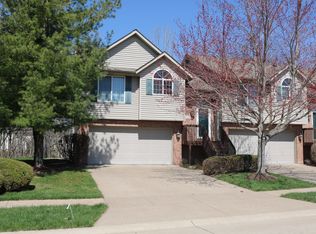
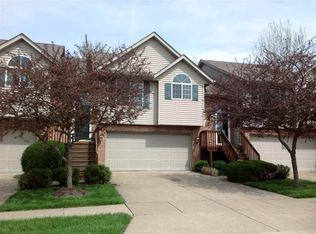
Similar homes
- $379,9003 bd3 ba1.7k sqft610 17th Ave, Silvis, IL 61282Active
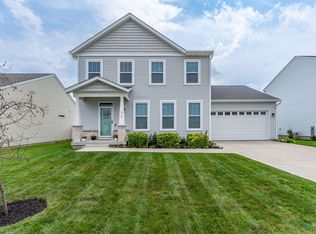 MLS ID #12786012, Sara Smith-DeWulf, Rainmaker Collective - Real Broker, LLC. MRED as distributed by MLS GRID
 - $342,9903 bd3 ba2k sqftLOT 2 31st Ave, Silvis, IL 61282Active
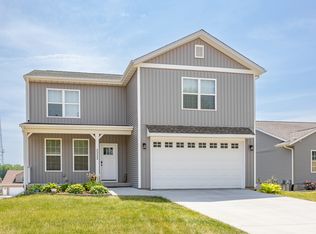 MLS ID #12617036, Mark Southwood, Home Sell Flat LLC. MRED as distributed by MLS GRID
 - $325,0003 bd3 ba1.8k sqft1317 33rd Avenue Cir, Silvis, IL 61282Active
 MLS ID #12749171, Kathy Meyer, Ruhl&Ruhl REALTORS Moline. MRED as distributed by MLS GRID
 - $239,9993 bd2 ba1.7k sqft1810 15th St, Silvis, IL 61282Active
 MLS ID #12781164, Andria Henning, Epique Realty. MRED as distributed by MLS GRID
