Hickory wood floors, chefs kitchen and a peaceful creek wooded setting. This custom built new construction by Hancock Construction is nestled 0n 1.24 acres with mature trees and a natural creek and offers 3 levels of thoughtfully designed living space. The main level has 9 ft. ceilings, open concept living, wall of windows and wood floors. The chefs kitchen complete with Stainless Steel appliances flows easily into the dining -living area with walk out access to a 14x21 deck overlooking the backyard. The primary suite features a walk in closet, private ensuite bath and custom tiled shower. A convenient laundry room and adjacent half bath complete the mail level. Upstairs , a versatile 16x12 flex space makes a perfect reading nook. Two oversized bedrooms share a full bath on this level. The partially finished basement includes a 25x29 rec room with walk out to cement patio. This home is a must see!
Price change
Price cut: $30K (10/15)
$460,000
3303 Valley Dr, Geneseo, IL 61254
3beds
2,634sqft
Single Family Residence
Built in 2025
1.24 Acres Lot
$457,200 Zestimate®
$175/sqft
$-- HOA
What's special
Partially finished basementTwo oversized bedroomsNatural creekPrimary suiteWall of windowsOpen concept livingChefs kitchen
- 232 days
- 322
- 15
Zillow last checked:
Listing updated:
Listed by:
Luann Lavine, SRES 309-945-2813,
RE/MAX Concepts Moline
Source: MRED as distributed by MLS GRID,MLS#: 12579507
Facts & features
Interior
Bedrooms & bathrooms
- Bedrooms: 3
- Bathrooms: 3
- Full bathrooms: 2
- 1/2 bathrooms: 1
Rooms
- Room types: Recreation Room, Other Room
Primary bedroom
- Features: Flooring (Carpet), Bathroom (Full)
- Level: Main
- Area: 350 Square Feet
- Dimensions: 25X14
Bedroom 2
- Features: Flooring (Carpet)
- Level: Second
- Area: 192 Square Feet
- Dimensions: 12X16
Bedroom 3
- Features: Flooring (Carpet)
- Level: Second
- Area: 192 Square Feet
- Dimensions: 12X16
Kitchen
- Features: Kitchen (Pantry, SolidSurfaceCounter), Flooring (Hardwood)
- Level: Main
- Area: 162 Square Feet
- Dimensions: 18X9
Laundry
- Features: Flooring (Luxury Vinyl)
- Level: Main
- Area: 66 Square Feet
- Dimensions: 11X6
Living room
- Features: Flooring (Hardwood)
- Level: Main
- Area: 272 Square Feet
- Dimensions: 16X17
Other
- Features: Flooring (Carpet)
- Level: Second
- Area: 204 Square Feet
- Dimensions: 17X12
Recreation room
- Features: Flooring (Luxury Vinyl)
- Level: Basement
- Area: 725 Square Feet
- Dimensions: 29X25
Heating
- Natural Gas, Forced Air
Cooling
- Central Air
Appliances
- Included: Microwave, Dishwasher, Refrigerator, Disposal
- Laundry: Main Level, Sink
Features
- 1st Floor Bedroom
- Flooring: Hardwood
- Windows: Screens
- Basement: Partially Finished,Full,Walk-Out Access
Interior area
- Total structure area: 3,428
- Total interior livable area: 2,634 sqft
- Finished area below ground: 570
Property
Parking
- Total spaces: 2
- Parking features: Concrete, Gravel, Garage Door Opener, Yes, Attached, Garage
- Attached garage spaces: 2
- Has uncovered spaces: Yes
Accessibility
- Accessibility features: No Disability Access
Features
- Stories: 1.5
- Patio & porch: Deck, Patio
- Waterfront features: Creek
Lot
- Size: 1.24 Acres
- Dimensions: 39x430x200x207x220x226
- Features: Wooded, Mature Trees, Backs to Trees/Woods
Details
- Parcel number: 0331130006
- Special conditions: Standard
Construction
Type & style
- Home type: SingleFamily
- Property subtype: Single Family Residence
Materials
- Vinyl Siding
- Foundation: Concrete Perimeter
Condition
- New Construction
- New construction: Yes
- Year built: 2025
Utilities & green energy
- Electric: Circuit Breakers
- Sewer: Septic Tank
- Water: Well
Community & HOA
HOA
- Services included: None
Location
- Region: Geneseo
Financial & listing details
- Price per square foot: $175/sqft
- Tax assessed value: $25,419
- Annual tax amount: $667
- Date on market: 3/2/2026
- Ownership: Fee Simple
Estimated market value
$457,200
$434,000 - $480,000
$3,214/mo
Price history
| Date | Event | Price |
|---|---|---|
| 10/15/2026 | Price change | $460,000-6.1%$175/sqft |
Source:  MRED as distributed by MLS GRID #12579507 Report a problem MRED as distributed by MLS GRID #12579507 Report a problem | ||
| 8/24/2026 | Price change | $490,000-16.9%$186/sqft |
Source: MRED as distributed by MLS GRID #12579507 Report a problem | ||
| 5/22/2026 | Price change | $590,000+9.3%$224/sqft |
Source: MRED as distributed by MLS GRID #QC4266756 Report a problem | ||
| 5/19/2026 | Price change | $539,900-5.3%$205/sqft |
Source: MRED as distributed by MLS GRID #12579507 Report a problem | ||
| 3/2/2026 | Listed for sale | $570,000$216/sqft |
Source: MRED as distributed by MLS GRID #12579507 Report a problem | ||
| 2/26/2026 | Listing removed | $570,000$216/sqft |
Source: MRED as distributed by MLS GRID #QC4266756 Report a problem | ||
| 1/16/2026 | Price change | $570,000-3.4%$216/sqft |
Source: MRED as distributed by MLS GRID #QC4266756 Report a problem | ||
| 1/8/2026 | Listed for sale | $590,000$224/sqft |
Source: MRED as distributed by MLS GRID #QC4266756 Report a problem | ||
| 1/6/2026 | Listing removed | $590,000$224/sqft |
Source:  RMLS Alliance as distributed by MLS GRID #QC4266756 Report a problem RMLS Alliance as distributed by MLS GRID #QC4266756 Report a problem | ||
| 8/26/2025 | Listed for sale | $590,000$224/sqft |
Source: RMLS Alliance as distributed by MLS GRID #QC4266756 Report a problem | ||
Public tax history
| Year | Property taxes | Tax assessment |
|---|---|---|
| 2024 | $668 +11.4% | $8,473 +8.4% |
| 2023 | $599 +6.3% | $7,816 +8.6% |
| 2022 | $564 | $7,197 |
Find assessor info on the county website
Monthly payment
Est. payment
Payment breakdown
Explore the cost of this home by adjusting the details. Changes won't be saved.Climate risks
Neighborhood: 61254
Nearby schools
Schools provided by the listing agent
- Middle: Geneseo Middle School
- High: Geneseo High School
- District: 228
Source: MRED as distributed by MLS GRID. This data may not be complete. We recommend contacting the local school district to confirm school assignments for this home.
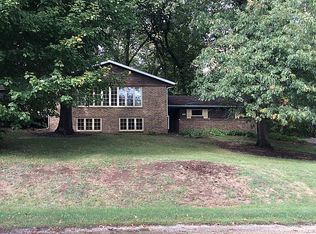
Similar homes
- $309,0004 bd3 ba1.8k sqft101 N Park Ave, Geneseo, IL 61254Active
 MLS ID #12660751, Becky Blackert, Mel Foster Co. Geneseo. MRED as distributed by MLS GRID
 - $252,0004 bd2 ba2.1k sqft4 Timberlane Dr, Geneseo, IL 61254Active
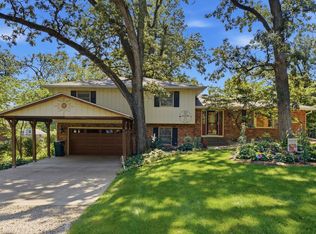 MLS ID #12747201, Rae Carlson, NextHome QC Realty. MRED as distributed by MLS GRID
 - $359,9004 bd3 ba2.8k sqft81 Cedar Ct, Geneseo, IL 61254Active
 MLS ID #12739077, Sara Smith-DeWulf, Rainmaker Collective - Real Broker, LLC. MRED as distributed by MLS GRID
 - $369,9005 bd4 ba2.8k sqft135 Sherwood Dr, Geneseo, IL 61254Active
 MLS ID #12750856, Richard Bassford, CRS, RE/MAX Concepts Bettendorf. MRED as distributed by MLS GRID
