Discover the perfect blend of comfort, space, and privacy in this beautiful 4-bedroom ranch home situated on over 2 acres in the desirable Geneseo School District. Nestled on a peaceful, wooded lot, this property offers a wonderful country setting while remaining conveniently located. The inviting main level features vaulted ceilings, spacious living areas, and a bright sunroom overlooking the wooded surroundings. The updated kitchen (2021) provides modern finishes and functionality, making it a great gathering space. With 4 bedrooms and 2.5 baths, there is plenty of room for everyone. The finished basement adds valuable additional living space, perfect for a family room, recreation area, home office, or hobby space. Roof new in 2024; Paint & Carpet in Bedrooms Fall 2025; Garage Door 2025; Combi Tankless Water Heater/Boiler 2021; Split System Heat Pump. Outside, enjoy the privacy and natural beauty of the expansive wooded lot, offering plenty of room to relax, entertain, garden, or explore.
Active
$319,900
101 N Park Ave, Geneseo, IL 61254
4beds
1,896sqft
Single Family Residence
Built in 1964
2.39 Acres Lot
$311,300 Zestimate®
$169/sqft
$-- HOA
What's special
Peaceful wooded lotVaulted ceilingsInviting main level
- 27 days
- 1,212
- 65
Likely to sell faster than
Zillow last checked:
Listing updated:
Listed by:
Becky Blackert 309-507-2131,
Mel Foster Co. Geneseo
Source: MRED as distributed by MLS GRID,MLS#: 12660751
Facts & features
Interior
Bedrooms & bathrooms
- Bedrooms: 4
- Bathrooms: 3
- Full bathrooms: 2
- 1/2 bathrooms: 1
Rooms
- Room types: Recreation Room, Office
Primary bedroom
- Level: Main
- Area: 165 Square Feet
- Dimensions: 15X11
Bedroom 2
- Level: Main
- Area: 132 Square Feet
- Dimensions: 11X12
Bedroom 3
- Level: Main
- Area: 88 Square Feet
- Dimensions: 11X8
Bedroom 4
- Level: Basement
- Area: 231 Square Feet
- Dimensions: 11X21
Dining room
- Features: Flooring (Luxury Vinyl)
- Level: Main
- Area: 156 Square Feet
- Dimensions: 13X12
Kitchen
- Features: Kitchen (Custom Cabinetry, Updated Kitchen), Flooring (Luxury Vinyl)
- Level: Main
- Area: 170 Square Feet
- Dimensions: 17X10
Laundry
- Features: Flooring (Other)
- Level: Basement
- Area: 81 Square Feet
- Dimensions: 9X9
Living room
- Features: Flooring (Luxury Vinyl)
- Level: Main
- Area: 345 Square Feet
- Dimensions: 15X23
Office
- Level: Basement
- Area: 130 Square Feet
- Dimensions: 10X13
Recreation room
- Features: Flooring (Carpet)
- Level: Basement
- Area: 532 Square Feet
- Dimensions: 28X19
Heating
- Natural Gas
Cooling
- Zoned, Electric
Appliances
- Included: Range, Microwave, Dishwasher, Refrigerator, Washer, Dryer
Features
- Vaulted Ceiling(s), 1st Floor Bedroom, 1st Floor Full Bath
- Basement: Partially Finished,Egress Window,Rec/Family Area,Roughed-In Fireplace,Storage Space,Full,Walk-Out Access
- Number of fireplaces: 1
- Fireplace features: Wood Burning, Family Room
Interior area
- Total structure area: 3,552
- Total interior livable area: 1,896 sqft
- Finished area below ground: 763
Property
Parking
- Total spaces: 6
- Parking features: Concrete, Gravel, Garage Door Opener, Yes, Garage Owned, Attached, Owned, Garage
- Attached garage spaces: 2
- Has uncovered spaces: Yes
Accessibility
- Accessibility features: No Disability Access
Features
- Stories: 1
- Patio & porch: Deck
Lot
- Size: 2.39 Acres
- Dimensions: 260x182x200x191x208x210
- Features: Cul-De-Sac, Irregular Lot, Wooded, Sloped
Details
- Additional structures: Barn(s)
- Parcel number: 0331103005
- Special conditions: None
Construction
Type & style
- Home type: SingleFamily
- Architectural style: Ranch
- Property subtype: Single Family Residence
Materials
- Vinyl Siding
- Foundation: Block
- Roof: Asphalt
Condition
- New construction: No
- Year built: 1964
Utilities & green energy
- Sewer: Septic Tank
- Water: Shared Well
Community & HOA
HOA
- Services included: None
Location
- Region: Geneseo
Financial & listing details
- Price per square foot: $169/sqft
- Tax assessed value: $256,653
- Annual tax amount: $6,446
- Date on market: 8/14/2026
- Ownership: Fee Simple
Estimated market value
$311,300
$296,000 - $327,000
$2,222/mo
Price history
| Date | Event | Price |
|---|---|---|
| 8/14/2026 | Listed for sale | $319,900+67.9%$169/sqft |
Source:  MRED as distributed by MLS GRID #12660751 Report a problem MRED as distributed by MLS GRID #12660751 Report a problem | ||
| 7/20/2018 | Sold | $190,500+1.9%$100/sqft |
Source: MRED as distributed by MLS GRID #QC4192591 Report a problem | ||
| 5/23/2018 | Pending sale | $187,000$99/sqft |
Source: Mel Foster Co. Inc. of Iowa & Illinois - Mel Foster Co. Geneseo #4192591 Report a problem | ||
| 5/18/2018 | Listed for sale | $187,000$99/sqft |
Source: Mel Foster Co. I74 #4192591 Report a problem | ||
Public tax history
| Year | Property taxes | Tax assessment |
|---|---|---|
| 2024 | $6,268 +12.1% | $85,551 +8.4% |
| 2023 | $5,592 +7.1% | $78,922 +8.6% |
| 2022 | $5,221 +7.6% | $72,672 +8% |
| 2021 | $4,852 +3.8% | $67,289 +0.5% |
| 2020 | $4,672 +1.8% | $66,954 +3.8% |
| 2019 | $4,588 +13.6% | $64,503 +12.6% |
| 2018 | $4,040 +2.4% | $57,278 +2.7% |
| 2017 | $3,943 +0.6% | $55,772 +0.5% |
| 2016 | $3,921 +1.3% | $55,494 |
| 2015 | $3,871 | $55,494 -1% |
| 2013 | $3,871 +9.5% | $56,055 -6.2% |
| 2007 | $3,535 +16.5% | $59,733 +15.8% |
| 2006 | $3,035 | $51,600 |
Find assessor info on the county website
Monthly payment
Est. payment
Payment breakdown
Explore the cost of this home by adjusting the details. Changes won't be saved.Climate risks
Neighborhood: 61254
Nearby schools
Schools provided by the listing agent
- Middle: Geneseo Middle School
- High: Geneseo High School
- District: 228
Source: MRED as distributed by MLS GRID. This data may not be complete. We recommend contacting the local school district to confirm school assignments for this home.
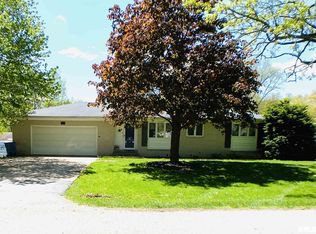

Similar homes
- $260,0004 bd2 ba2.1k sqft4 Timberlane Dr, Geneseo, IL 61254Active
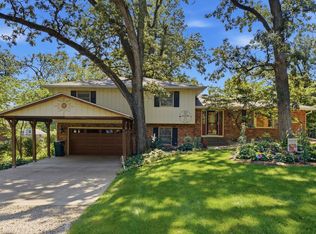 MLS ID #12747201, Rae Carlson, NextHome QC Realty. MRED as distributed by MLS GRID
 - $290,0004 bd3 ba2.1k sqft405 Oak Dr, Geneseo, IL 61254For Sale By Owner

- $345,0004 bd4 ba2.6k sqft428 Overlook Ct, Geneseo, IL 61254Active
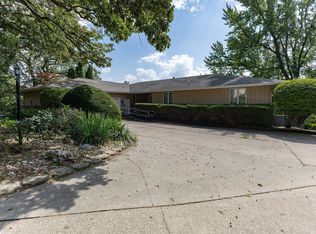 MLS ID #12673827, Tana DeYoung, Mel Foster Co. Geneseo. MRED as distributed by MLS GRID
 - $300,0004 bd2 ba2k sqft25 Woodcrest Dr, Geneseo, IL 61254Price Change
 MLS ID #12710229, Kara Swanson, Rainmaker Collective - Real Broker, LLC. MRED as distributed by MLS GRID
